

Views - New Construction
Address
7240 Shawan Road, Wendell, NC
Price
$ 519,500
Property Attributes
- MLS#10136007
- TypeSingle Family
- Listing Status Active
- CountyWake
- CityWendell
- NeighborhoodStewarts Ridge
- Zip27591
- StyleFarmhouse, Transitional
- Year Built2026
- Price$ 519,500
- Bedrooms4
- Full Bathrooms3
- Half Bathrooms0
- Sqr Footage2476
- Lot Size0.69 Acres
Data Source:
Triangle MLS (TMLS)
Property Description
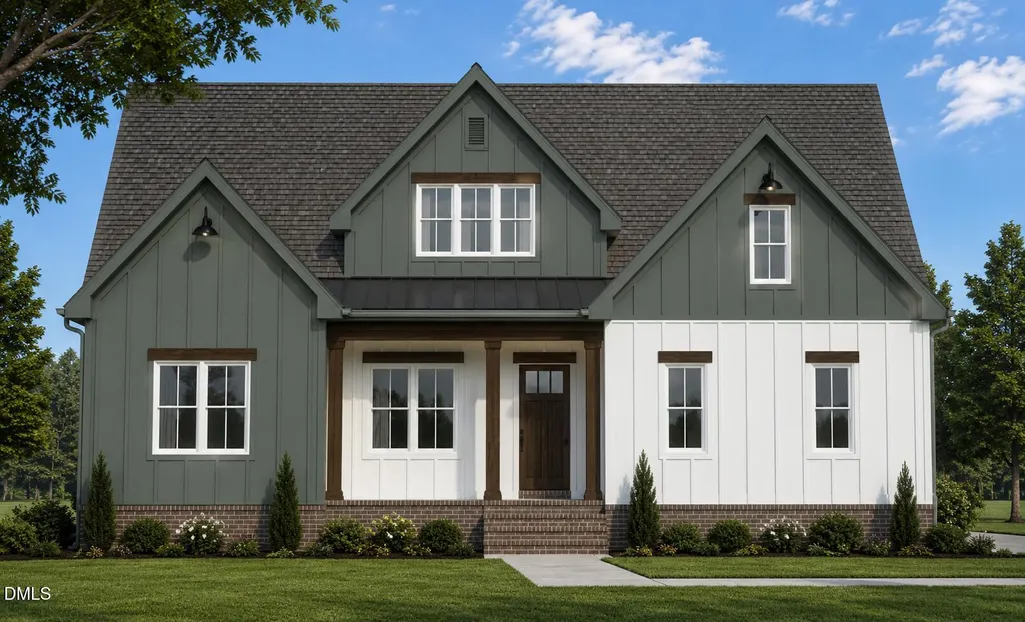
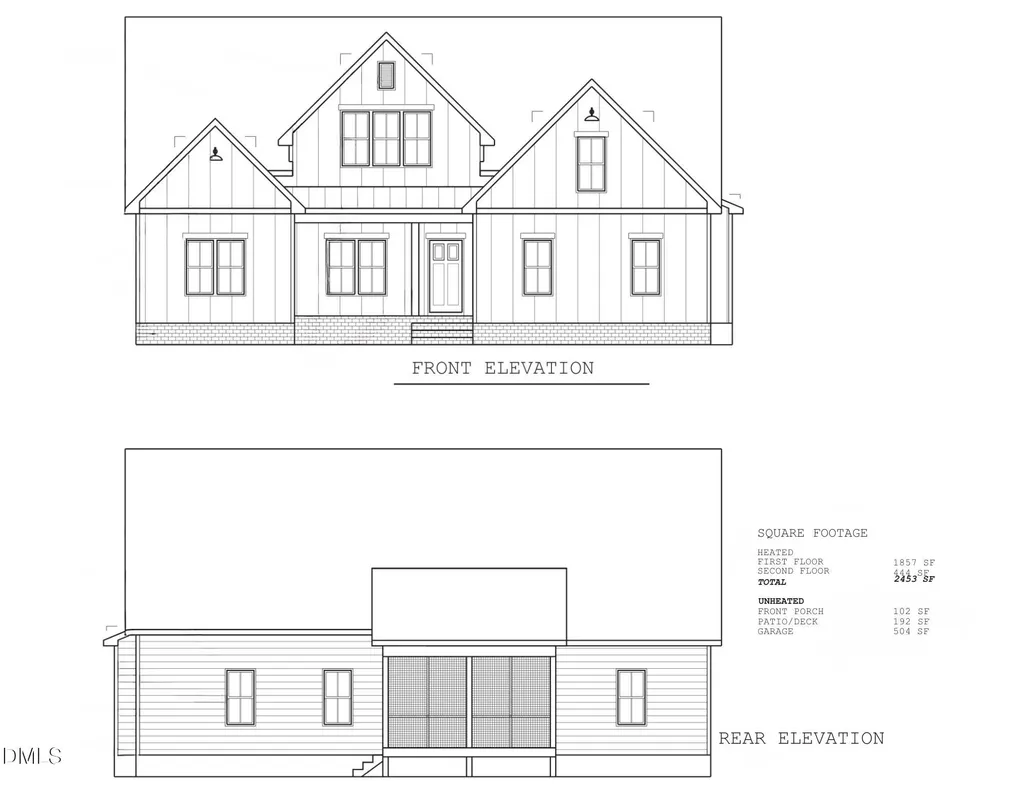
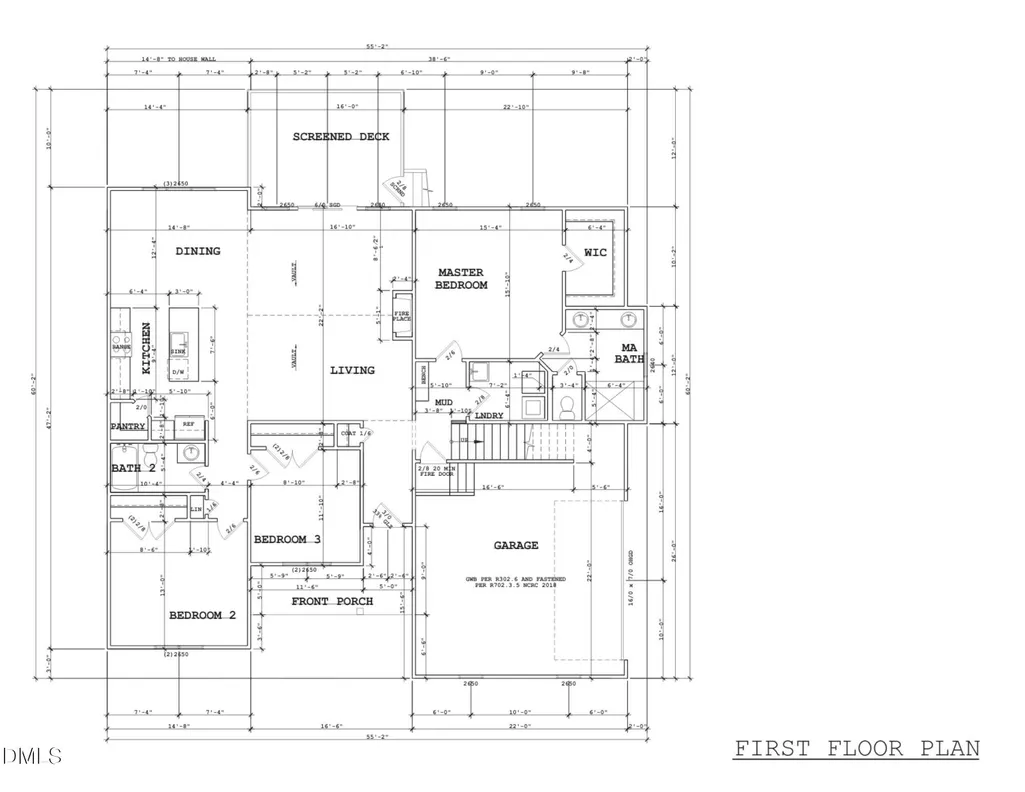
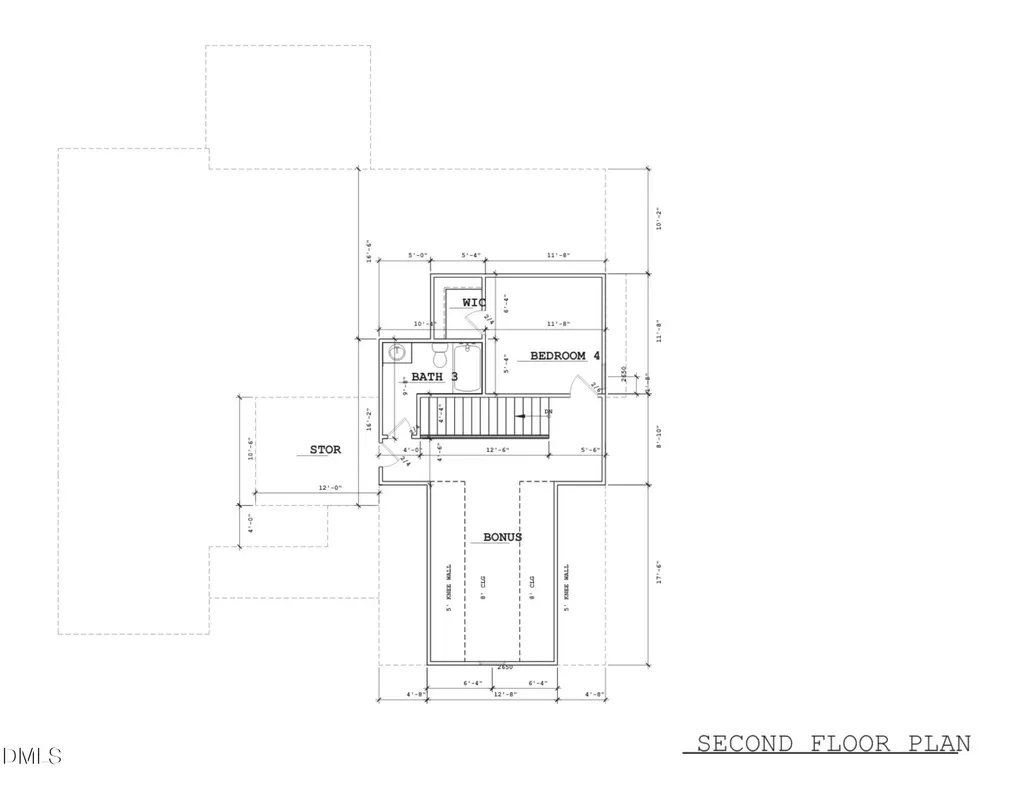
New Custom Build on Over Half an Acre in Sought-After Stewarts Ridge! Expertly crafted by award-winning ECI Custom Homes, this to-be-built residence offers the perfect blend of timeless character and modern elegance, highlighted by thoughtfully selected finishes and meticulous attention to detail. The versatile floor plan features 4 bedrooms and two full baths on the main level, with a fourth bedroom, bonus room, and third full bath upstairs to suit your lifestyle. Enjoy a center-island kitchen designed for both entertaining and everyday living, and consider the optional covered rear porch for seamless indoor-outdoor enjoyment. With limited homesites available, now is the ideal time to pick your specifications and create the home of your dreams on a picturesque half-acre lot. Don't miss this opportunity—schedule your tour today and start designing your custom home!
| Elementary School | Middle School | High School |
|---|---|---|
| Wake - Carver Elementary Elementary School | Wake - Wendell Middle Middle School | Wake - East Wake High School High School |
| Price History | |
|---|---|
| 8/25/2026 | Listed $519,500 |
General Features
| Sewer | Septic Tank |
|---|---|
| Heating | Fireplace(s),Forced Air |
| Cooling | Central Air |
| Roof | Shingle |
| Garage Spaces | 2 |
| Patio/Porch Features | Covered,Deck,Screened |
| Architectural Style | Farmhouse,Transitional |
| Construction Materials | See Remarks |
| Year Built | 2026 |
| View | Neighborhood,Trees/Woods |
| Stories Count | 2 |
| Levels | Two |
| Property Subtype | Single Family Residence |
| Community Features | None |
| County | Wake |
| New Construction | true |
| Property Type | Residential |
| HOA | false |
| Attached Garage | true |
| Subdivision Name | Stewarts Ridge |
| Garage Y/N | true |
| Total Rooms | 8 |
| Full Baths | 3 |
| Status | Active |
| Directions | I-440 E and I-87/US-264 E/US-64 E to Wendell Falls Parkway. Right on Eagle Rock Road. Right on Shawan Road. |
| High School | Wake - East Wake High School |
| City | Wendell |
| Senior Community Y/N | false |
| Open Parking Spaces | 2 |
| Lot Size Units | Acres |
| Lot Size Square Feet | 30056.4 |
| Carport Y/N | false |
| Elementary School | Wake - Carver Elementary |
| Tax Annual Amount | 447.72 |
| Middle/Junior High School | Wake - Wendell Middle |
| Structure Type | House,Site Built |
| Builder Name | ECI Custom Homes |
| Standard Status | Active |
Interior Features
| Interior Amenities | Kitchen Island,Open Floorplan,Pantry,Primary Downstairs,Walk-In Closet(s),Walk-In Shower |
|---|---|
| Basement | Crawl Space |
| Flooring | See Remarks |
| Total Fireplaces | 1 |
| Fireplace Features | Insert,Living Room |
| Common Walls | No Common Walls |
| Air Conditioning Y/N | true |
| Heating Y/N | true |
| Fireplace Y/N | true |
| Above Grade Finished Area | 2476 |
| Laundry Features | Inside,Laundry Room,Main Level |
| Total Bedrooms | 4 |
| Above Grade Finished Area Source | Plans |
| Total Baths | 3 |
Exterior Features
| Exterior Amenities | Lighting,Private Yard |
|---|---|
| Fencing | See Remarks |
| Parking Features | Attached,Garage |
| Lot Features | Interior Lot,Private,Rectangular Lot |
| Water Source | Community Water |
| Lot Size Area | 0.69 |
| Foundation Details | Permanent |
| Spa | false |
| Building Area Total | 2476 |
| Lot Dimensions | 107 X 273 X 107 X 275 |
| Lot Size Acres | 0.69 |
| Road Surface Type | Asphalt,Paved |
| Waterfront Y/N | false |
| Horse Y/N | false |
Amenities
- Foreclosure
- Views
- Short Sale
- New Construction
- Adult 55+
- Lease To Own
- No HOA Fees
- Furnished
- Primary On Main
- Air Conditioning
- Seller Finance
- Green
- Fixer Upper
- Horse
- Golf
- Fireplace
- Deck
- Garage
- Basement
- Pool
Property vs Single Family Average in 27591
Price
Year Built

 © 2026 Longleaf Pines Association of Realtors MLS. All Rights Reserved. IDX information is provided exclusively for consumers' personal, non-commercial use and may not be used for any purpose other than to identify prospective properties consumers may be interested in purchasing. Information deemed reliable but not guaranteed. Properties marked with the IDX icon are provided courtesy of the Longleaf Pines Association of Realtors MLS, Inc., Internet Data Exchange (IDX).
