

Open House Fri, Sep 18th 01:00 PM - 04:00 PM - New Construction
Address
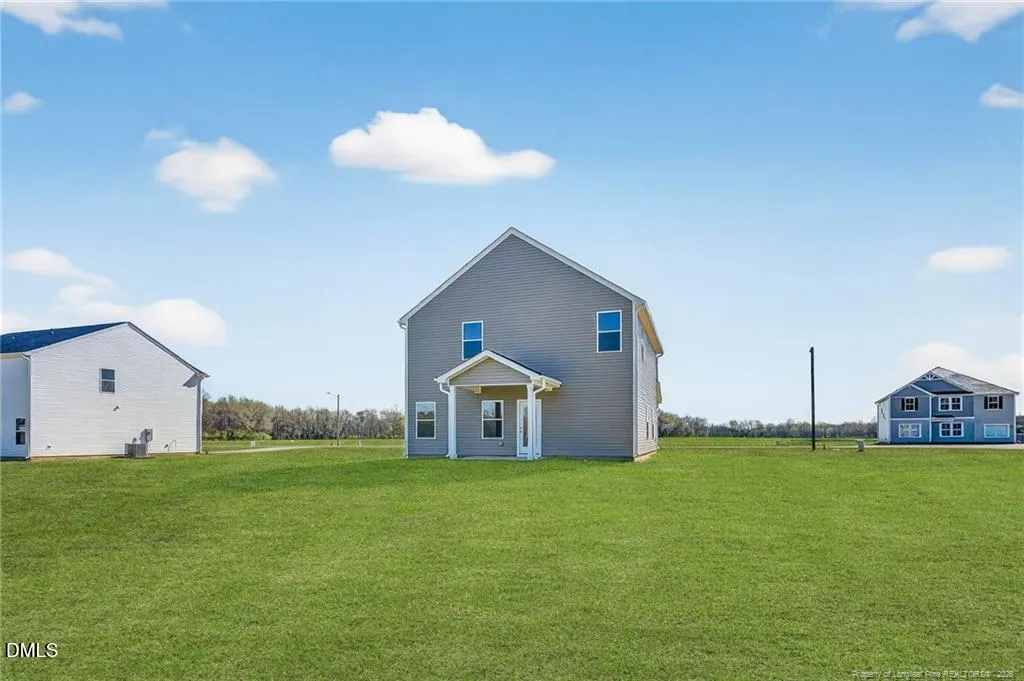
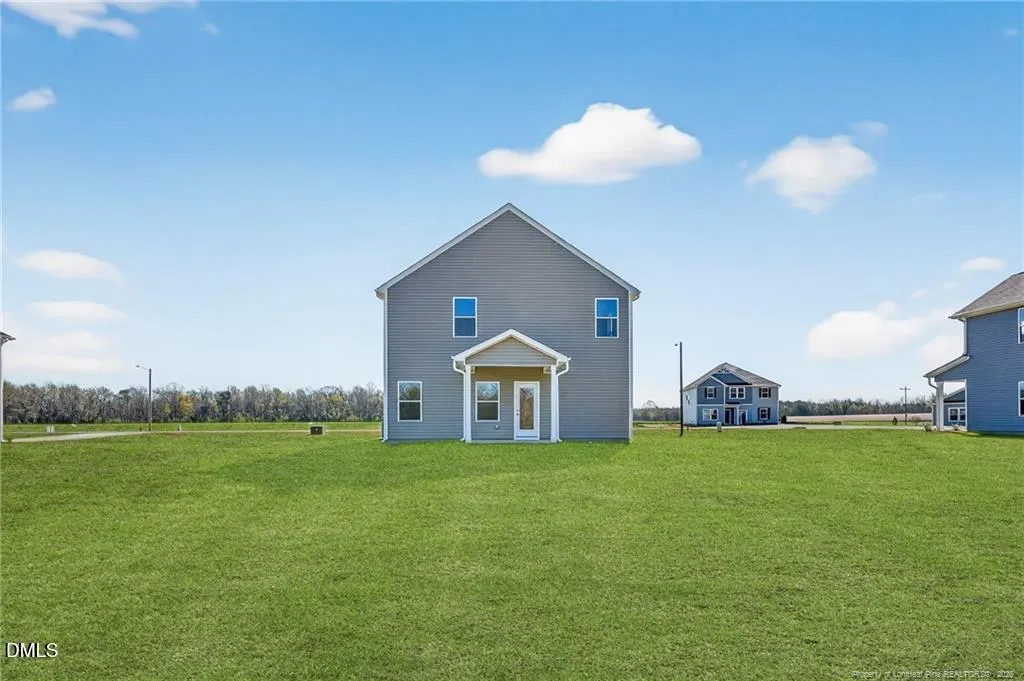
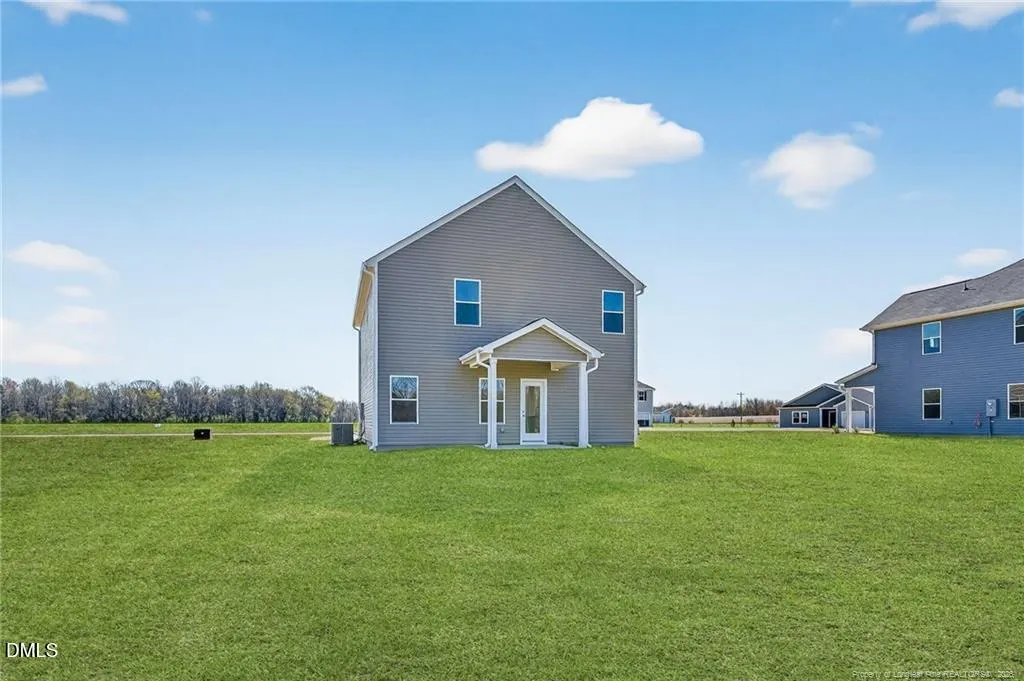
111 Timber Street, Fremont, NC
Price
$ 323,990
Property Attributes
- MLS#10137921
- TypeSingle Family
- Listing Status Active
- CountyWayne
- CityFremont
- NeighborhoodHunters Trace
- Zip27830
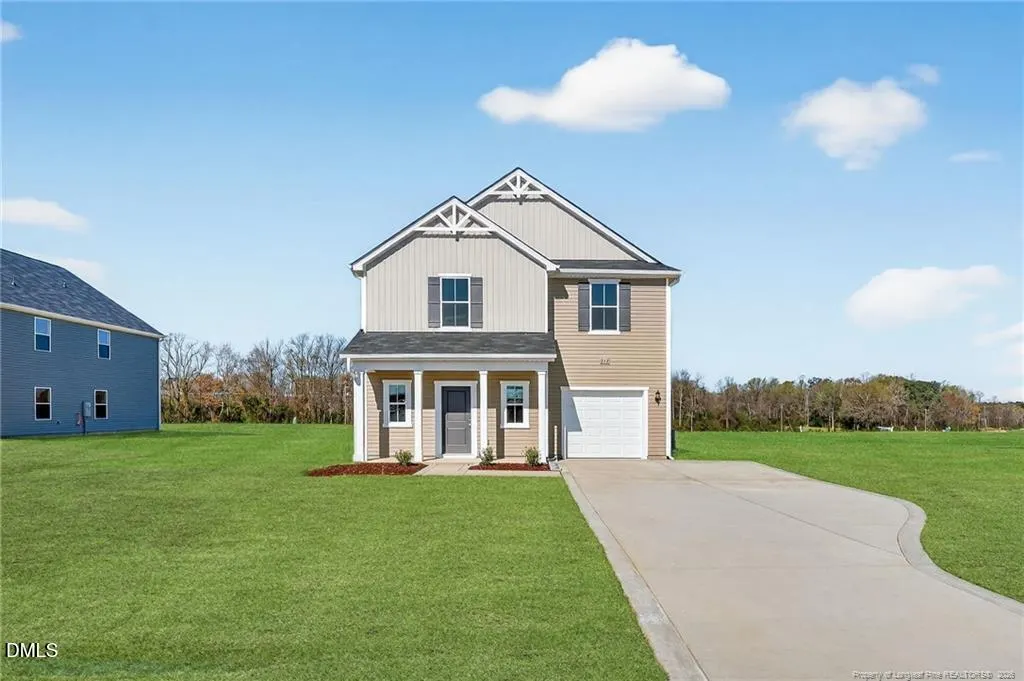
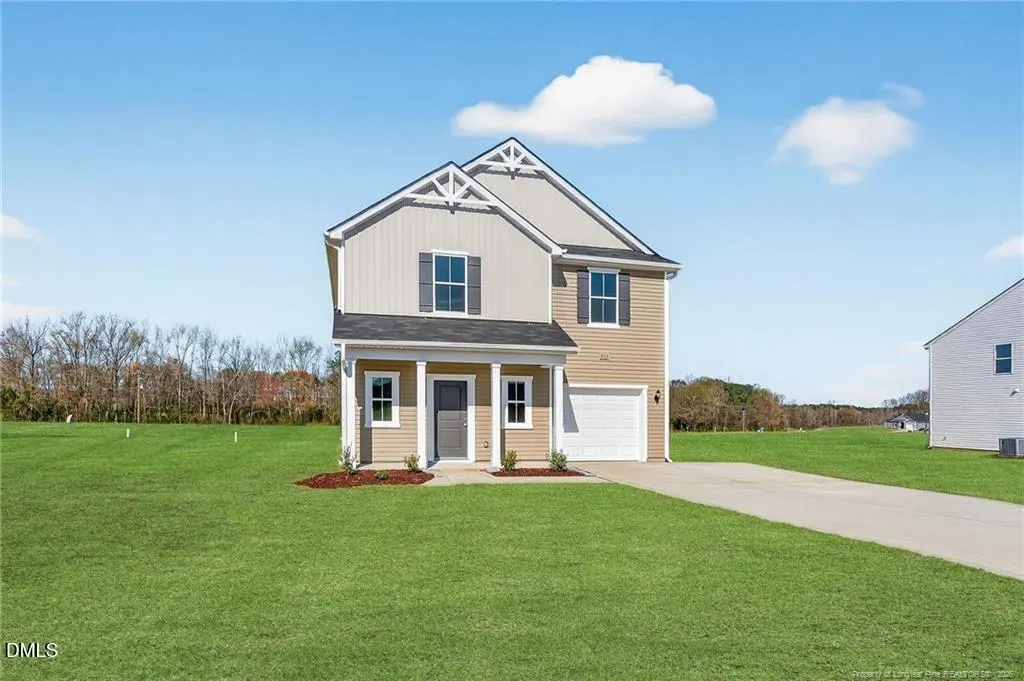
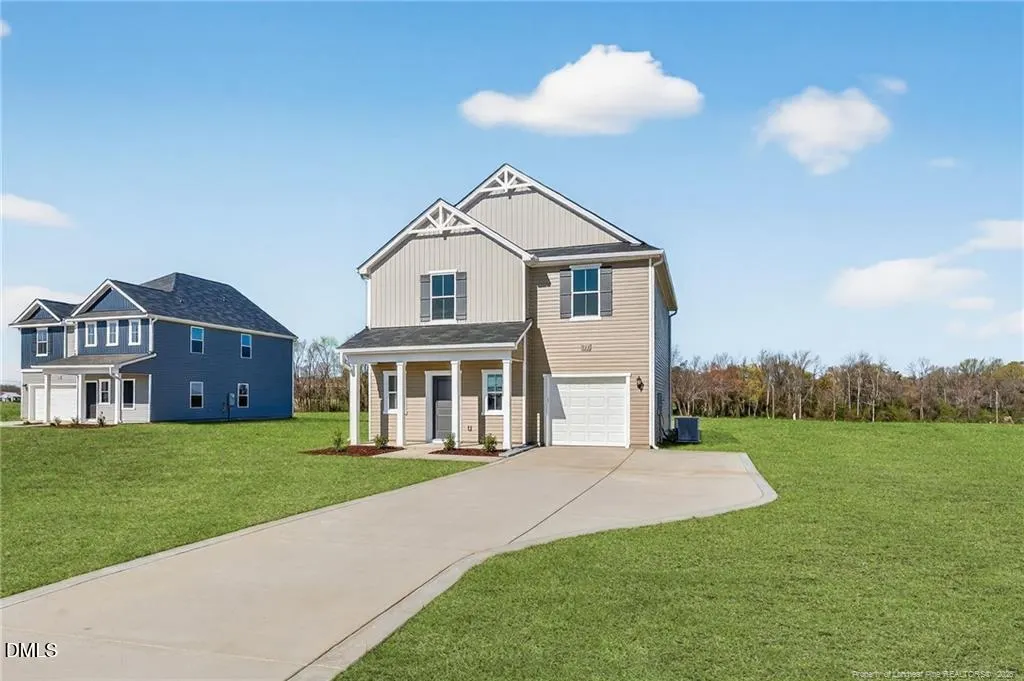
- StyleCraftsman
- Year Built2026
- Price$ 323,990
- Bedrooms3
- Full Bathrooms2
- Half Bathrooms1
- Sqr Footage1925
- Lot Size0.47 Acres
Data Source:
Triangle MLS (TMLS)
Property Description
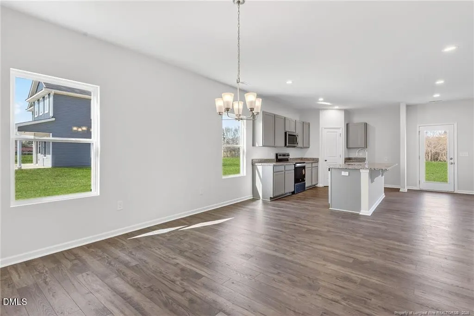
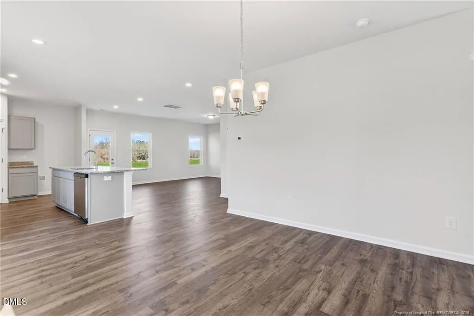
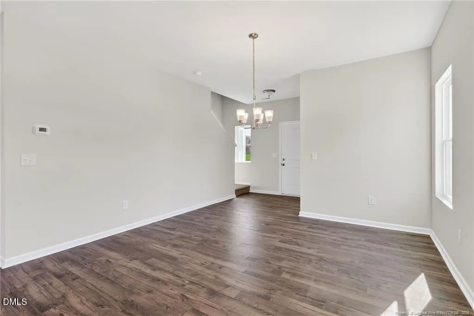
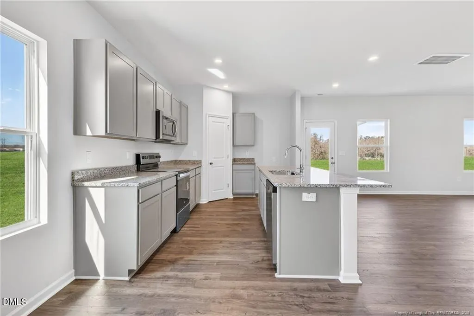
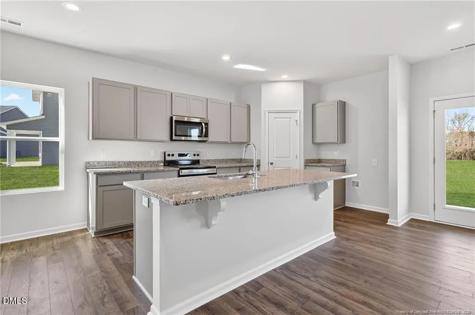
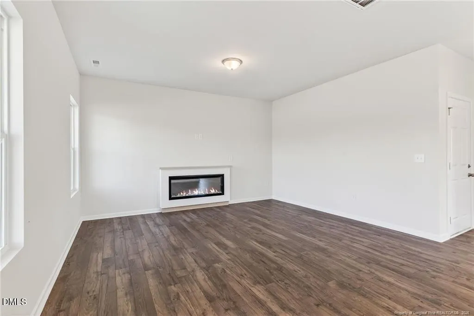
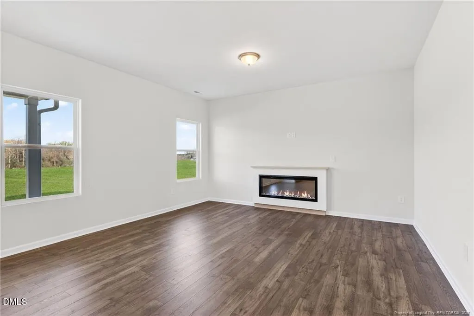
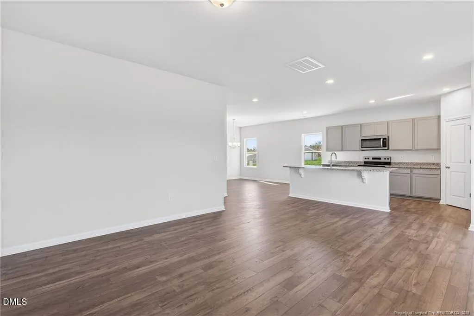
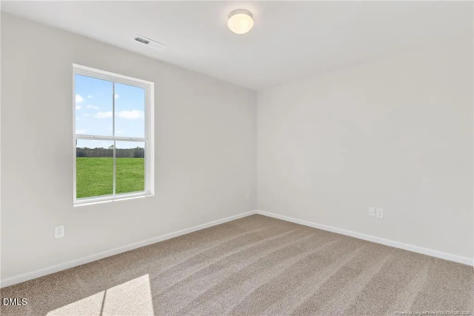
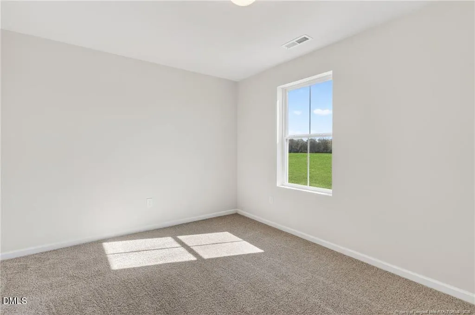
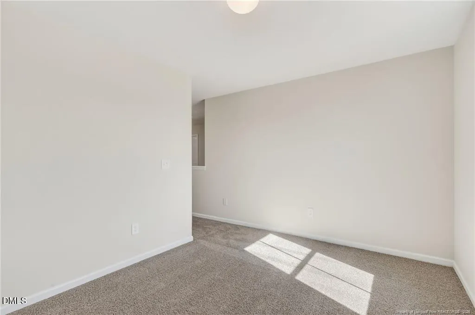
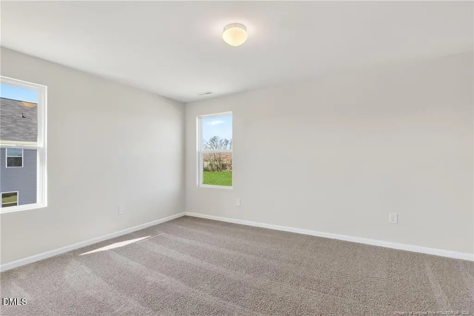
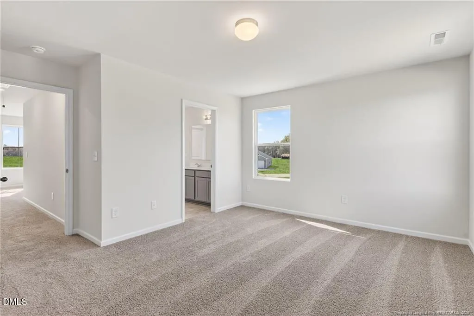
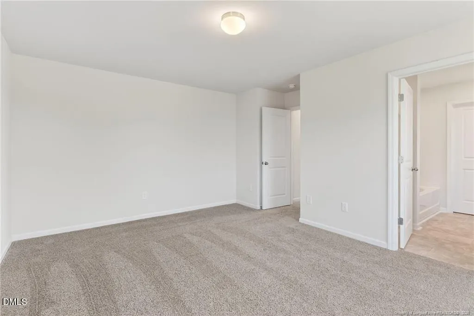
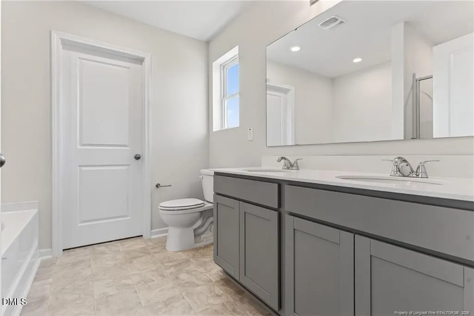
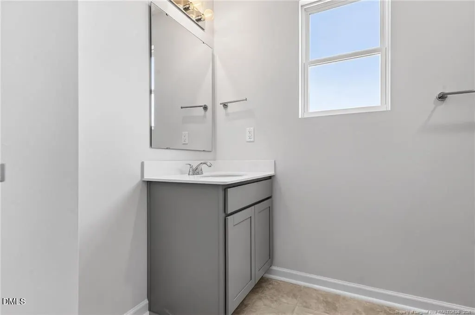
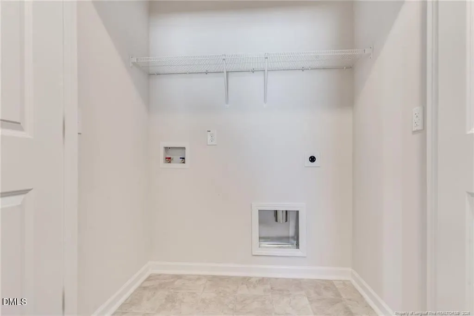
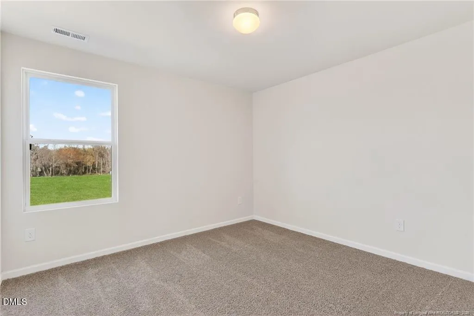
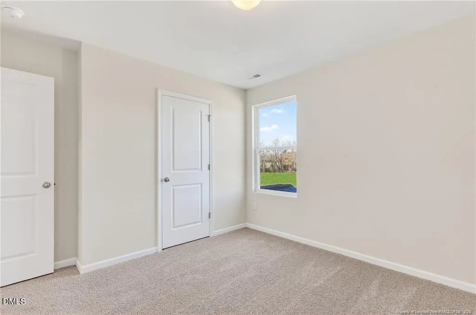
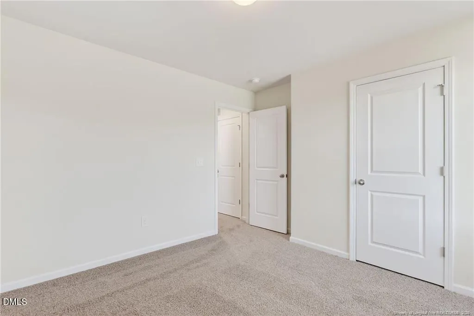
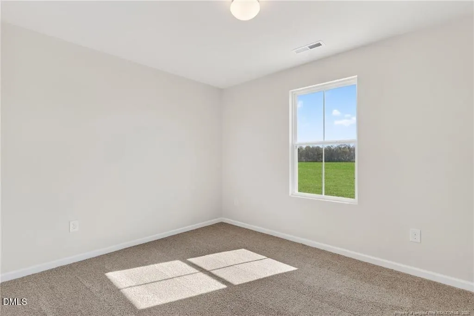
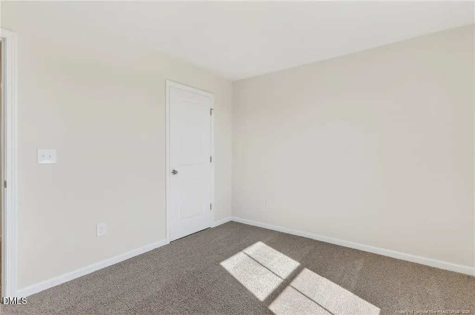
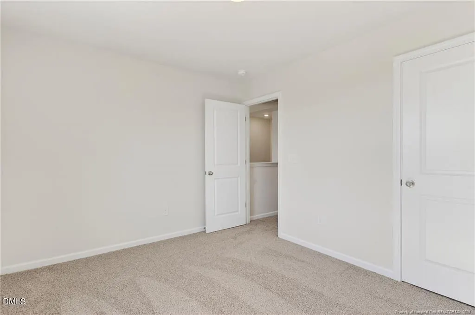
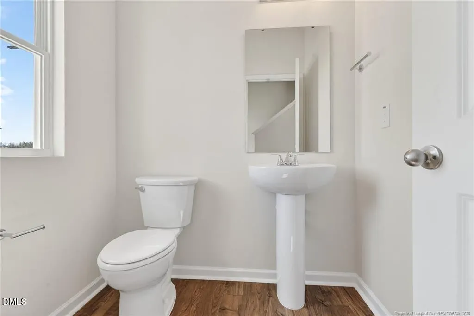
Welcome to the Freelance home plan by Dream Finders Homes, located in Hunter's Trace in the city of Fremont—just under an hour drive to Raleigh. With three bedrooms and two and a half bathrooms, plus a loft, this home exemplifies classic charm. The main level unfolds in an open concept, where a corner kitchen becomes the heart of the home, graciously overlooking a spacious dining area and a welcoming family room. Upstairs, a world of privacy awaits with all bedrooms thoughtfully situated. The upper level also reveals a versatile loft space, catering to your lifestyle needs. Convenience is at your fingertips with the inclusion of a hallway laundry closet. This home plan embodies the perfect blend of traditional aesthetics and contemporary functionality, promising a life of beauty and ease. A parking pad is also included for added convenience.
| Elementary School | Middle School | High School |
|---|---|---|
| Wayne - Fremont Elementary Elementary School | Wayne - Norwayne Middle School Middle School | Wayne - Charles B Aycock High School High School |
| Price History | |
|---|---|
| 8/27/2026 | Listed $323,990 |
General Features
| Sewer | Septic Tank |
|---|---|
| Heating | Heat Pump |
| Cooling | Central Air |
| Roof | Shingle |
| Appliances | Refrigerator |
| Garage Spaces | 1 |
| Association Fee Includes | None |
| Architectural Style | Craftsman |
| Construction Materials | Vinyl Siding |
| Year Built | 2026 |
| Levels | Two |
| Property Subtype | Single Family Residence |
| Assoc Fee Paid Per | Annually |
| County | Wayne |
| New Construction | true |
| Property Type | Residential |
| HOA | true |
| Attached Garage | true |
| Subdivision Name | Hunters Trace |
| Garage Y/N | true |
| Total Rooms | 1 |
| Full Baths | 2 |
| Status | Active |
| Directions | From Raleigh, get onto US264 E toward Wilson / Goldsboro Follow US264 E until you reach the exit toward NC222 / Fremont / Kenly Take that exit and head toward Fremont on NC222In the Fremont area, turn onto Hooks Road (also seen as Herman Hooks Road related to Hunters Trace) Follow Hooks Road until you reach Hunters Trace |
| High School | Wayne - Charles B Aycock High School |
| City | Fremont |
| Senior Community Y/N | false |
| Lot Size Units | Acres |
| Lot Size Square Feet | 20473.2 |
| Elementary School | Wayne - Fremont Elementary |
| Middle/Junior High School | Wayne - Norwayne Middle School |
| Structure Type | House |
| Standard Status | Active |
Interior Features
| Flooring | Carpet,Laminate |
|---|---|
| Air Conditioning Y/N | true |
| Heating Y/N | true |
| Window Features | Blinds |
| Above Grade Finished Area | 1925 |
| Half Baths | 1 |
| Total Bedrooms | 3 |
| Total Baths | 3 |
Exterior Features
| Water Source | Public |
|---|---|
| Lot Size Area | 0.47 |
| Foundation Details | Slab |
| Building Area Total | 1925 |
| Lot Size Acres | 0.47 |
Amenities
- Foreclosure
- Views
- Short Sale
- New Construction
- Adult 55+
- Lease To Own
- No HOA Fees
- Furnished
- Primary On Main
- Air Conditioning
- Seller Finance
- Green
- Fixer Upper
- Horse
- Golf
- Fireplace
- Deck
- Garage
- Basement
- Pool
Property vs Single Family Average in 27830
Price
Year Built

 © 2026 Longleaf Pines Association of Realtors MLS. All Rights Reserved. IDX information is provided exclusively for consumers' personal, non-commercial use and may not be used for any purpose other than to identify prospective properties consumers may be interested in purchasing. Information deemed reliable but not guaranteed. Properties marked with the IDX icon are provided courtesy of the Longleaf Pines Association of Realtors MLS, Inc., Internet Data Exchange (IDX).
