

New Construction

Address
325 Oak Meadow Lane, Angier, NC
Price
$ 550,000
Property Attributes
- MLS#10138538
- TypeSingle Family
- Listing Status Active
- CountyHarnett
- CityAngier
- AreaHarnett
- NeighborhoodOak Meadow
- Zip27501
- StyleTraditional
- Year Built2025
- Taxes$ 4345
- Price$ 550,000
- Bedrooms4
- Full Bathrooms3
- Half Bathrooms1
- Sqr Footage2685
- Lot Size0.61 Acres
Data Source:
Triangle MLS (TMLS)
Property Description
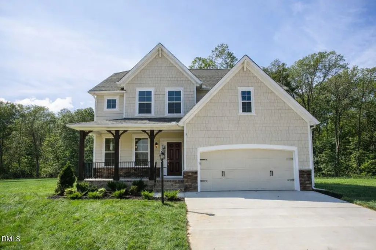
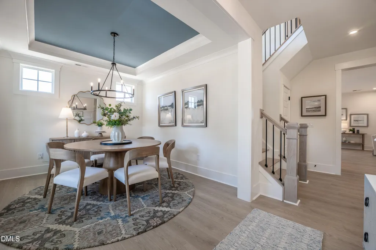
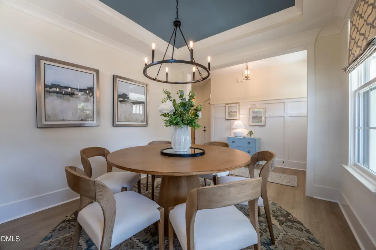
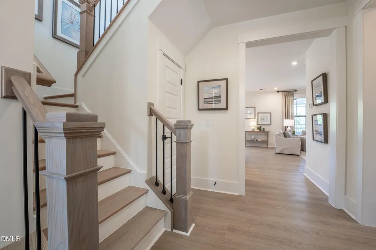
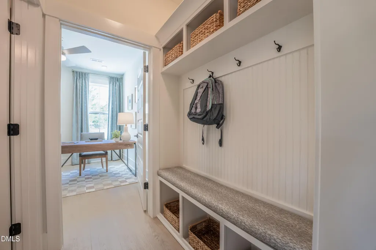
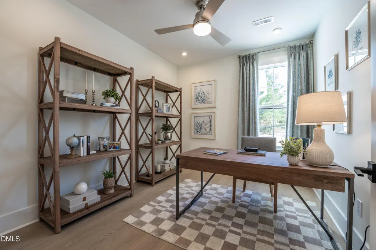
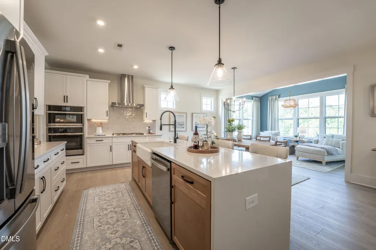
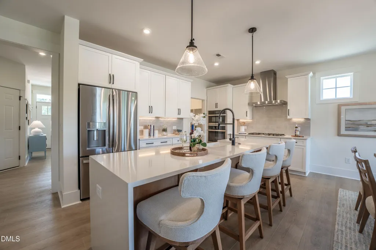
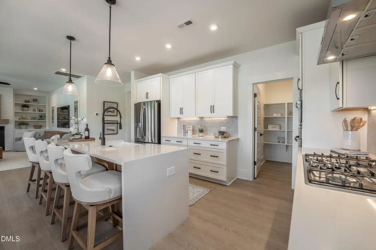
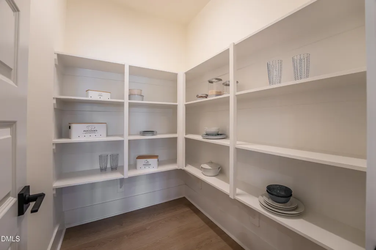
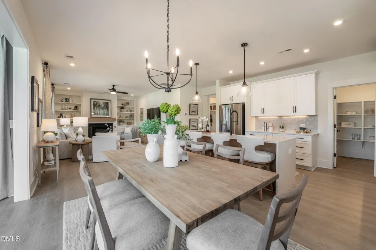
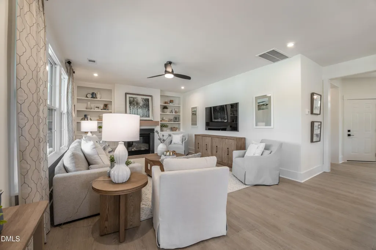
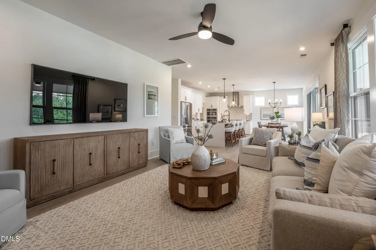
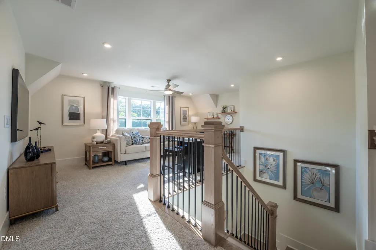
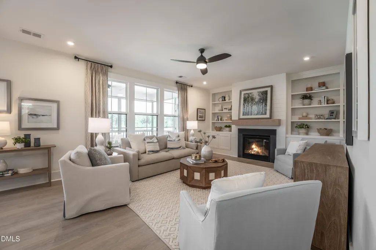
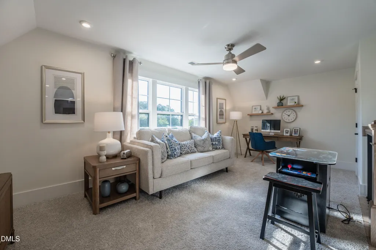
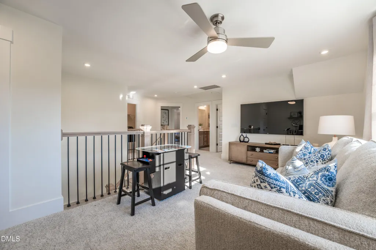
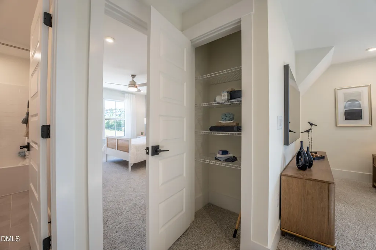
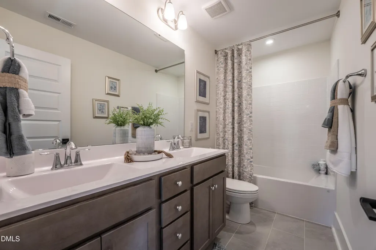
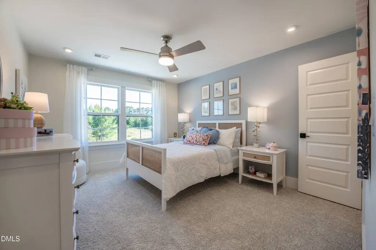
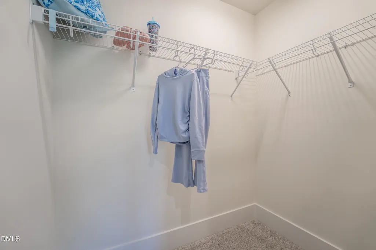
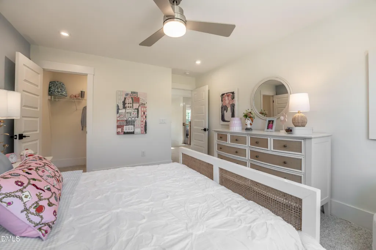
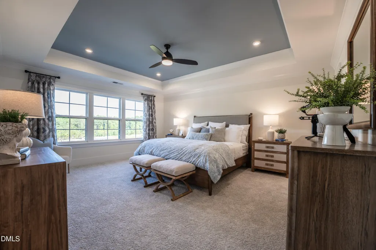
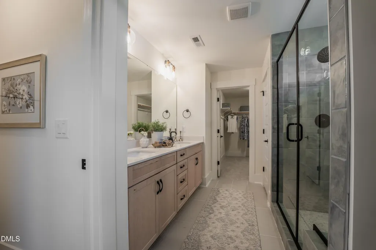
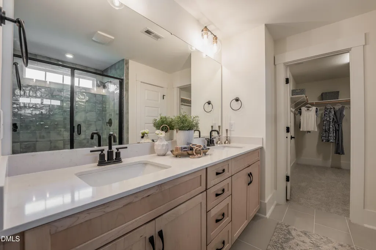
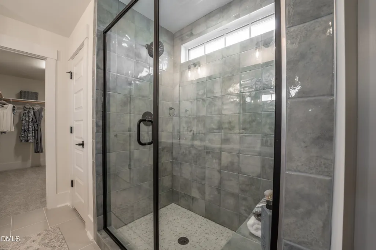
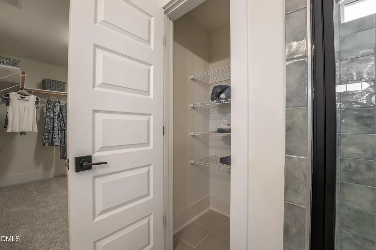
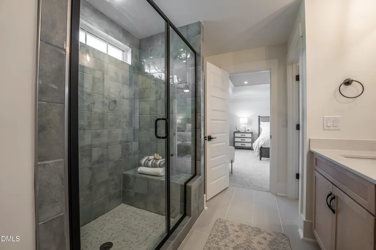
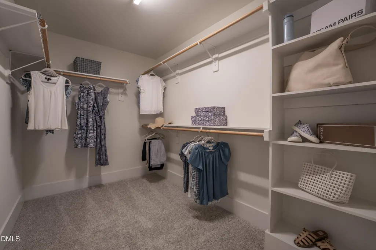
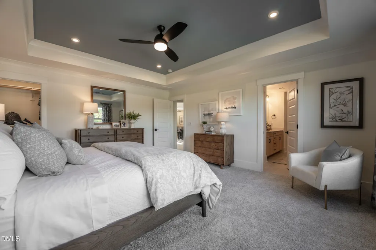
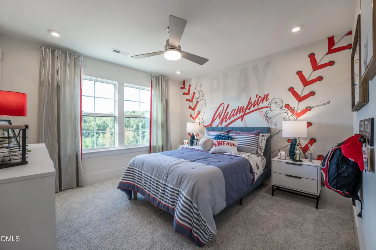
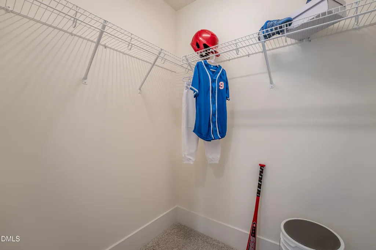
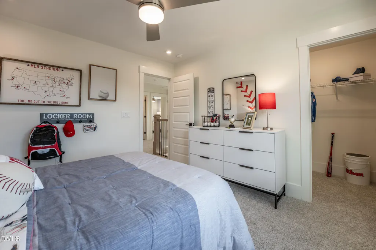
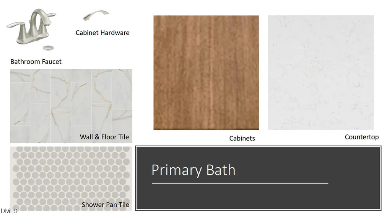
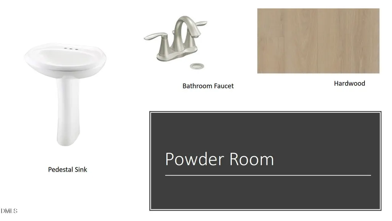
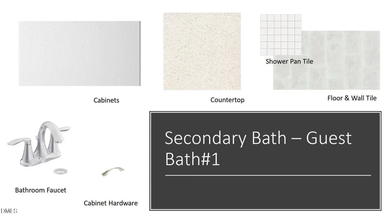
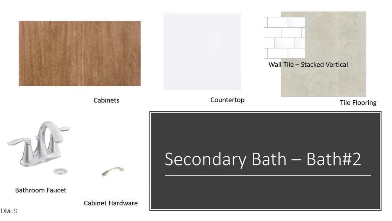
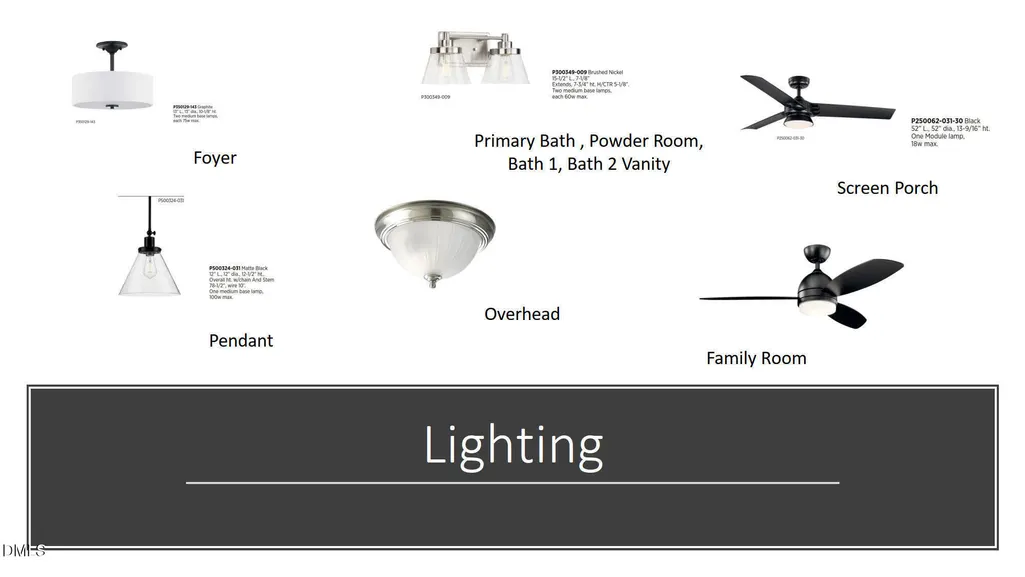
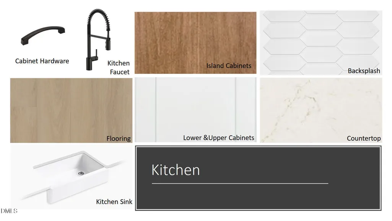
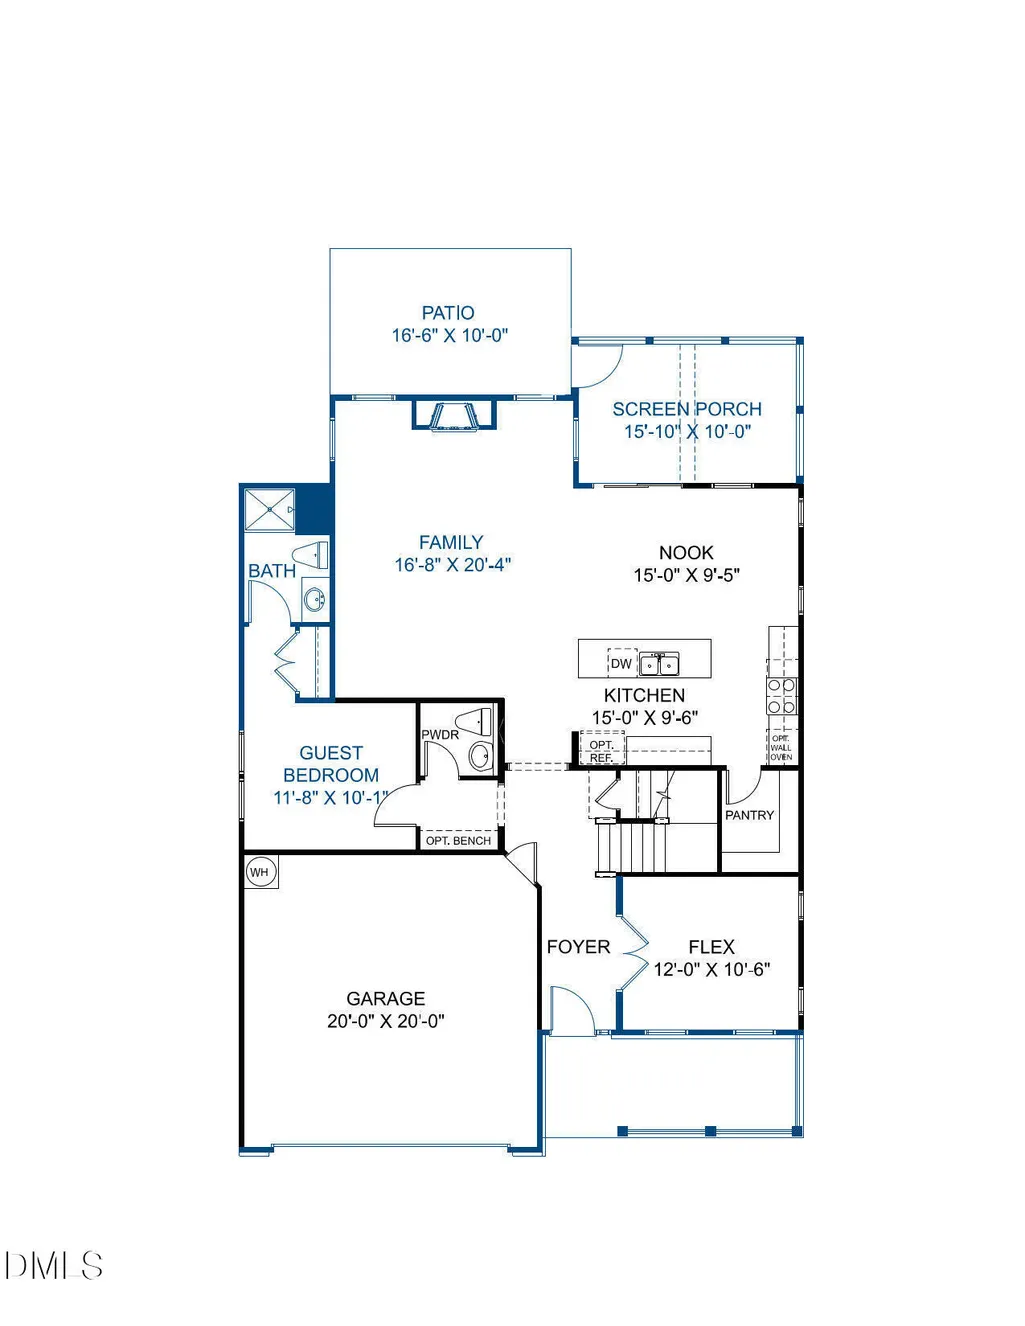
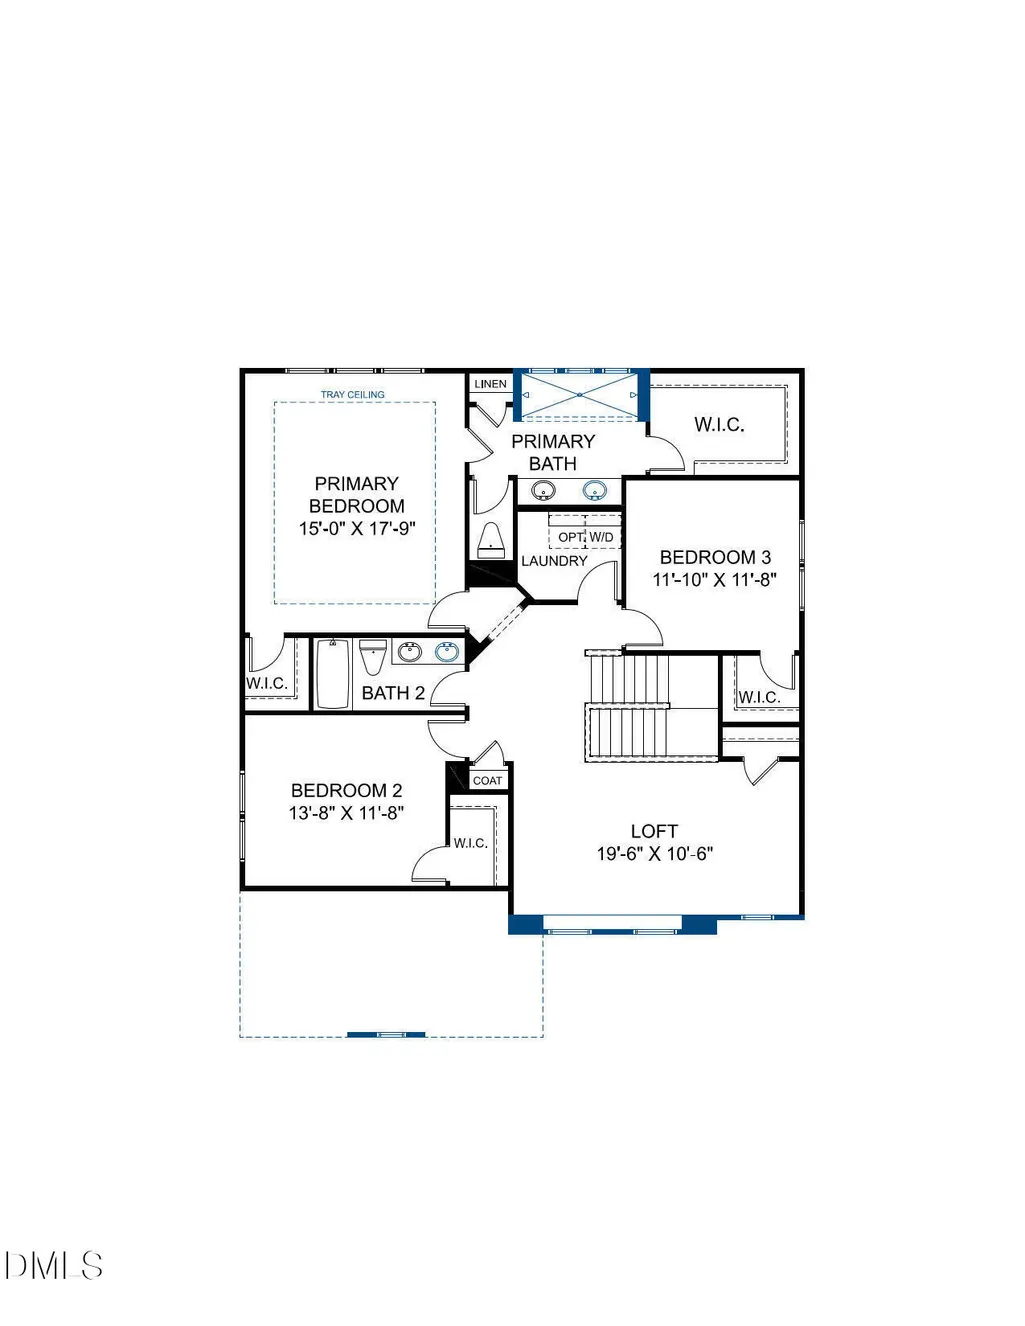
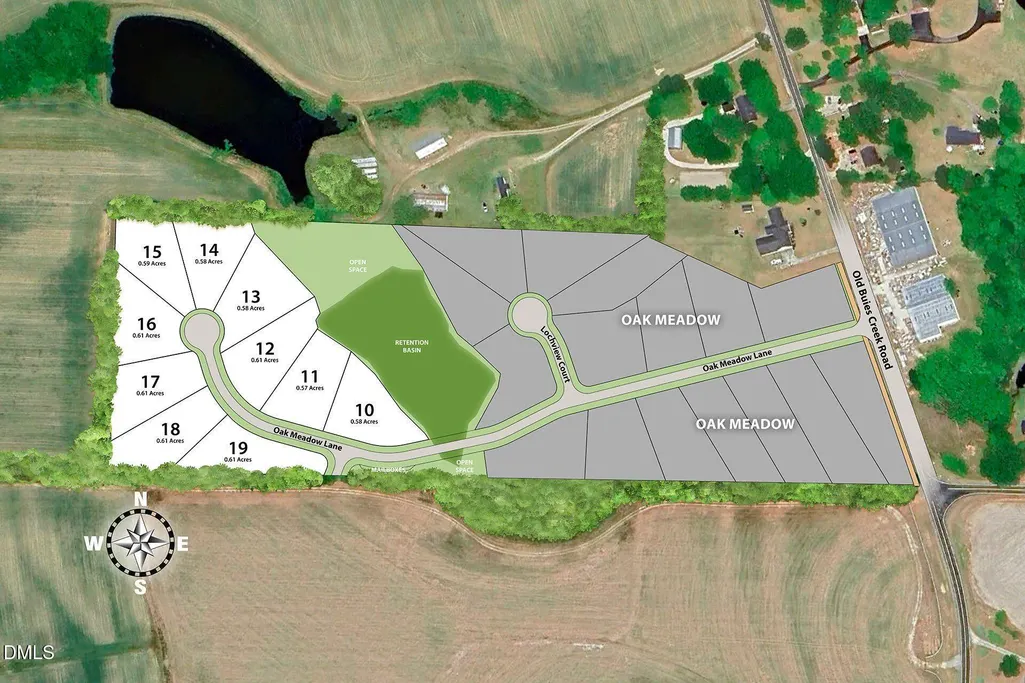
Receive $15,000 towards closing costs (use of preferred lender). Also, make sure to ask about our HOMETOWN HEROES program! READY SUMMER 2026! The Chatham designer home sits on a beautiful cul-de-sac homesite at over 1/2 an acre! This home boasts 4 bedrooms (including a first-floor guest suite), beautiful design finishes and an expansive open layout. You'll love hosting your loved ones in this home where your chef's kitchen overlooks your dining area and expanded family room (complete with fireplace) The kitchen features a large center island with sleek quartz waterfall countertops, a true showstopper! Enjoy gas cooking, abundant counterspace and a dedicated walk-in pantry. The first-floor guest suite features a closet and ensuite bath. Your Primary Suite is located on the second floor and has two walk-in closets and a beautiful ensuite bath with 8' SPA SHOWER! Home is under construction - Photos are from builder's library and shown as an example only (colors, features and options will vary). The Estates at Oak Meadow is a new community in Angier with easy access to Downtown Angier (5 mins), NC-55, Fuquay-Varina, and Raleigh. 8 minutes to Campbell University. Only 45 minutes to Fort Bragg, Research Triangle Park, and RDU Airport.
| Elementary School | Middle School | High School |
|---|---|---|
| Harnett County Schools Elementary School | Harnett County Schools Middle School | Harnett County Schools High School |
| Price History | |
|---|---|
| 2/12/2026 | Listed $550,000 |
General Features
| Sewer | Septic Tank |
|---|---|
| Heating | Electric,Forced Air,Heat Pump |
| Cooling | Central Air |
| Utilities | Electricity Connected,Septic Connected,Water Connected |
| Roof | Shingle |
| Appliances | Built-In Electric Oven,Dishwasher,Gas Cooktop,Gas Water Heater,Microwave,Tankless Water Heater |
| HOA Fee | 65 |
| Garage Spaces | 2 |
| Association Fee Includes | Maintenance Grounds |
| Patio/Porch Features | Front Porch,Patio,Screened |
| Architectural Style | Traditional |
| Construction Materials | Vinyl Siding |
| Year Built | 2025 |
| Stories Count | 2 |
| Levels | Two |
| Rooms | Primary Bedroom, Entrance Hall, Other, Kitchen, Dining Room, Family Room, Bedroom 4, Loft, Bedroom 2, Bedroom 3, Laundry |
| Property Subtype | Single Family Residence |
| Community Features | Other |
| Assoc Fee Paid Per | Monthly |
| County | Harnett |
| New Construction | true |
| Property Type | Residential |
| Association Amenities | Management,Pond Year Round |
| HOA | true |
| Attached Garage | true |
| Subdivision Name | Oak Meadow |
| Garage Y/N | true |
| Total Rooms | 9 |
| Full Baths | 3 |
| Status | Active |
| Directions | Sales center located at 60 Oak Meadow Lane, Angier, NC. Old Buies Creek Road is closed in a section. To get to Oak Meadow, please proceed to take HWY55 to Ennis Road. Then proceed onto Montague. At the end of the road, you will make a right onto Old Buies Creek Rd and Oak Meadow will be on the left. If you are coming from Lillington you will not need to detour. |
| High School | Harnett County Schools |
| City | Angier |
| Senior Community Y/N | false |
| Open Parking Spaces | 2 |
| Lot Size Units | Square Feet |
| Lot Size Square Feet | 26571.6 |
| Elementary School | Harnett County Schools |
| Tax Annual Amount | 4345 |
| Middle/Junior High School | Harnett County Schools |
| Virtual Tour | https://my.matterport.com/show/?m=ZHoETs73Gam&brand=0 |
| Structure Type | House,Site Built |
| Building Area Units | Square Feet |
| Living Area Units | Square Feet |
| Standard Status | Active |
| Main Lvl Beds: Yes/No | 1 |
Interior Features
| Interior Amenities | Kitchen Island,Open Floorplan,Pantry,Quartz Counters,Tray Ceiling(s),Walk-In Closet(s),Walk-In Shower,Water Closet |
|---|---|
| Flooring | Carpet,Ceramic Tile,Vinyl |
| Total Fireplaces | 1 |
| Fireplace Features | Family Room,Gas |
| Air Conditioning Y/N | true |
| Heating Y/N | true |
| Fireplace Y/N | true |
| Above Grade Finished Area | 2685 |
| Half Baths | 1 |
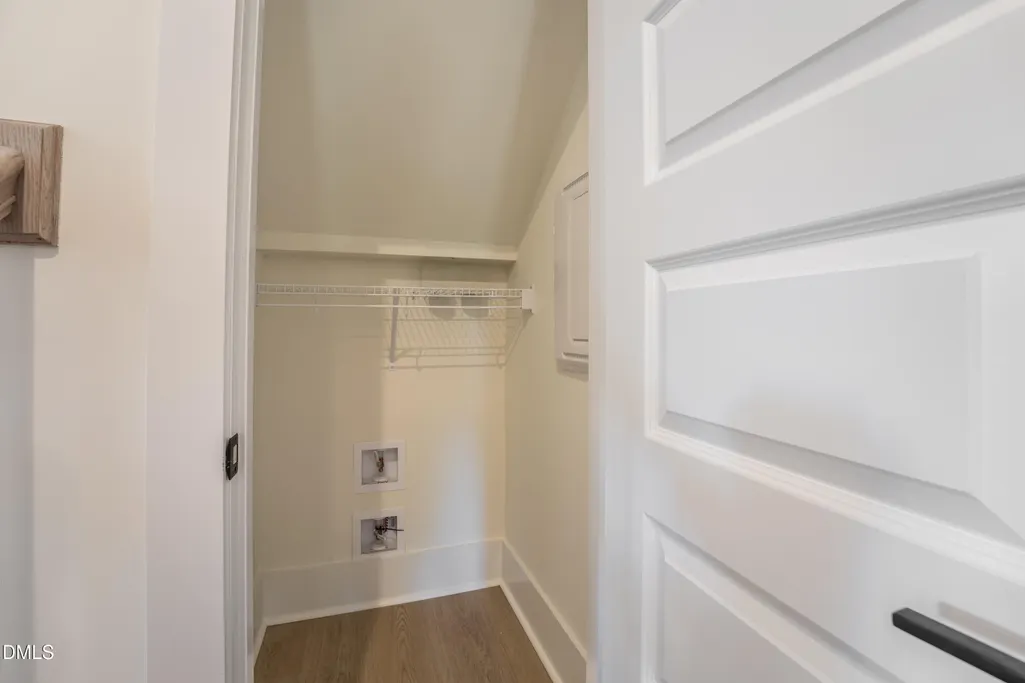
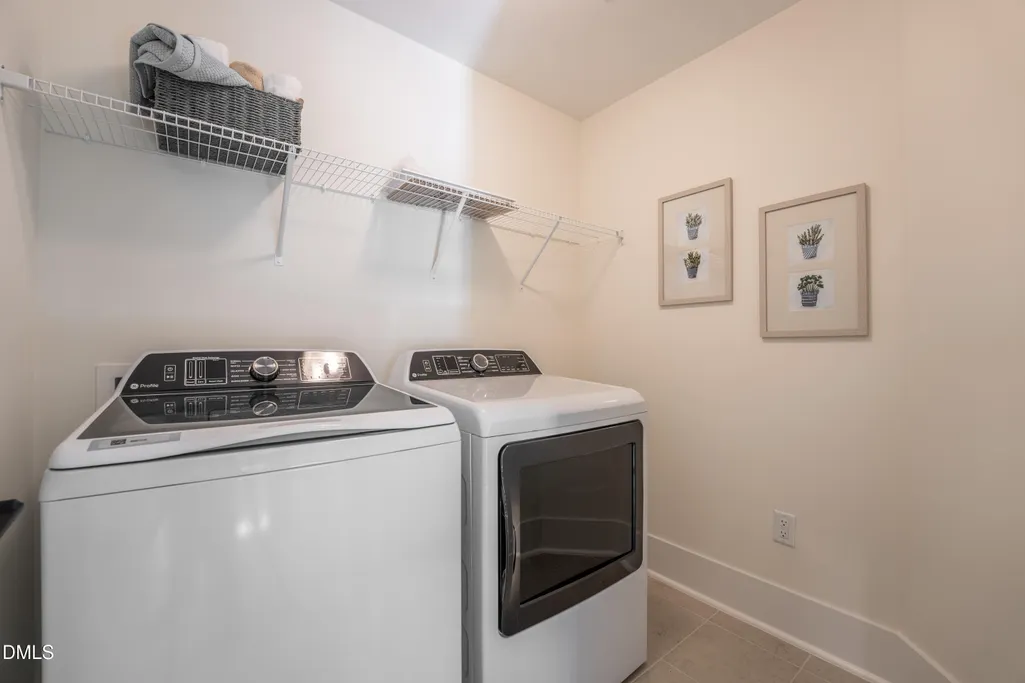
| Laundry Features | In Hall,Upper Level |
| Total Bedrooms | 4 |
| Below Grade Finished Area Unit Type | Square Feet |
| LivingAreaSource | Builder |
| Above Grade Finished Area Source | Builder |
| Above Grade Finished Area Unit Type | Square Feet |
| Total Baths | 4 |
Exterior Features
| Exterior Amenities | Private Yard |
|---|---|
| Parking Features | Concrete,Direct Access,Driveway,Garage,Garage Door Opener,Garage Faces Front |
| Lot Features | Cul-De-Sac,Private |
| Water Source | Public |
| Lot Size Area | 26571.6 |
| Foundation Details | Stem Walls |
| Building Area Total | 2685 |
| Lot Size Acres | 0.61 |
Amenities
- Foreclosure
- Views
- Short Sale
- New Construction
- Adult 55+
- Lease To Own
- No HOA Fees
- Furnished
- Primary On Main
- Air Conditioning
- Seller Finance
- Green
- Fixer Upper
- Horse
- Golf
- Fireplace
- Deck
- Garage
- Basement
- Pool
Property vs Single Family Average in 27501
Price
Taxes
Year Built

 © 2026 Longleaf Pines Association of Realtors MLS. All Rights Reserved. IDX information is provided exclusively for consumers' personal, non-commercial use and may not be used for any purpose other than to identify prospective properties consumers may be interested in purchasing. Information deemed reliable but not guaranteed. Properties marked with the IDX icon are provided courtesy of the Longleaf Pines Association of Realtors MLS, Inc., Internet Data Exchange (IDX).
