

New Construction

Address
2857 Mar Bonita Street, Knightdale, NC
Price
$ 324,990
Property Attributes
- MLS#10148982
- TypeSingle Family
- Listing Status Active
- CountyWake
- CityKnightdale
- NeighborhoodPreserve at Marks Creek
- Zip27545
- StyleCraftsman
- Year Built2026
- Price$ 324,990
- Bedrooms3
- Full Bathrooms2
- Half Bathrooms1
- Sqr Footage1619
- Lot Size0.07 Acres
Data Source:
Triangle MLS (TMLS)
Property Description
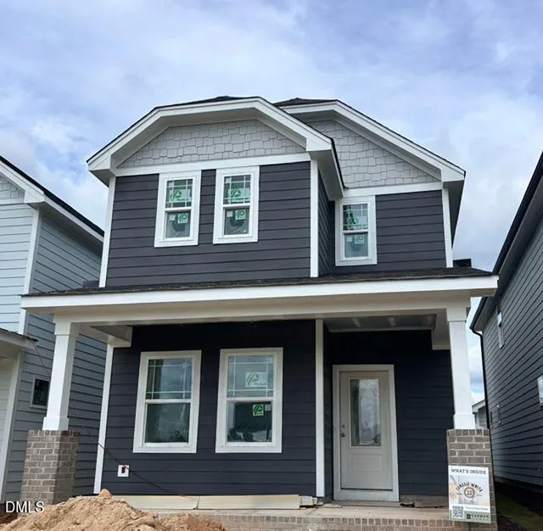
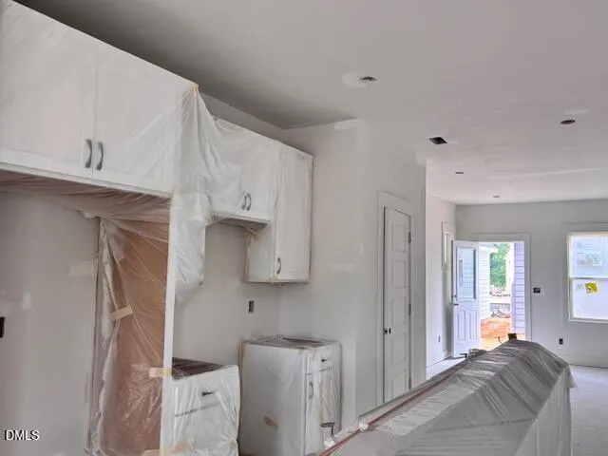
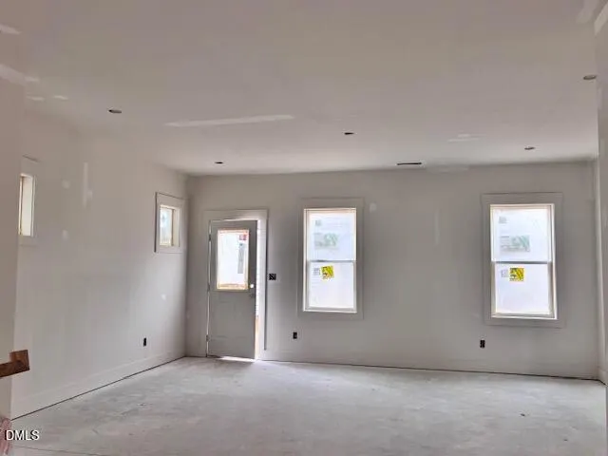
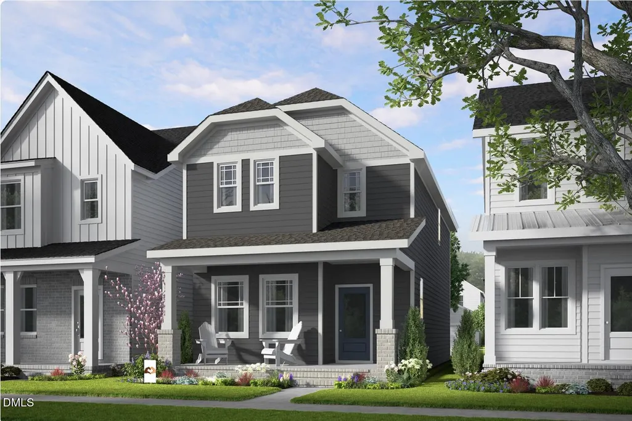
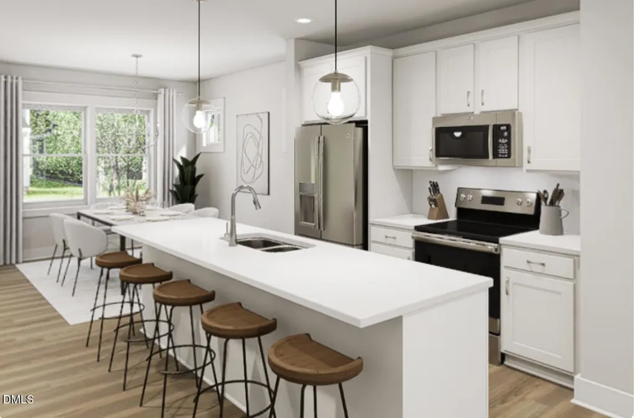
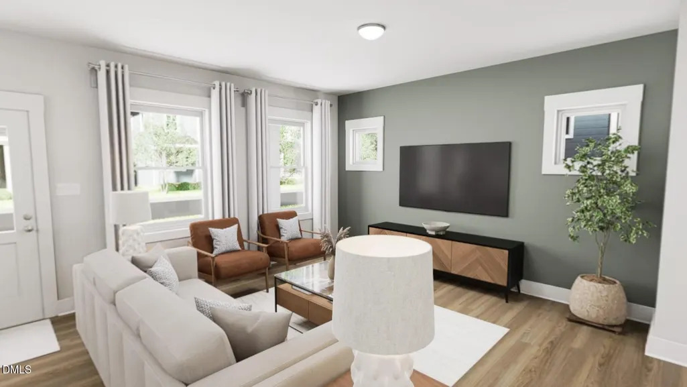
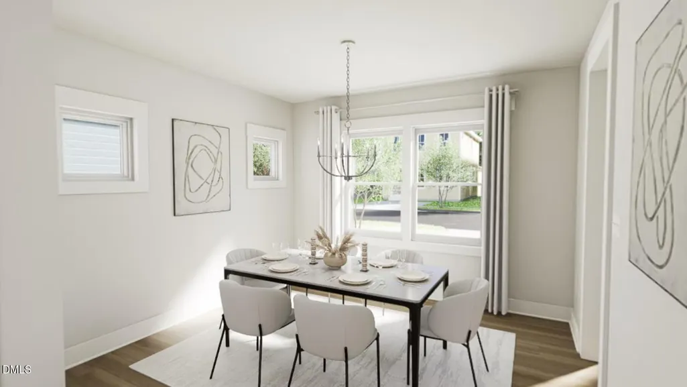
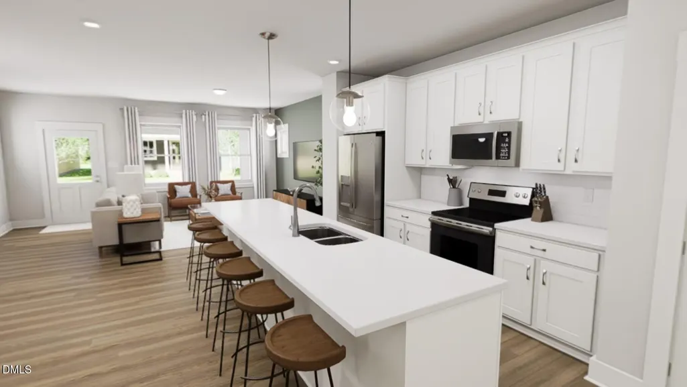
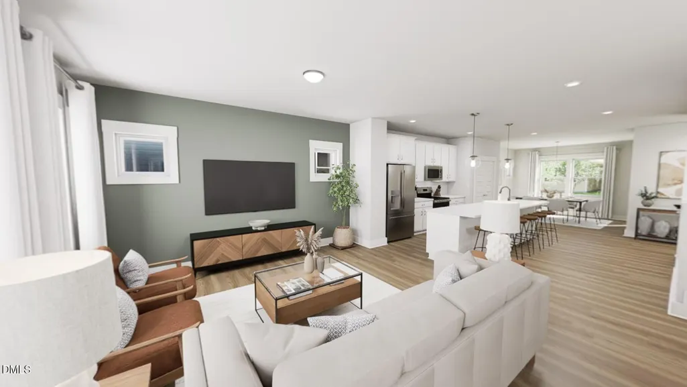
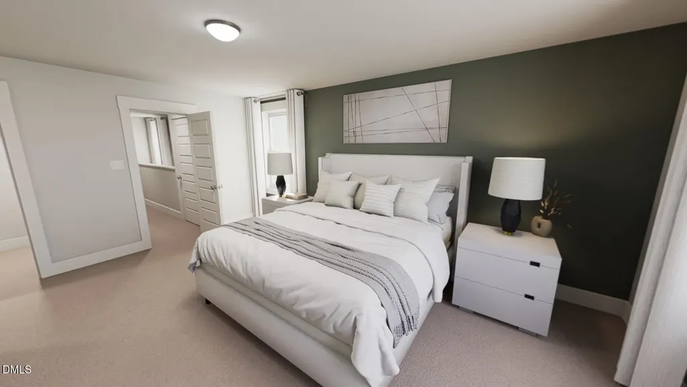
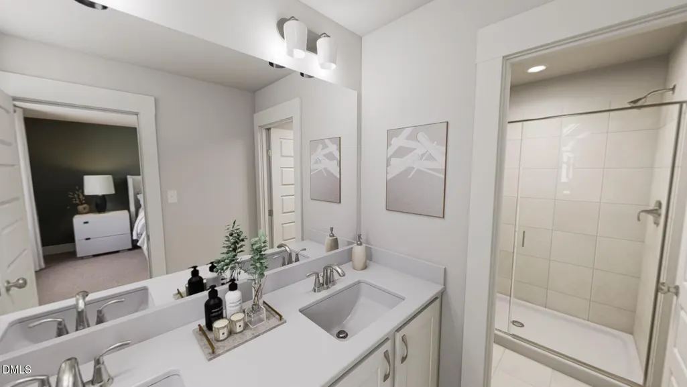
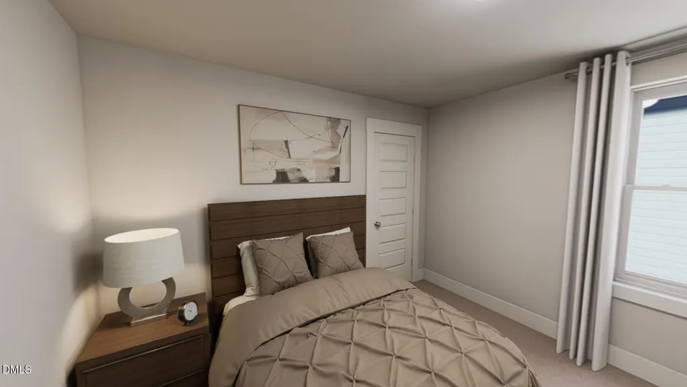
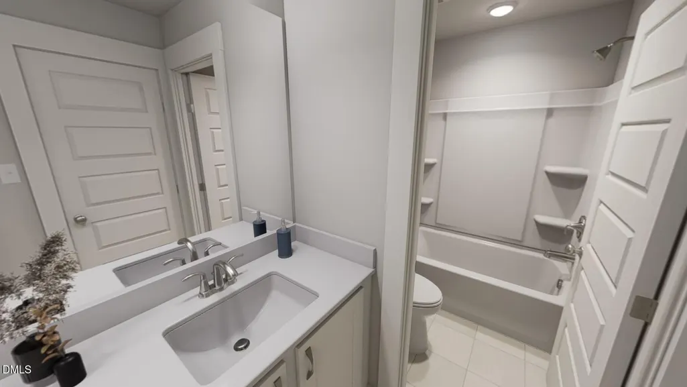
The Activist is a 3-bedroom, 2.5-bath home that's made for those who dare to live with purpose and passion. Home is in progress move in by Thanksgiving! The open-concept first floor is centered around a showstopping Quartz kitchen island - an ideal space for gathering, hosting, or simply connecting at the end of a long day. Natural light pours from front to back, creating a seamless connection between the kitchen, living, and dining spaces. Upstairs, privacy and comfort take the lead. The spacious primary suite features a double vanity, private water closet, and two generously sized walk-in closets. On the opposite end of the hall, two secondary bedrooms share a full bath and convenient laundry closet, giving everyone room to reset and recharge. With a 2-car garage, curated design upgrade options, and a floor plan that balances open space with cozy retreats, the Activist is ready to rally with you - every step of the way. The Activist is a 3-bedroom, 2.5-bath home that's made for those who dare to live with purpose and passion. Home is in progress move in by Thanksgiving! The open-concept first floor is centered around a showstopping Quartz kitchen island - an ideal space for gathering, hosting, or simply connecting at the end of a long day. Natural light pours from front to back, creating a seamless connection between the kitchen, living, and dining spaces. Upstairs, privacy and comfort take the lead. The spacious primary suite features a double vanity, private water closet, and two generously sized walk-in closets. On the opposite end of the hall, two secondary bedrooms share a full bath and convenient laundry closet, giving everyone room to reset and recharge. With a 2-car garage, curated design upgrade options, and a floor plan that balances open space with cozy retreats, the Activist is ready to rally with you - every step of the way.
| Elementary School | Middle School | High School |
|---|---|---|
| Wake County Schools Elementary School | Wake County Schools Middle School | Wake County Schools High School |
| Price History | |
|---|---|
| 8/28/2026 | Listed $324,990 |
General Features
| Sewer | Public Sewer |
|---|---|
| Heating | Forced Air,Natural Gas,Zoned |
| Cooling | Central Air,Zoned |
| Utilities | Cable Available,Electricity Connected,Natural Gas Connected,Phone Available,Sewer Connected,Water Connected |
| Roof | Architectural Shingle |
| Appliances | Dishwasher,Disposal,Free-Standing Gas Range,Microwave,Stainless Steel Appliance(s),Tankless Water Heater,Washer/Dryer Stacked |
| HOA Fee | 110 |
| Garage Spaces | 2 |
| Association Fee Includes | None |
| Patio/Porch Features | Front Porch |
| Architectural Style | Craftsman |
| Construction Materials | Brick,Fiber Cement,HardiPlank Type |
| Year Built | 2026 |
| Stories Count | 2 |
| Levels | Two |
| Property Subtype | Single Family Residence |
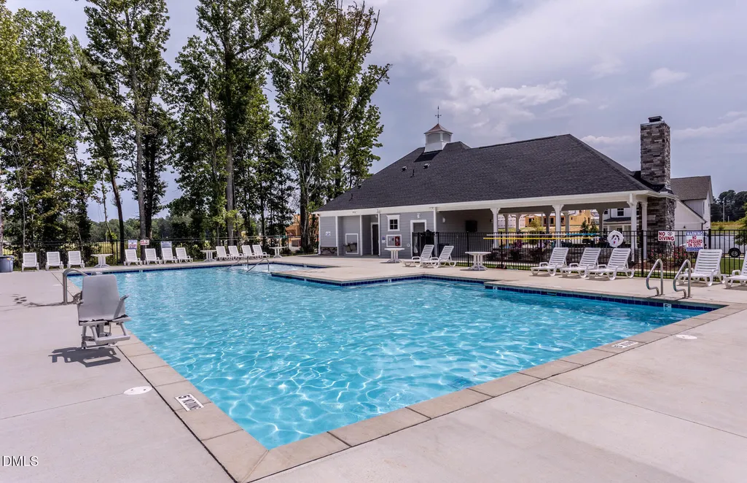
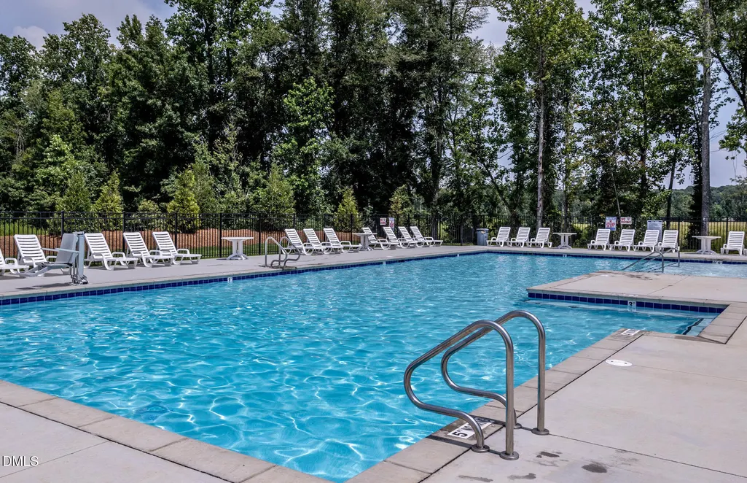
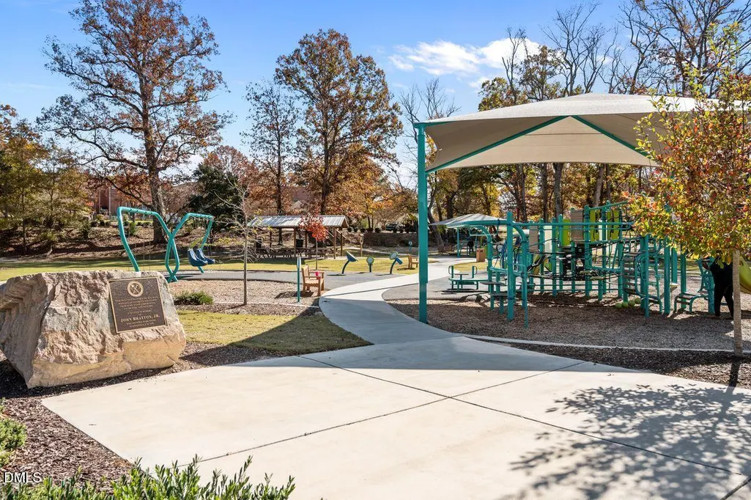
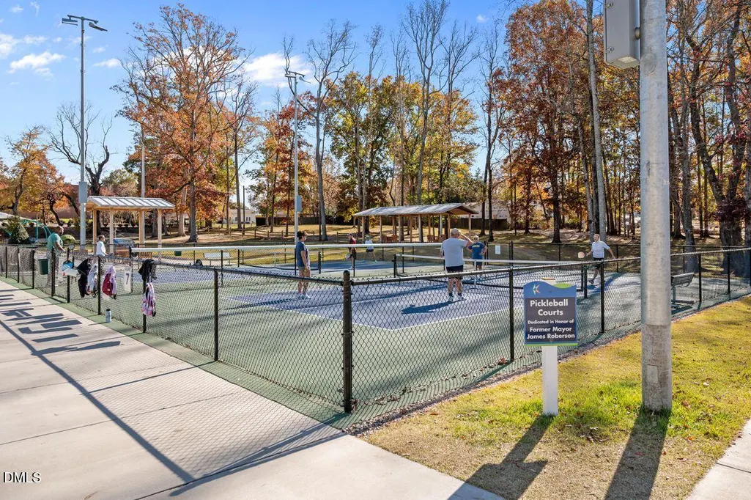
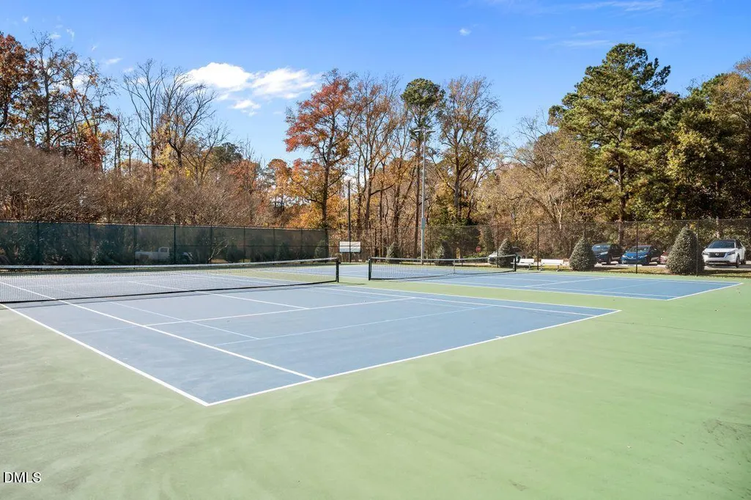
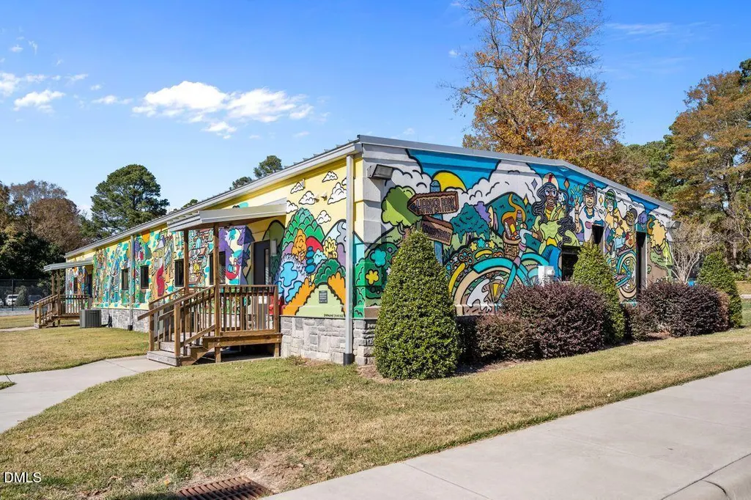
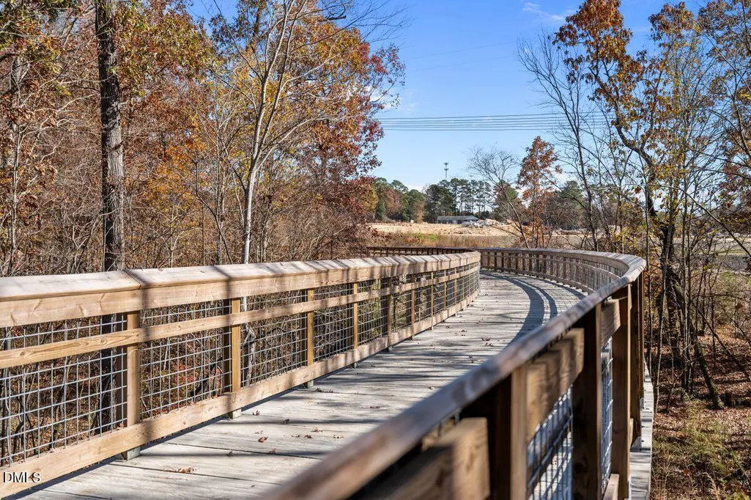
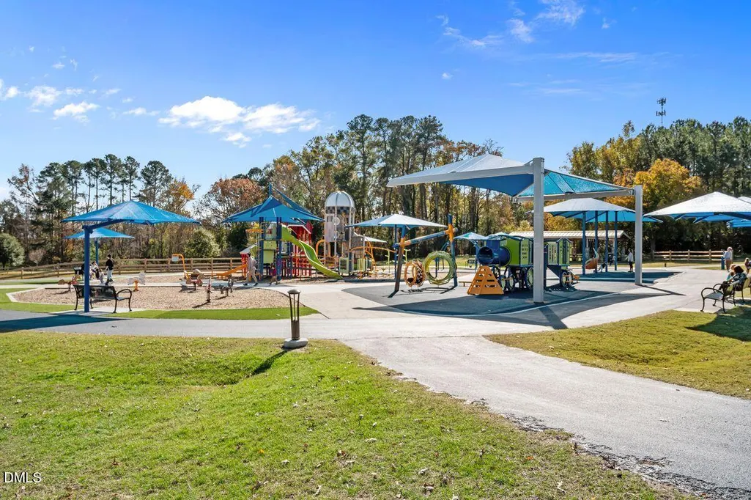
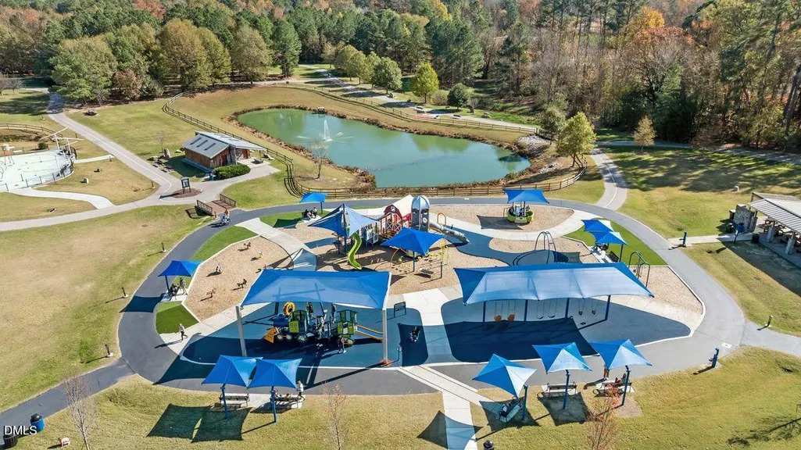
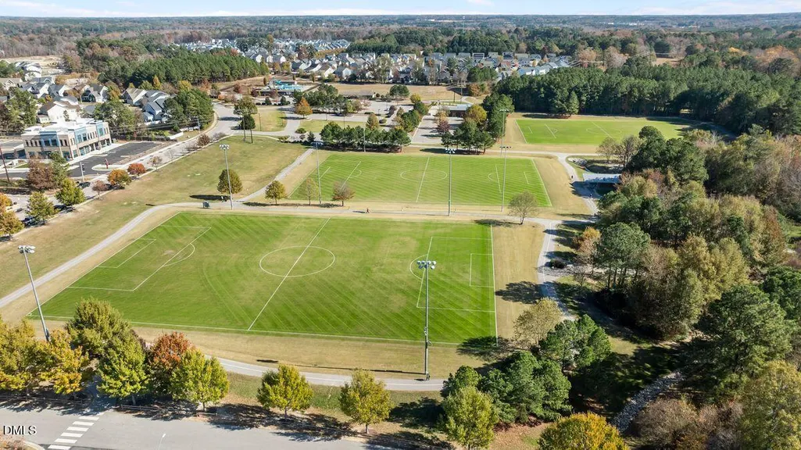
| Community Features | Fishing,Park,Playground,Pool,Sidewalks |
| Building Name | Activist - G |
| Assoc Fee Paid Per | Monthly |
| County | Wake |
| New Construction | true |
| Property Type | Residential |
| Association Amenities | Dog Park,Park,Playground,Pond Seasonal,Pool |
| HOA | true |
| Attached Garage | false |
| Subdivision Name | Preserve at Marks Creek |
| Garage Y/N | true |
| Total Rooms | 5 |
| Full Baths | 2 |
| Status | Active |
| Directions | Take I-540 East toward Knightdale. Exit onto US-64 East toward Rocky Mount. Take the Marks Creek Road exit. Turn left onto Marks Creek Road and continue approximately 2 miles. The Preserve at Marks Creek by Garman Homes will be on your right. PLEASE use 2900 Marks Creek road for GPS purpose |
| High School | Wake County Schools |
| City | Knightdale |
| Senior Community Y/N | false |
| Lot Size Units | Acres |
| Lot Size Square Feet | 3136.32 |
| Elementary School | Wake County Schools |
| Tax Annual Amount | 0.96 |
| Middle/Junior High School | Wake County Schools |
| Structure Type | Site Built |
| Builder Name | Garman Homes |
| Standard Status | Active |
Interior Features
| Interior Amenities | Kitchen Island,Open Floorplan,Pantry,Quartz Counters,Separate Shower,Smooth Ceilings,Walk-In Closet(s),Walk-In Shower |
|---|---|
| Flooring | Carpet,Luxury Vinyl,Tile |
| Common Walls | No One Above |
| Air Conditioning Y/N | true |
| Heating Y/N | true |
| Window Features | Double Pane Windows,Screens |
| Fireplace Y/N | false |
| Above Grade Finished Area | 1619 |
| Half Baths | 1 |
| Laundry Features | Electric Dryer Hookup,Laundry Closet,Washer Hookup |
| Total Bedrooms | 3 |
| Total Baths | 3 |
Exterior Features
| Exterior Amenities | Rain Gutters |
|---|---|
| Parking Features | Detached,Driveway,Garage,Garage Door Opener |
| Water Source | Public |
| Lot Size Area | 0.07 |
| Foundation Details | Slab,Stem Walls |
| Building Area Total | 1619 |
| Lot Size Acres | 0.07 |
| Road Surface Type | Alley Paved |
| Road Frontage Type | City Street |
Amenities
- Foreclosure
- Views
- Short Sale
- New Construction
- Adult 55+
- Lease To Own
- No HOA Fees
- Furnished
- Primary On Main
- Air Conditioning
- Seller Finance
- Green
- Fixer Upper
- Horse
- Golf
- Fireplace
- Deck
- Garage
- Basement
- Pool
Property vs Single Family Average in 27545
Price
Year Built

 © 2026 Longleaf Pines Association of Realtors MLS. All Rights Reserved. IDX information is provided exclusively for consumers' personal, non-commercial use and may not be used for any purpose other than to identify prospective properties consumers may be interested in purchasing. Information deemed reliable but not guaranteed. Properties marked with the IDX icon are provided courtesy of the Longleaf Pines Association of Realtors MLS, Inc., Internet Data Exchange (IDX).
