

Address
3603 Carole Court, Wake Forest, NC
Price
$ 839,000
Property Attributes
- MLS#10153174
- TypeSingle Family
- Listing Status Active
- CountyGranville
- CityWake Forest
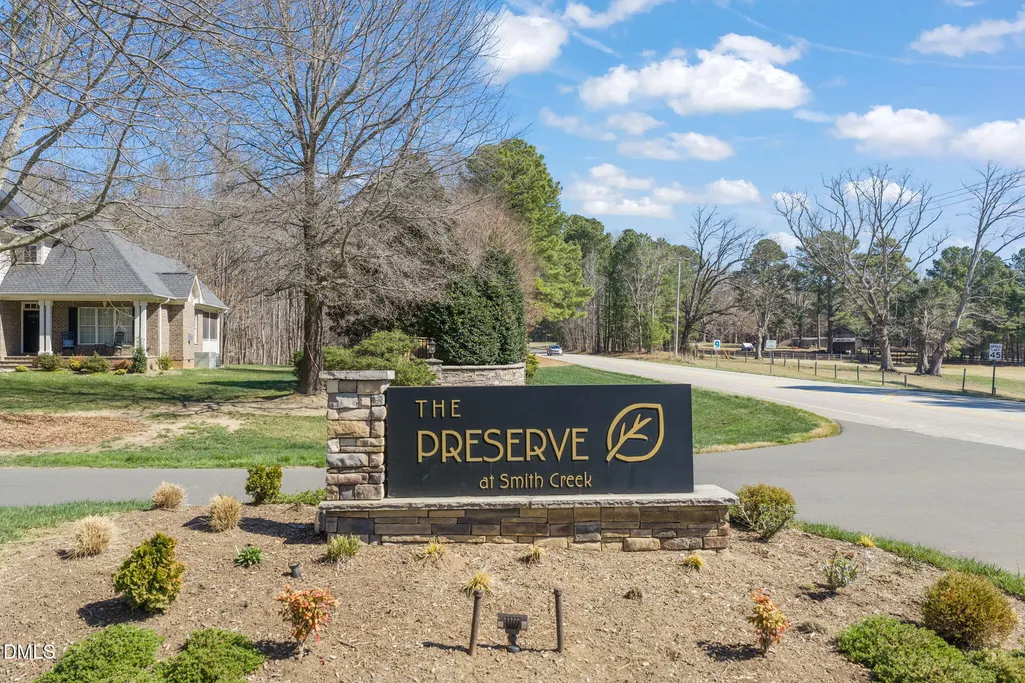
- NeighborhoodThe Preserve at Smith Creek
- Zip27587
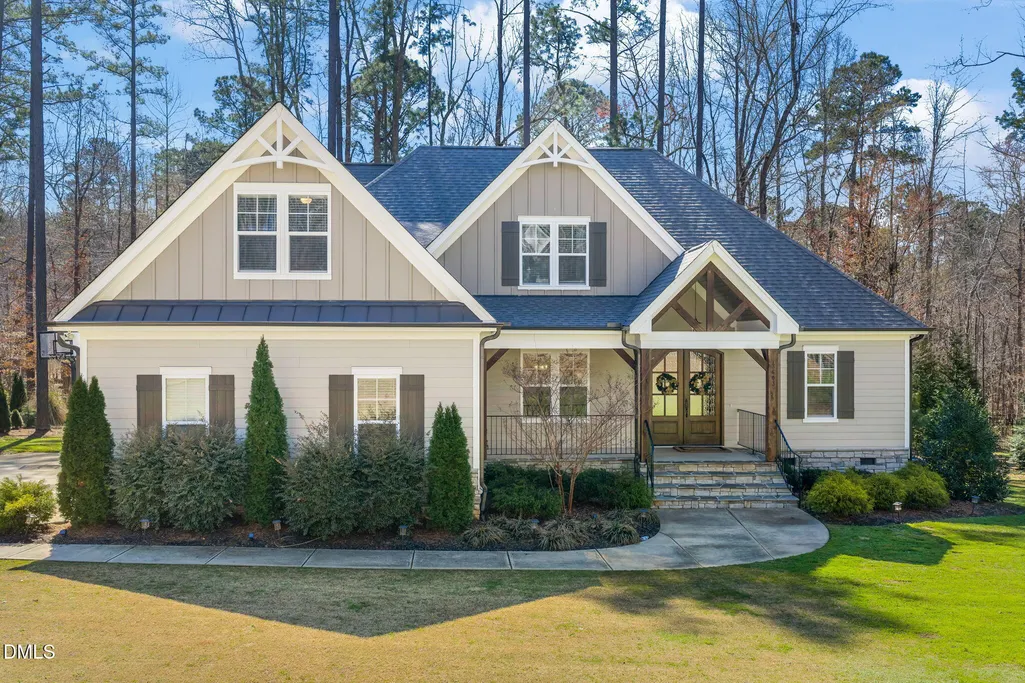
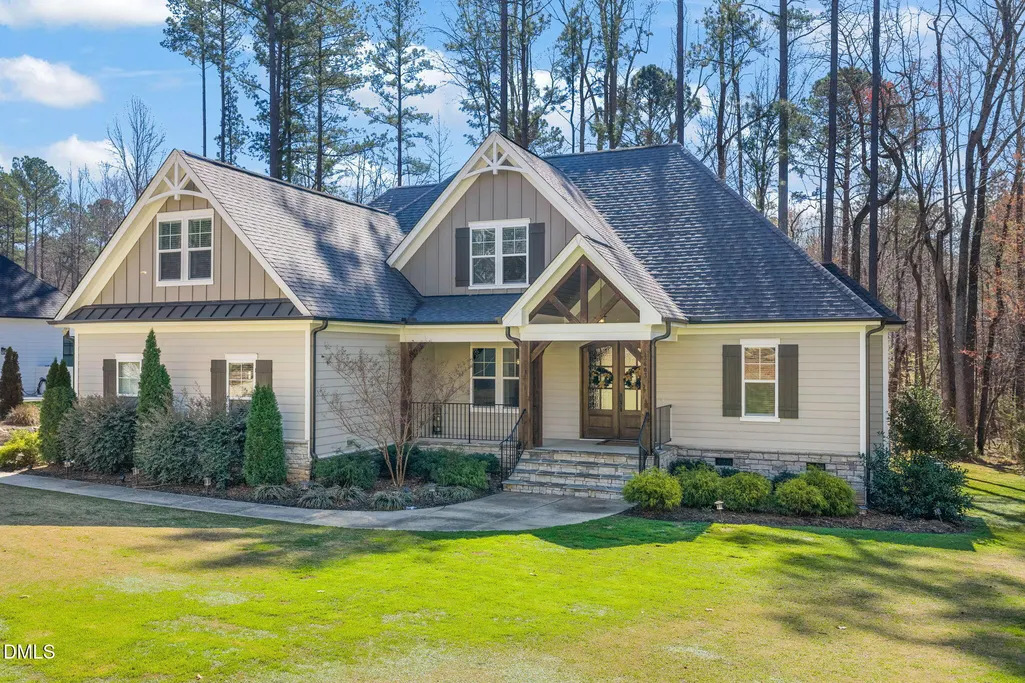
- StyleCraftsman, Traditional
- Year Built2019
- Price$ 839,000
- Bedrooms4
- Full Bathrooms3
- Half Bathrooms1
- Sqr Footage3309
- Lot Size1.3 Acres
Data Source:
Triangle MLS (TMLS)
Property Description
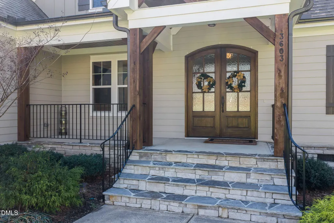
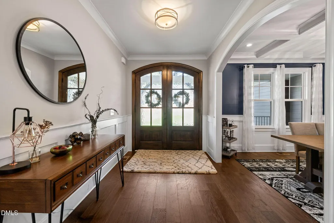
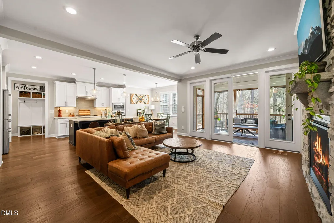
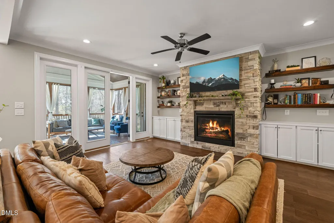
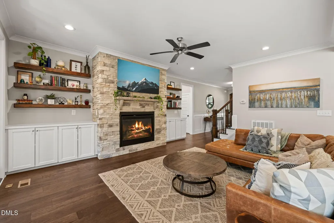
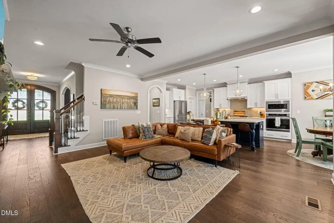
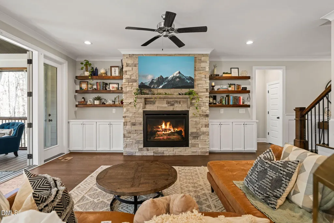
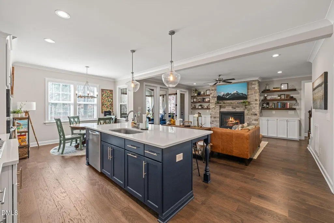
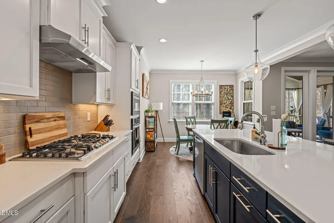
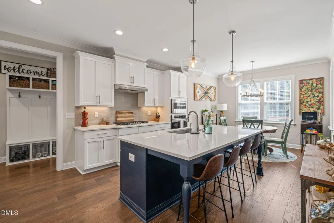
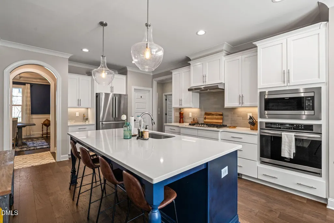
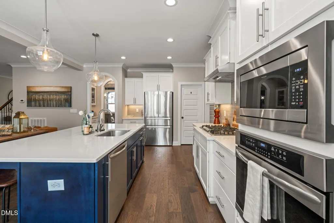
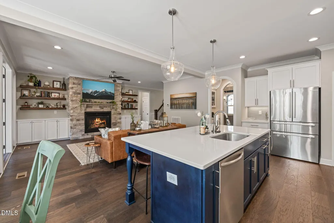
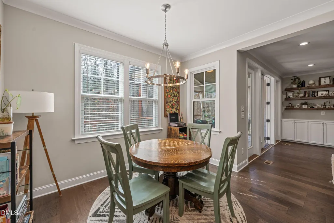
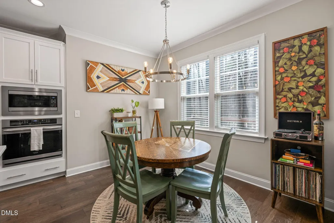
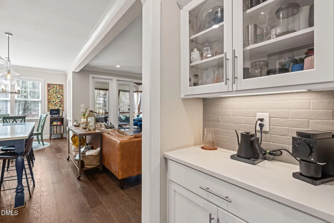
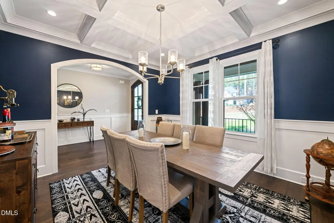
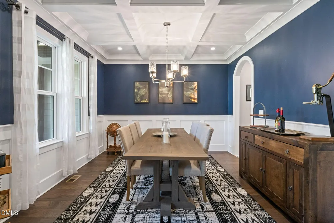
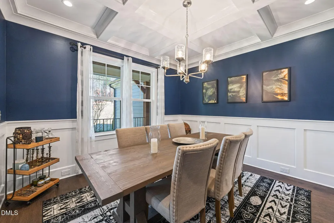
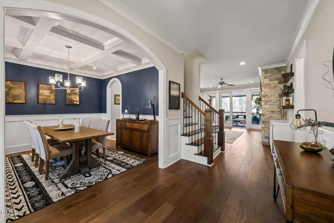
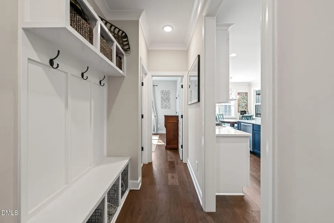
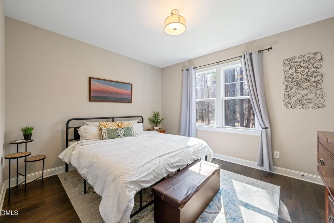
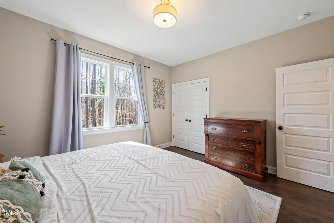
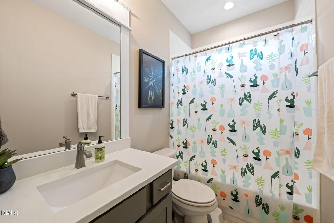
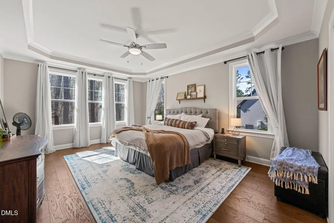
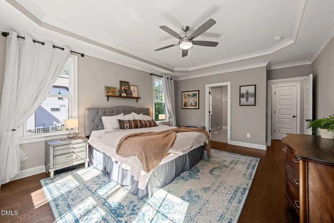
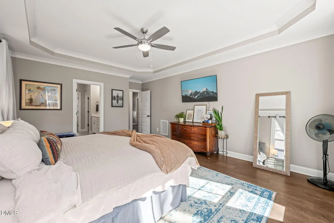
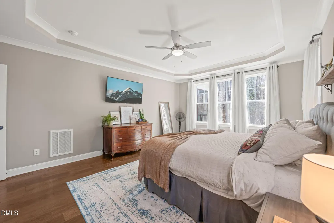
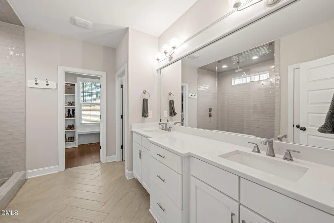
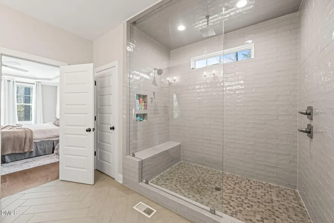
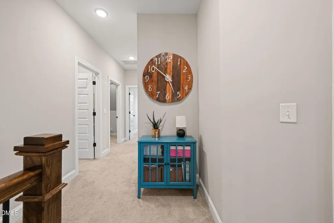
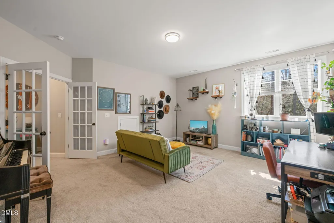
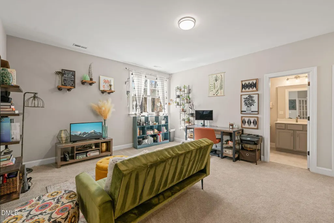
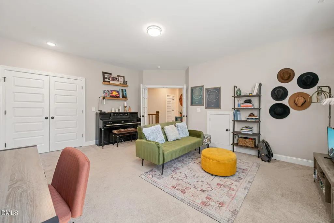
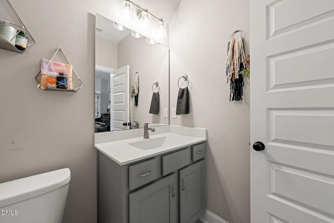
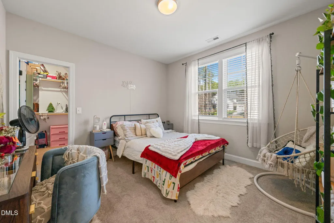
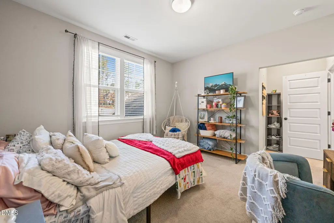
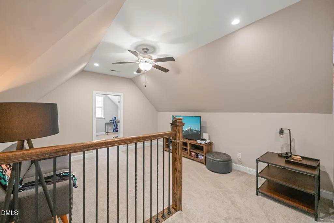
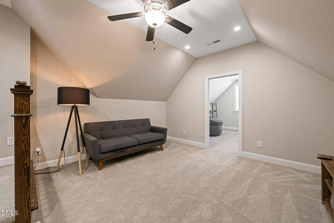
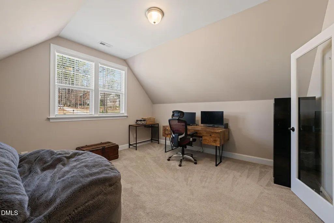
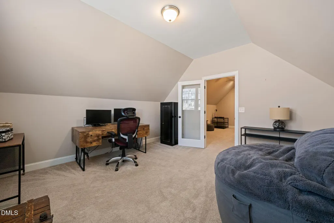
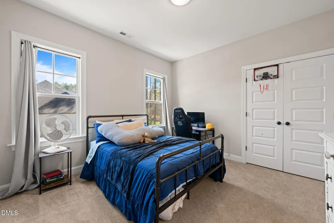
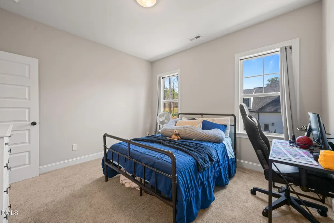
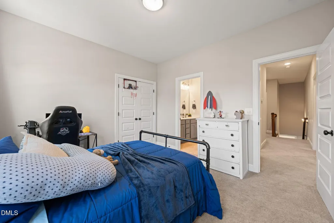
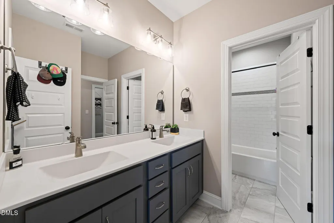
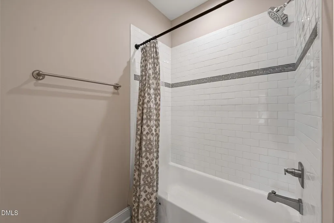
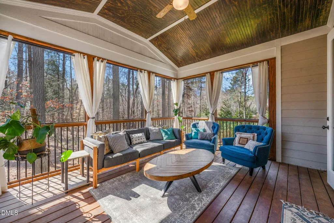
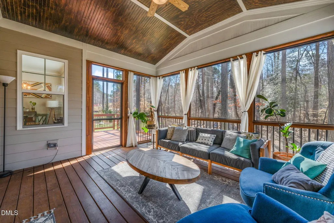
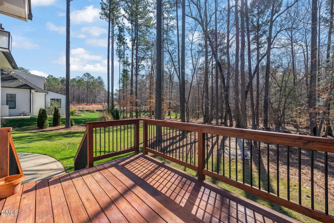
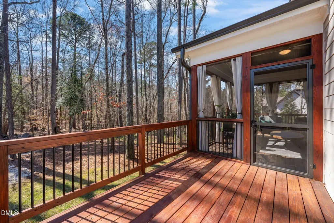
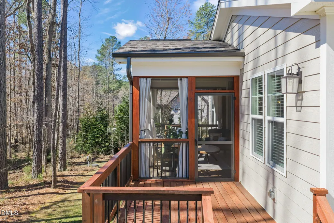
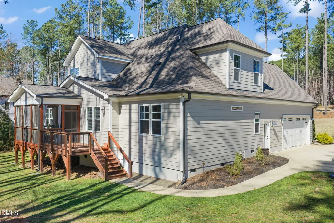
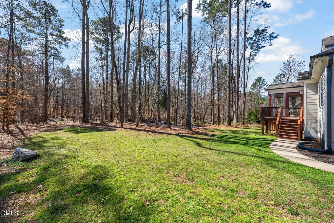
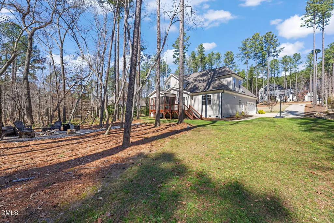
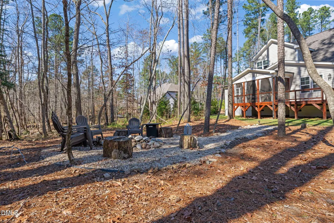
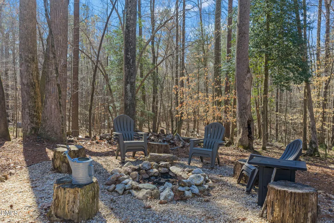
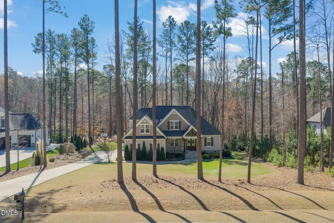
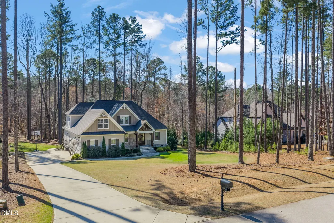
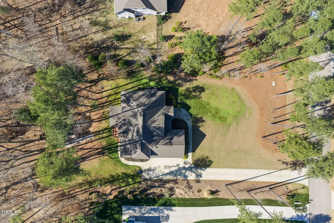
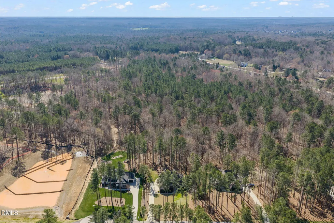
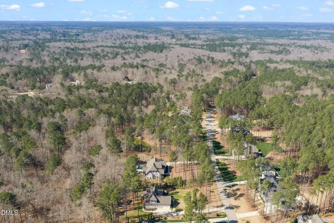
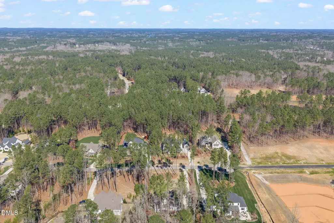
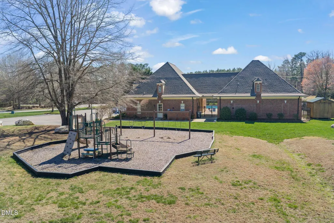
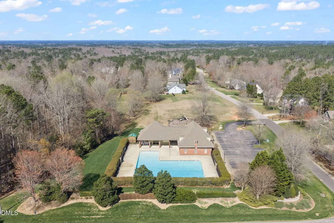
Welcome to 3603 Carole Ct, a beautifully designed home tucked away in Wake Forest on the Granville County side. Set on 1.3 acres, this property offers a rare blend of privacy, space, and convenience while still being just minutes from everyday amenities. Inside, the home features 4 bedrooms and 3.5 bathrooms with a thoughtfully designed layout that balances open living with comfortable separation of space. The main living area showcases tall ceilings, built-in shelving, and a striking stone fireplace, creating a warm focal point for gathering and entertaining. The first-floor primary suite provides a private retreat with a spacious bathroom and walk-in closet, while a first-floor guest bedroom offers excellent flexibility for visitors or multi-generational living. The kitchen opens seamlessly to the living and dining areas and includes a large center island, abundant cabinetry, Walk in pantry, and generous prep space designed for everyday living and hosting alike. Upstairs, additional bedrooms and multiple flex spaces offer endless possibilities--perfect for a home office, bonus room, media space, or hobby area--along with excellent walk-in storage, providing plenty of room for organization and seasonal items. Outdoor living is equally impressive with a screened porch and expansive deck overlooking the wooded backyard, creating a peaceful setting to relax or entertain. The 1.3-acre lot provides ample room to enjoy the outdoors, complete with a fire pit area and mature trees that enhance the property's sense of privacy. Located in The Preserve at Smith Creek, the community also features a neighborhood pool and playground, adding to the lifestyle and convenience this home offers. Combining thoughtful design, flexible living spaces, and a generous homesite, this property presents a rare opportunity in Wake Forest.
| Elementary School | Middle School | High School |
|---|---|---|
| Granville - Wilton Elementary Elementary School | Granville - Granville Central Middle School Middle School | Granville - South Granville High High School |
| Price History | |
|---|---|
| 8/19/2026 | Listed $839,000 |
General Features
| Sewer | Septic Tank |
|---|---|
| Heating | Central |
| Cooling | Central Air |
| Roof | Shingle |
| HOA Fee | 700 |
| Garage Spaces | 2 |
| Association Fee Includes | Maintenance Grounds,Road Maintenance |
| Patio/Porch Features | Front Porch,Rear Porch |
| Architectural Style | Craftsman,Traditional |
| Pool Features | Association,Community |
| Construction Materials | HardiPlank Type |
| Year Built | 2019 |
| Stories Count | 2 |
| Levels | Two |
| Property Subtype | Single Family Residence |
| Community Features | Clubhouse,Playground,Pool |
| Assoc Fee Paid Per | Annually |
| County | Granville |
| New Construction | false |
| Property Type | Residential |
| Association Amenities | Clubhouse,Pool |
| HOA | true |
| Attached Garage | true |
| Subdivision Name | The Preserve at Smith Creek |
| Garage Y/N | true |
| Total Rooms | 15 |
| Full Baths | 3 |
| Status | Active |
| Directions | Six Forks north cross HWY 98 which becomes New Light Rd. Continue north New Light becomes Bruce Garner Rd. Left on Smith Creek Way. Right on Carole Ct, home on the right near end of street. |
| High School | Granville - South Granville High |
| City | Wake Forest |
| Senior Community Y/N | false |
| Lot Size Units | Acres |
| Lot Size Square Feet | 56628 |
| Elementary School | Granville - Wilton Elementary |
| Tax Annual Amount | 5588.84 |
| Middle/Junior High School | Granville - Granville Central Middle School |
| Structure Type | House |
| Standard Status | Active |
Interior Features
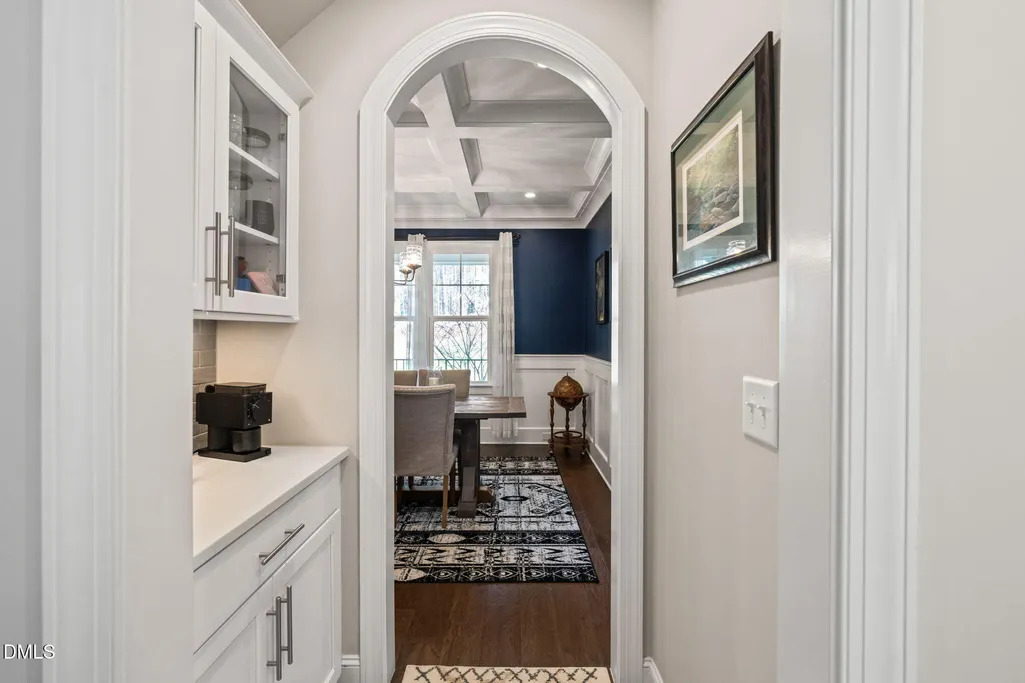
| Interior Amenities | Butler's Pantry,Eat-in Kitchen,Entrance Foyer,Kitchen Island,Primary Downstairs,Walk-In Closet(s),Walk-In Shower |
|---|---|
| Flooring | Carpet,Hardwood,Tile |
| Total Fireplaces | 1 |
| Fireplace Features | Gas Log,Living Room |
| Air Conditioning Y/N | true |
| Heating Y/N | true |
| Fireplace Y/N | true |
| Above Grade Finished Area | 3309 |
| Half Baths | 1 |
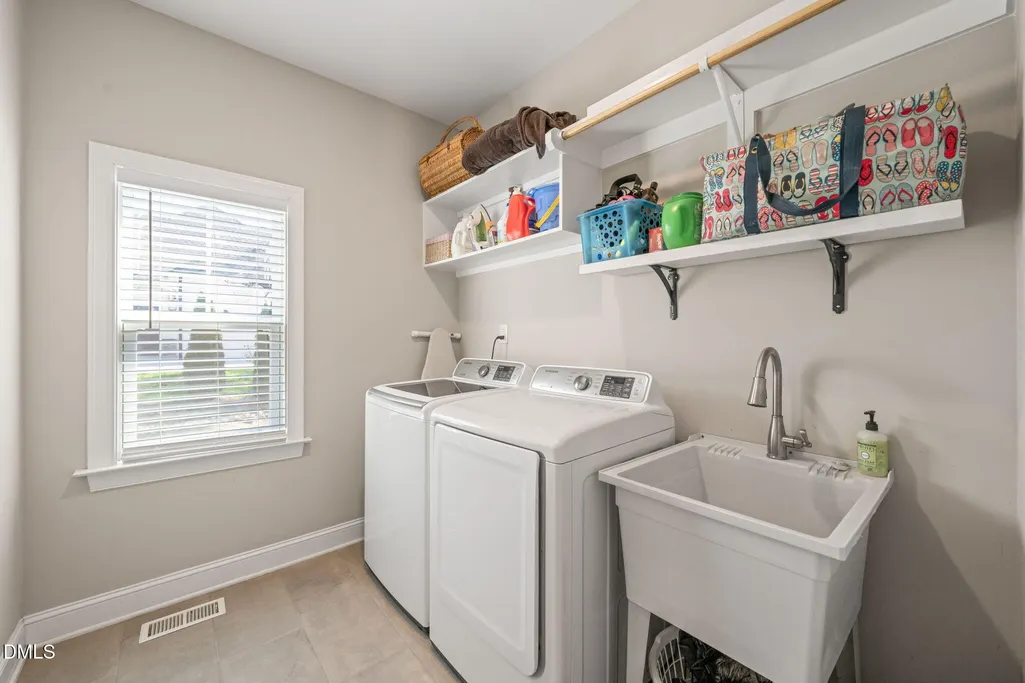
| Laundry Features | Laundry Room,Main Level |
| Total Bedrooms | 4 |
| Total Baths | 4 |
Exterior Features
| Exterior Amenities | Fire Pit,Rain Gutters |
|---|---|
| Parking Features | Attached,Concrete,Driveway,Garage,Garage Faces Side |
| Lot Features | Back Yard,Cul-De-Sac,Front Yard |
| Water Source | Well |
| Lot Size Area | 1.3 |
| Foundation Details | Crawlspace |
| Building Area Total | 3309 |
| Lot Size Acres | 1.3 |
Amenities
- Foreclosure
- Views
- Short Sale
- New Construction
- Adult 55+
- Lease To Own
- No HOA Fees
- Furnished
- Primary On Main
- Air Conditioning
- Seller Finance
- Green
- Fixer Upper
- Horse
- Golf
- Fireplace
- Deck
- Garage
- Basement
- Pool
Property vs Single Family Average in 27587
Price
Year Built

 © 2026 Longleaf Pines Association of Realtors MLS. All Rights Reserved. IDX information is provided exclusively for consumers' personal, non-commercial use and may not be used for any purpose other than to identify prospective properties consumers may be interested in purchasing. Information deemed reliable but not guaranteed. Properties marked with the IDX icon are provided courtesy of the Longleaf Pines Association of Realtors MLS, Inc., Internet Data Exchange (IDX).
