

New Construction
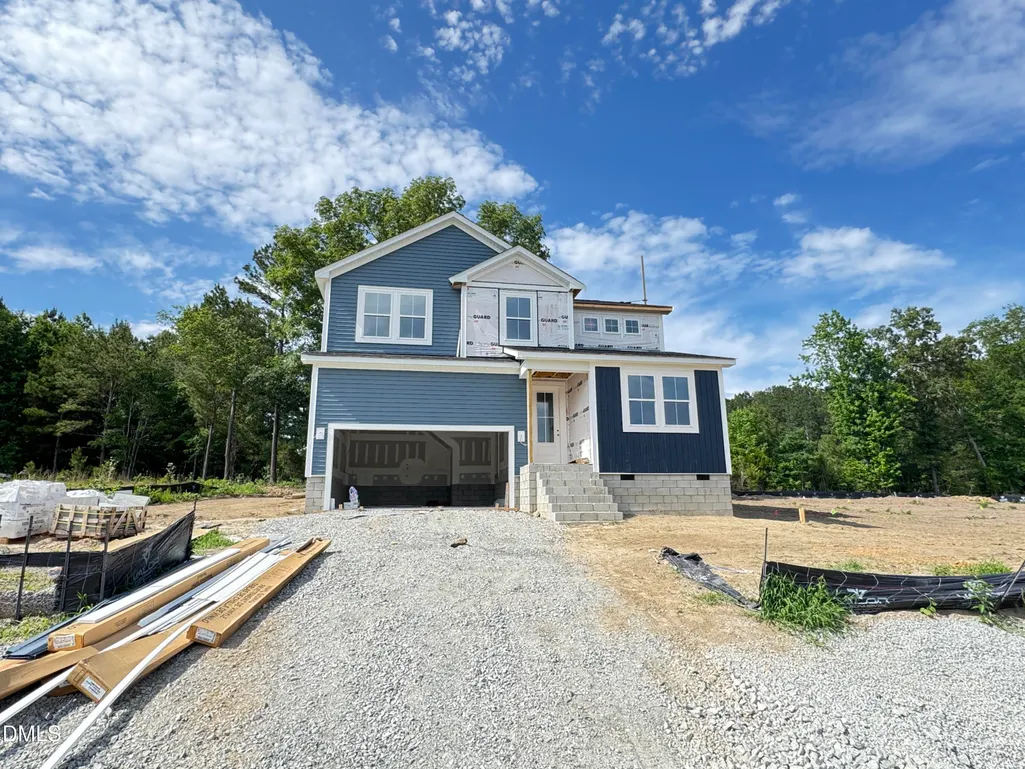
Address
59 Sea Palm Court, Lillington, NC
Price
$ 393,540
Property Attributes
- MLS#10156185
- TypeSingle Family
- Listing Status Pending
- CountyHarnett
- CityLillington
- AreaHarnett
- NeighborhoodSeagrass Landing
- Zip27546
- StyleFarmhouse, Traditional
- Year Built2026
- Price$ 393,540
- Bedrooms4
- Full Bathrooms3
- Half Bathrooms0
- Sqr Footage2821
- Lot Size0.58 Acres
Data Source:
Triangle MLS (TMLS)
Property Description
The stunning Sequoia Farmhouse floorplan offers expansive living space thoughtfully designed for both grand gatherings and everyday comfort. A bright, open-concept layout seamlessly connects the great room, dining area, and kitchen - complete with a large island, creating the perfect setting for entertaining and daily living. Added windows throughout the home flood the space with natural light, enhancing the warm and inviting atmosphere. Just off the foyer, a private den and large closet, endless possibilities for this area. Upstairs, the massive Owner's suite serves as a peaceful retreat, featuring a walk-in shower with a large walk-in closet! The large loft offers extended living space ideal relaxing, hanging out or movie nights. Bedrooms 2, 3, and 4 are also upstairs. Step outside to enjoy outdoor living on the covered veranda, perfect for entertaining or unwinding at the end of the day. Blending modern farmhouse style with functional, flexible design, the Sequoia is a must-see home! Seagrass Landing is a charming new home community with a huge 9-acre community pond, nestled just minutes away from the picturesque town of Lillington, NC! The community boasts a collection of stunning single-family homes. You can enjoy the peace and tranquility in this charming suburban neighborhood with the enjoyment of large homesites! This community is located near Campbell College, shops, restaurants, recreation parks, and Fort Bragg. Make this Sequoia your new home at Seagrass Landing today!
| Elementary School | Middle School | High School |
|---|---|---|
| Harnett - Boone Trail Elementary Elementary School | Harnett - Western Harnett Middle Middle School | Harnett - Western Harnett High High School |
| Price History | |
|---|---|
| 3/29/2026 | Listed $393,540 |
General Features
| Sewer | Septic Tank |
|---|---|
| Heating | Electric,Heat Pump |
| Cooling | Dual,Electric,Heat Pump |
| Roof | Shingle |
| Appliances | Dishwasher,Electric Range,Free-Standing Electric Range,Microwave,Plumbed For Ice Maker,Vented Exhaust Fan |
| HOA Fee | 55 |
| Garage Spaces | 2 |
| Association Fee Includes | Maintenance Grounds |
| Patio/Porch Features | Covered |
| Architectural Style | Farmhouse,Traditional |
| Construction Materials | Batts Insulation,Concrete,Radiant Barrier,Vinyl Siding |
| Year Built | 2026 |
| Stories Count | 2 |
| Levels | Two |
| Rooms | Primary Bedroom, Bedroom 2, Bedroom 3, Den, Living Room, Loft, Kitchen, Primary Bathroom, Bathroom 2, Bathroom 3, Other, Laundry |
| Property Subtype | Single Family Residence |
| Community Features | Other |
| Building Name | Sequoia - Farmhouse |
| Assoc Fee Paid Per | Monthly |
| County | Harnett |
| New Construction | true |
| Property Type | Residential |
| Association Amenities | Maintenance Grounds,Pond Year Round |
| HOA | true |
| Attached Garage | true |
| Subdivision Name | Seagrass Landing |
| Garage Y/N | true |
| Total Rooms | 12 |
| Full Baths | 3 |
| Status | Pending |
| Directions | Seagrass Landing - For GPS address: 20 Kindness Dr. Lillington, NC 27546 |
| High School | Harnett - Western Harnett High |
| City | Lillington |
| Senior Community Y/N | false |
| Lot Size Units | Square Feet |
| Lot Size Square Feet | 25264.8 |
| Elementary School | Harnett - Boone Trail Elementary |
| Middle/Junior High School | Harnett - Western Harnett Middle |
| Structure Type | Site Built |
| Building Area Units | Square Feet |
| Living Area Units | Square Feet |
| Builder Name | Mattamy Homes |
| Standard Status | Pending |
| Main Lvl Beds: Yes/No | 1 |
Interior Features
| Interior Amenities | Bathtub/Shower Combination,Double Vanity,Granite Counters,Kitchen Island,Kitchen/Dining Room Combination,Living/Dining Room Combination,Open Floorplan,Pantry,Quartz Counters,Walk-In Closet(s),Walk-In Shower,Water Closet |
|---|---|
| Flooring | Varies |
| Air Conditioning Y/N | true |
| Heating Y/N | true |
| Fireplace Y/N | false |
| Above Grade Finished Area | 2821 |
| Laundry Features | Laundry Room |
| Total Bedrooms | 4 |
| Below Grade Finished Area Unit Type | Square Feet |
| Above Grade Finished Area Unit Type | Square Feet |
| Total Baths | 3 |
Exterior Features
| Parking Features | Driveway,Garage,Garage Door Opener |
|---|---|
| Lot Features | Back Yard,Front Yard,Landscaped |
| Water Source | Public |
| Lot Size Area | 25264.8 |
| Foundation Details | Concrete |
| Building Area Total | 2821 |
| Lot Size Acres | 0.58 |
Amenities
- Foreclosure
- Views
- Short Sale
- New Construction
- Adult 55+
- Lease To Own
- No HOA Fees
- Furnished
- Primary On Main
- Air Conditioning
- Seller Finance
- Green
- Fixer Upper
- Horse
- Golf
- Fireplace
- Deck
- Garage
- Basement
- Pool
Property vs Single Family Average in 27546
Price
Year Built

 © 2026 Longleaf Pines Association of Realtors MLS. All Rights Reserved. IDX information is provided exclusively for consumers' personal, non-commercial use and may not be used for any purpose other than to identify prospective properties consumers may be interested in purchasing. Information deemed reliable but not guaranteed. Properties marked with the IDX icon are provided courtesy of the Longleaf Pines Association of Realtors MLS, Inc., Internet Data Exchange (IDX).
