

New Construction
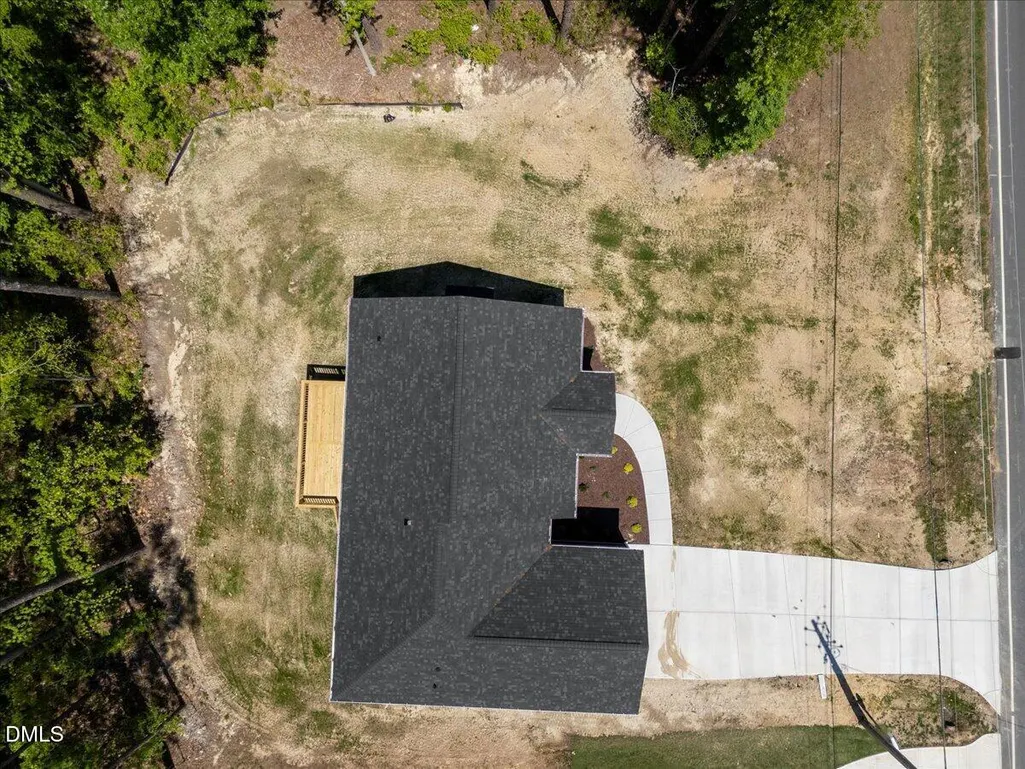
Address
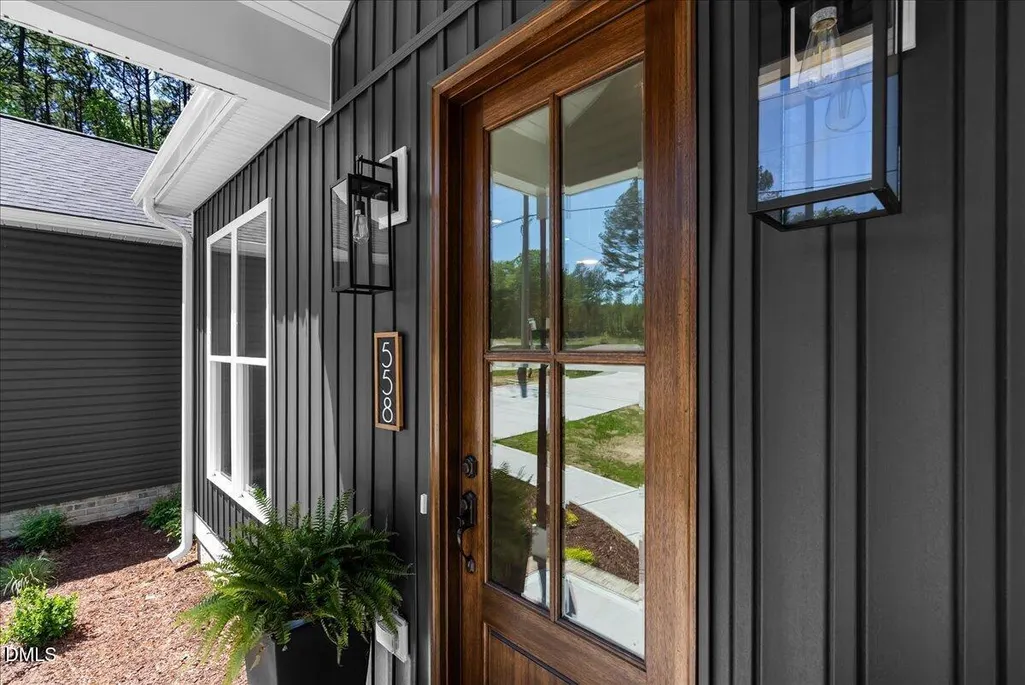
558 Nc-39 Highway S, Louisburg, NC
Price
$ 369,000
Property Attributes
- MLS#10165352
- TypeSingle Family
- Listing Status Pending
- CountyFranklin
- CityLouisburg
- NeighborhoodGreen Hill Estates
- Zip27549
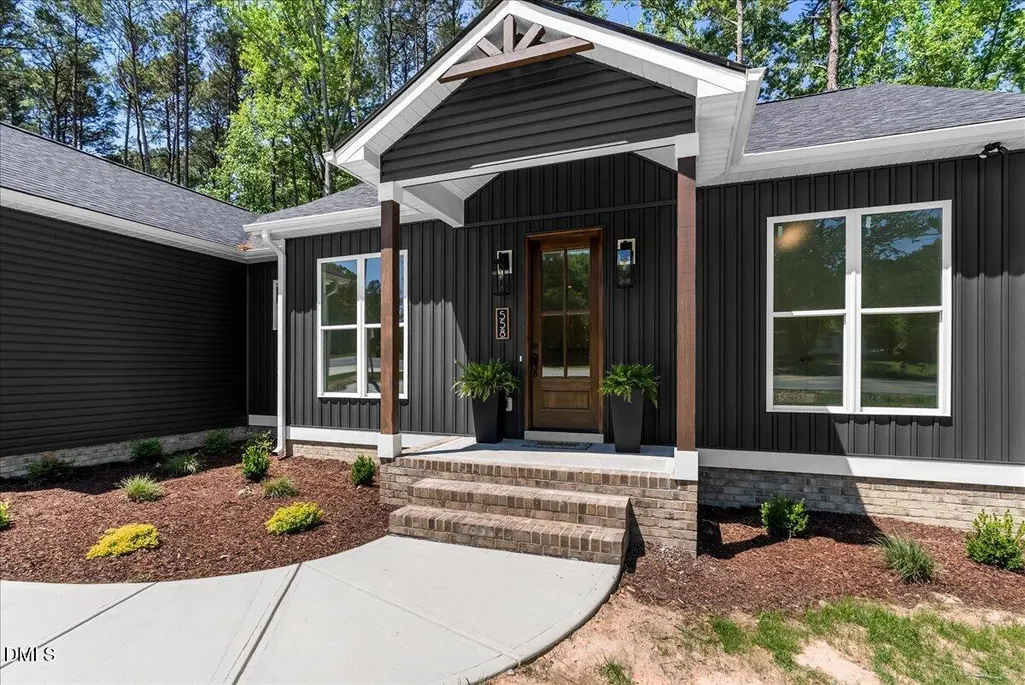
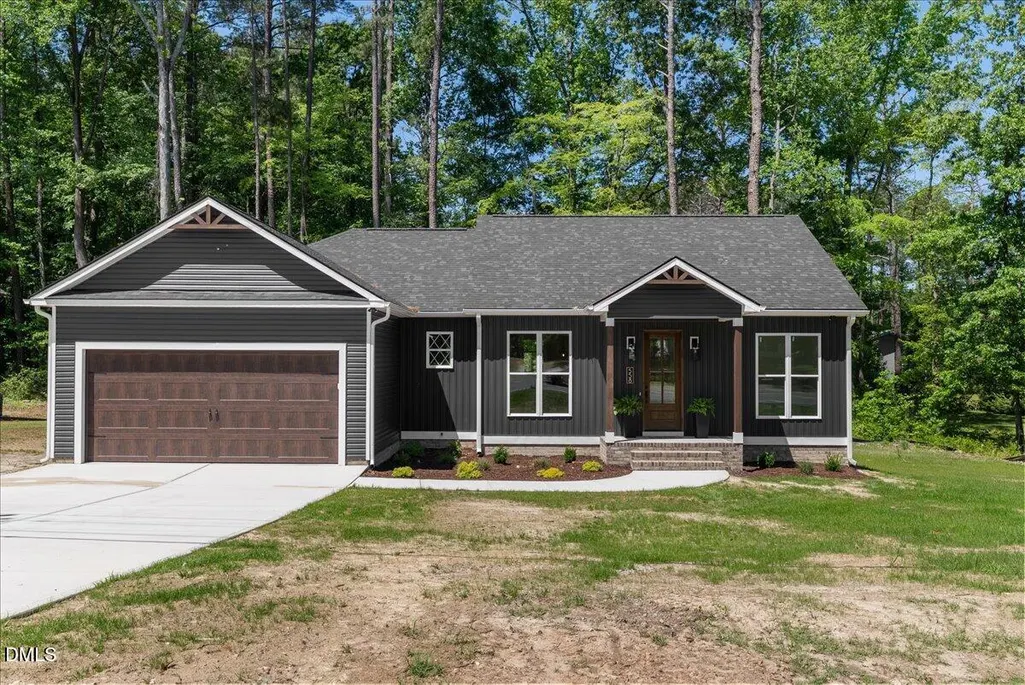
- StyleCraftsman, Ranch
- Year Built2026
- Price$ 369,000
- Bedrooms3
- Full Bathrooms2
- Half Bathrooms1
- Sqr Footage1639
- Lot Size0.58 Acres
Data Source:
Triangle MLS (TMLS)
Property Description
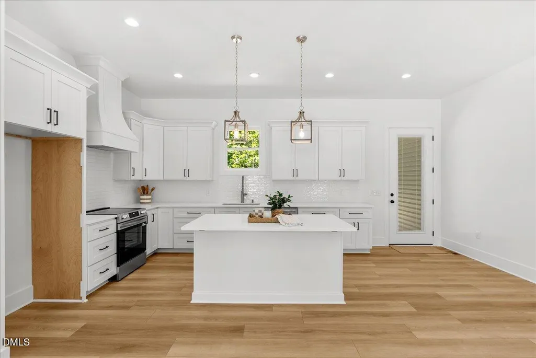
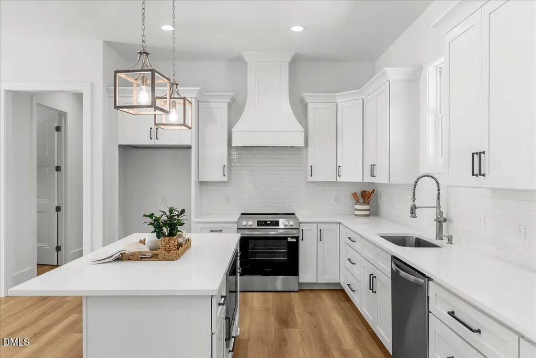
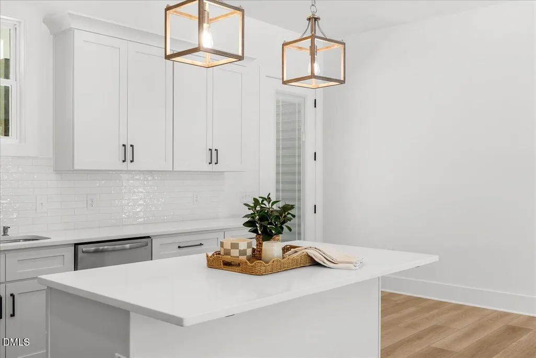
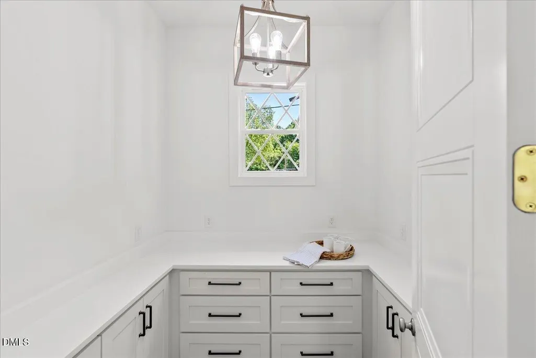
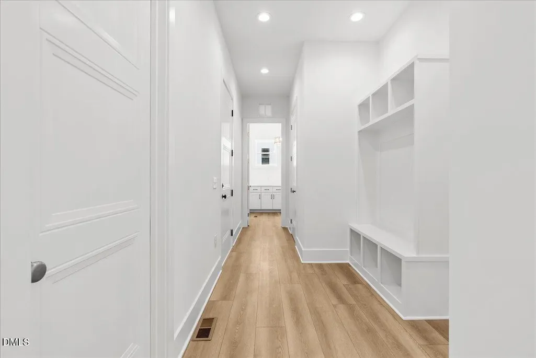
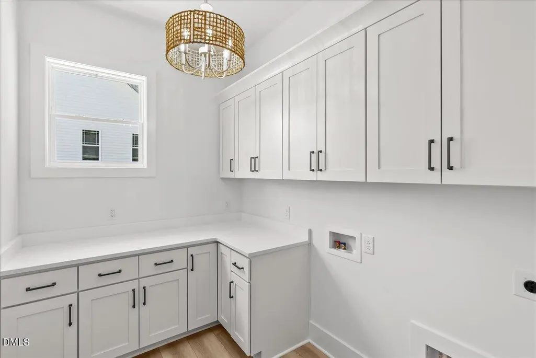
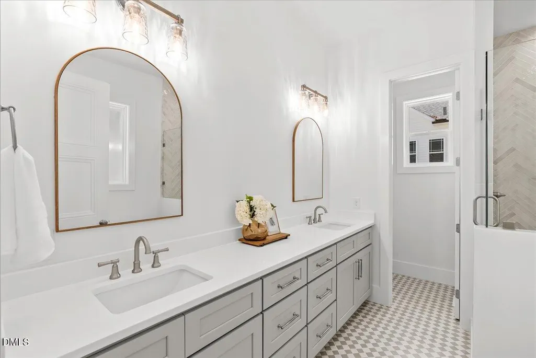
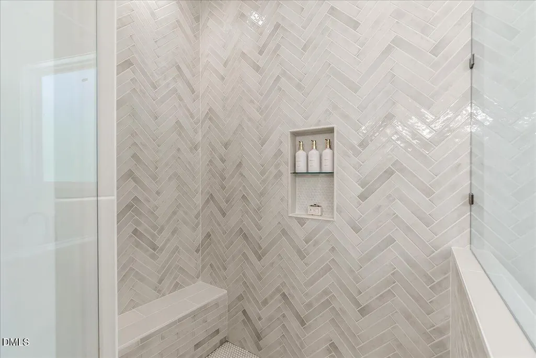
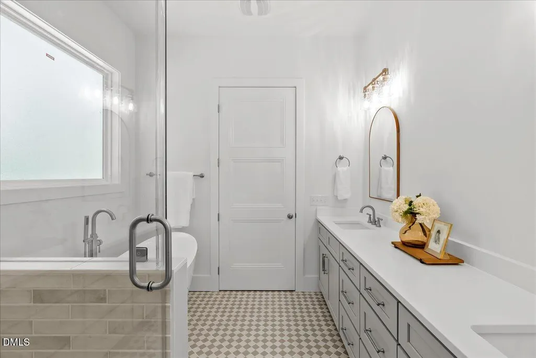
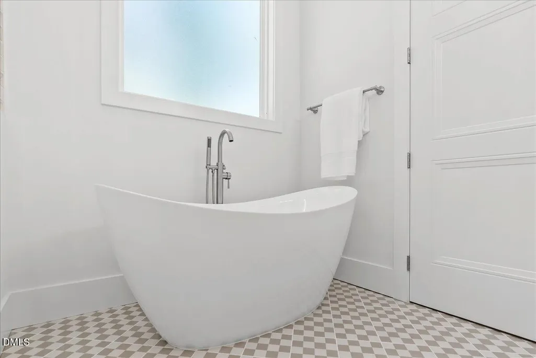
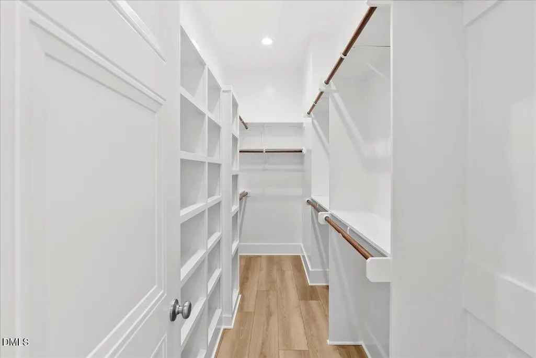
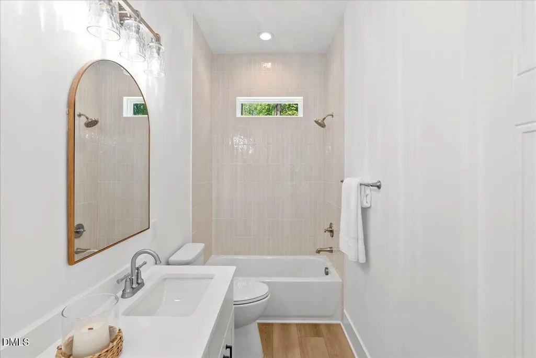
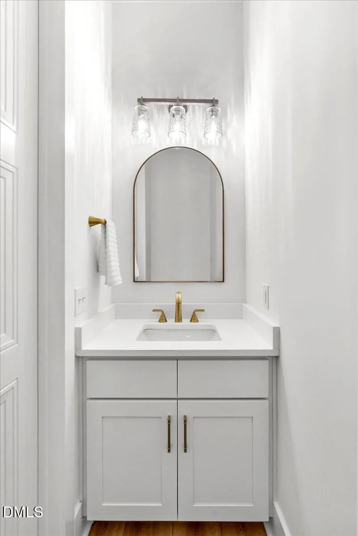
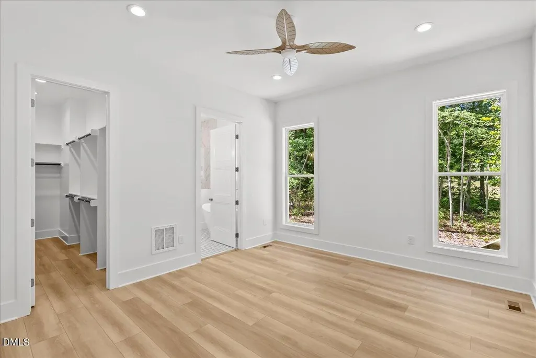
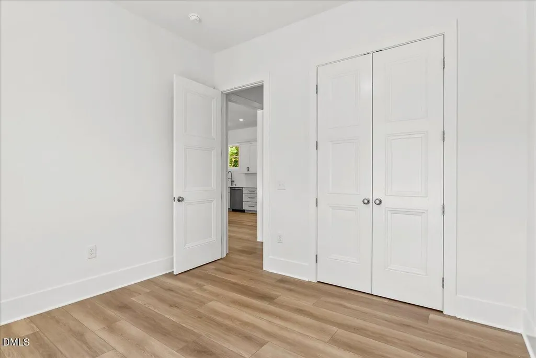
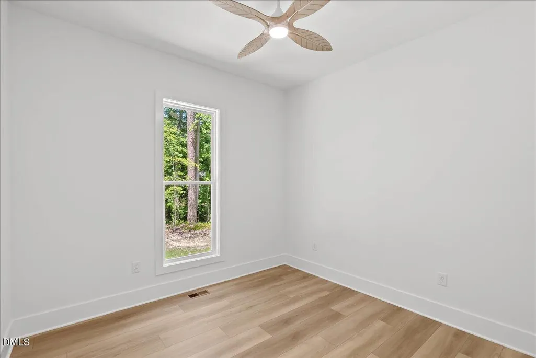
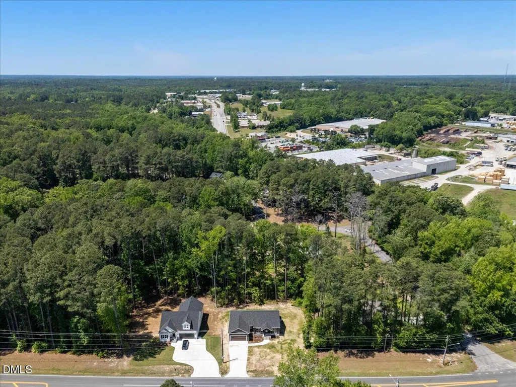
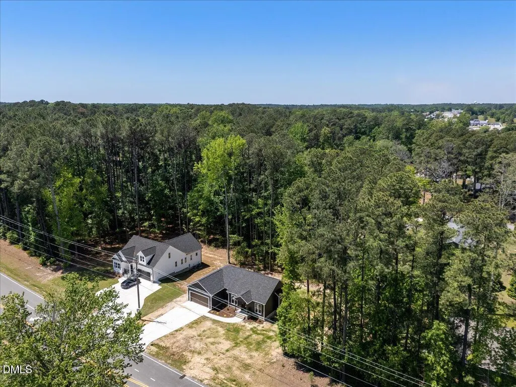
In this beautifully crafted custom home, you'll find thoughtful design that balances everyday functionality. From the moment you enter, you'll notice the quality upgrades and attention to detail throughout. The spacious, upgraded kitchen is the heart of the home, featuring abundant cabinetry, expansive countertop space, and room to gather and entertain with ease. Just beyond is a massive appliance pantry that offers even more storage and prep space. An oversized laundry room with custom cabinetry and countertops adds both convenience and style, while custom closets throughout the home provide exceptional storage solutions. Retreat to the spa-like primary suite, complete with a luxurious bathroom featuring stunning custom tile work and a large soaking tub. Additional bathrooms are equally impressive, showcasing beautiful tile finishes and upgraded design elements. Gorgeous flooring flows throughout the home, tying each space together with warmth and sophistication. Situated on a private lot of over half an acre, this property offers the perfect balance of space and seclusion, while remaining just minutes from town, shopping, and dining. This is truly a one-of-a-kind home that blends custom craftsmanship, modern upgrades, and everyday comfort. Agent is related to the seller.
| Elementary School | Middle School | High School |
|---|---|---|
| Franklin - Louisburg Elementary Elementary School | Franklin - Terrell Lane Middle Middle School | Franklin - Louisburg Magnet High School High School |
| Price History | |
|---|---|
| 8/28/2026 | Listed $369,000 |
General Features
| Sewer | Public Sewer |
|---|---|
| Heating | Central,Electric |
| Cooling | Central Air |
| Roof | Architectural Shingle |
| Appliances | Dishwasher,Electric Range,Microwave,Plumbed For Ice Maker,Stainless Steel Appliance(s) |
| Garage Spaces | 2 |
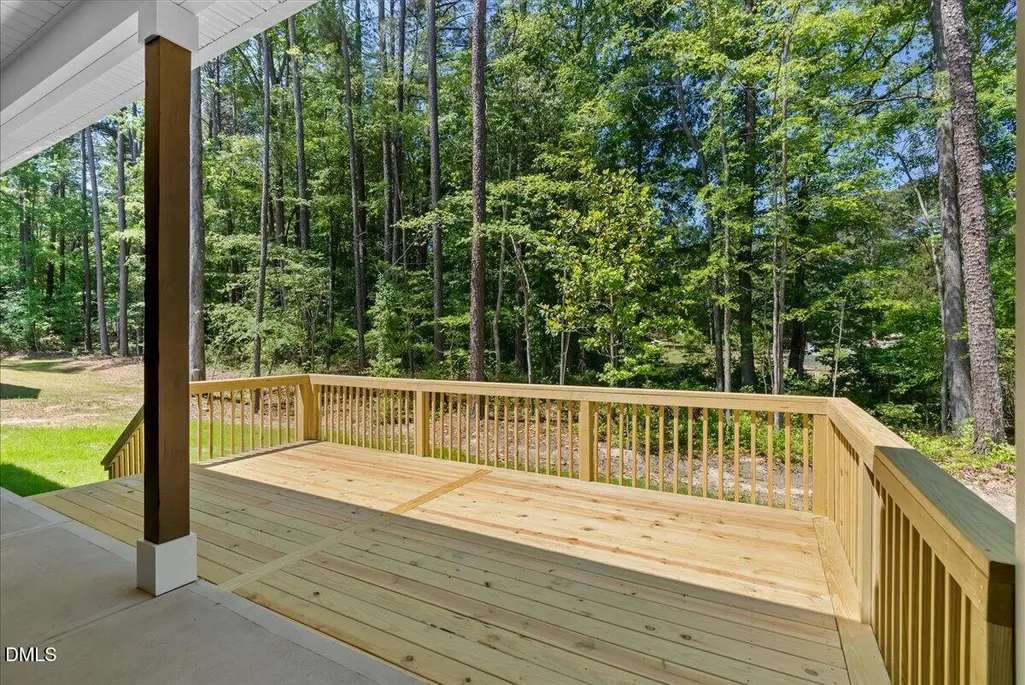
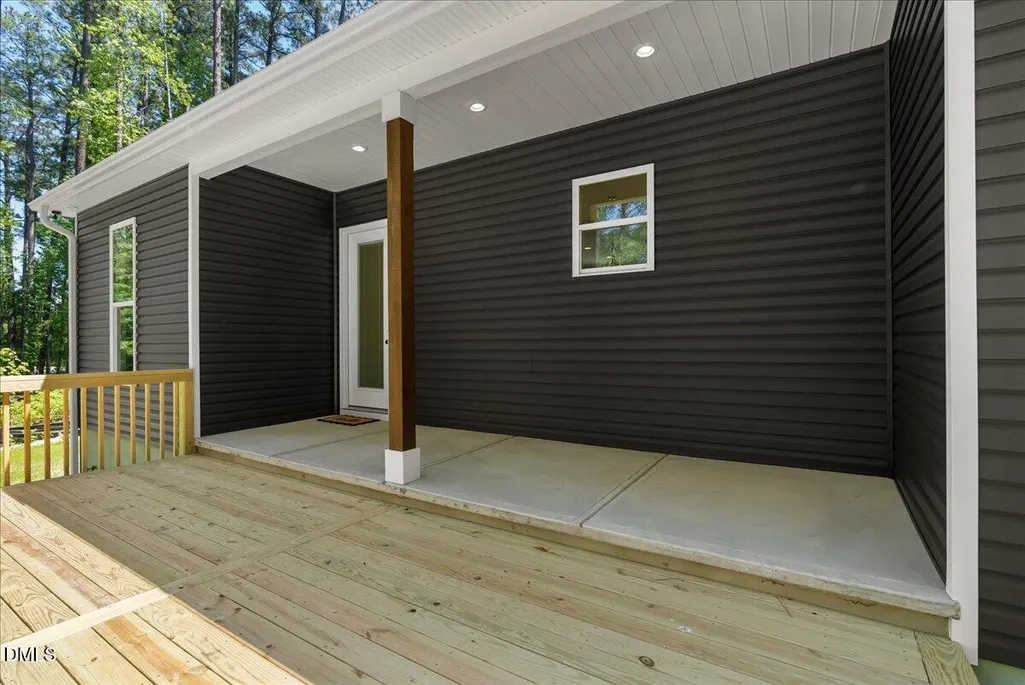
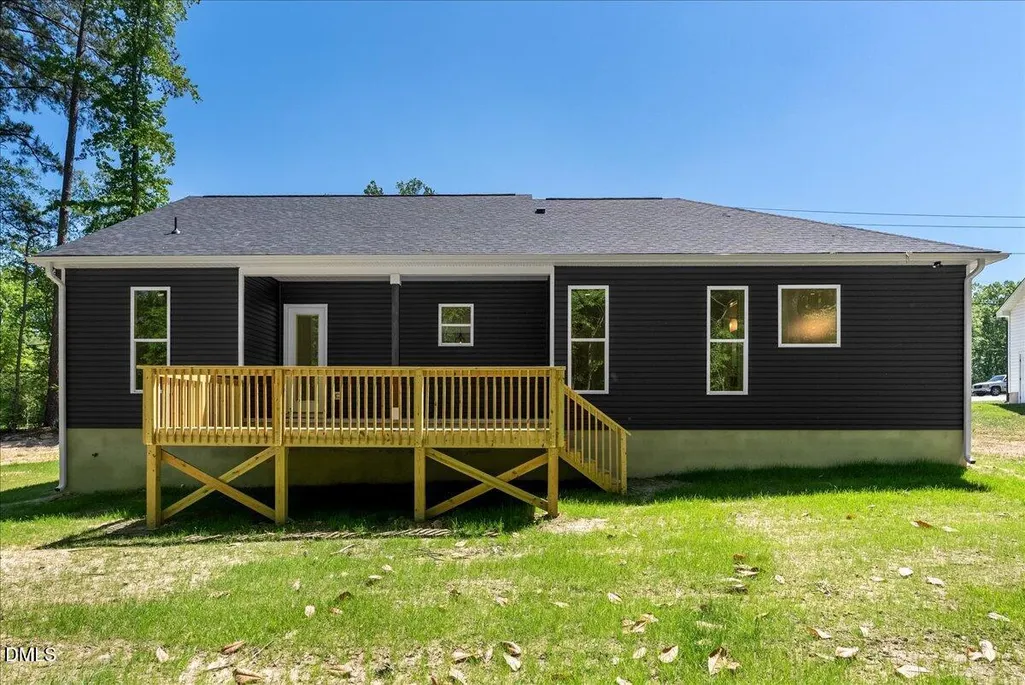
| Patio/Porch Features | Covered,Deck,Porch |
| Architectural Style | Craftsman,Ranch |
| Construction Materials | Vinyl Siding |
| Year Built | 2026 |
| Levels | One |
| Property Subtype | Single Family Residence |
| County | Franklin |
| New Construction | true |
| Property Type | Residential |
| HOA | false |
| Attached Garage | true |
| Subdivision Name | Green Hill Estates |
| Garage Y/N | true |
| Total Rooms | 7 |
| Full Baths | 2 |
| Status | Pending |
| Directions | From Raleigh take Hwy 401 N, turn R onto Hwy 39, Home will be on your Right |
| High School | Franklin - Louisburg Magnet High School |
| City | Louisburg |
| Senior Community Y/N | false |
| Lot Size Units | Acres |
| Lot Size Square Feet | 25264.8 |
| Elementary School | Franklin - Louisburg Elementary |
| Tax Annual Amount | 221.7 |
| Middle/Junior High School | Franklin - Terrell Lane Middle |
| Structure Type | Site Built |
| Standard Status | Pending |
Interior Features
| Interior Amenities | Butler's Pantry,Ceiling Fan(s),Double Vanity,Kitchen Island,Soaking Tub,Walk-In Closet(s),Walk-In Shower |
|---|---|
| Flooring | Luxury Vinyl,Tile |
| Air Conditioning Y/N | true |
| Heating Y/N | true |
| Above Grade Finished Area | 1639 |
| Half Baths | 1 |
| Laundry Features | Laundry Room |
| Total Bedrooms | 3 |
| Total Baths | 3 |
Exterior Features
| Parking Features | Garage Door Opener,Garage Faces Front |
|---|---|
| Water Source | Public |
| Lot Size Area | 0.58 |
| Foundation Details | Crawlspace |
| Building Area Total | 1639 |
| Lot Size Acres | 0.58 |
Amenities
- Foreclosure
- Views
- Short Sale
- New Construction
- Adult 55+
- Lease To Own
- No HOA Fees
- Furnished
- Primary On Main
- Air Conditioning
- Seller Finance
- Green
- Fixer Upper
- Horse
- Golf
- Fireplace
- Deck
- Garage
- Basement
- Pool
Property vs Single Family Average in 27549
Price
Year Built

 © 2026 Longleaf Pines Association of Realtors MLS. All Rights Reserved. IDX information is provided exclusively for consumers' personal, non-commercial use and may not be used for any purpose other than to identify prospective properties consumers may be interested in purchasing. Information deemed reliable but not guaranteed. Properties marked with the IDX icon are provided courtesy of the Longleaf Pines Association of Realtors MLS, Inc., Internet Data Exchange (IDX).
