

Open House Sat, Sep 19th 12:00 PM - 02:00 PM - Price Reduction - Eco Friendly
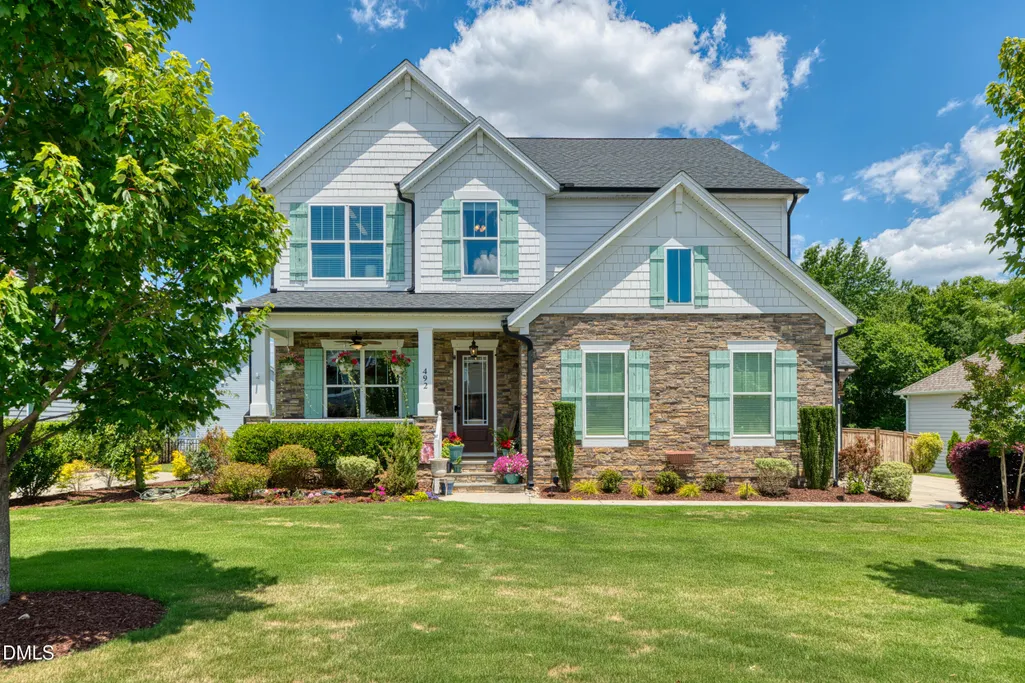
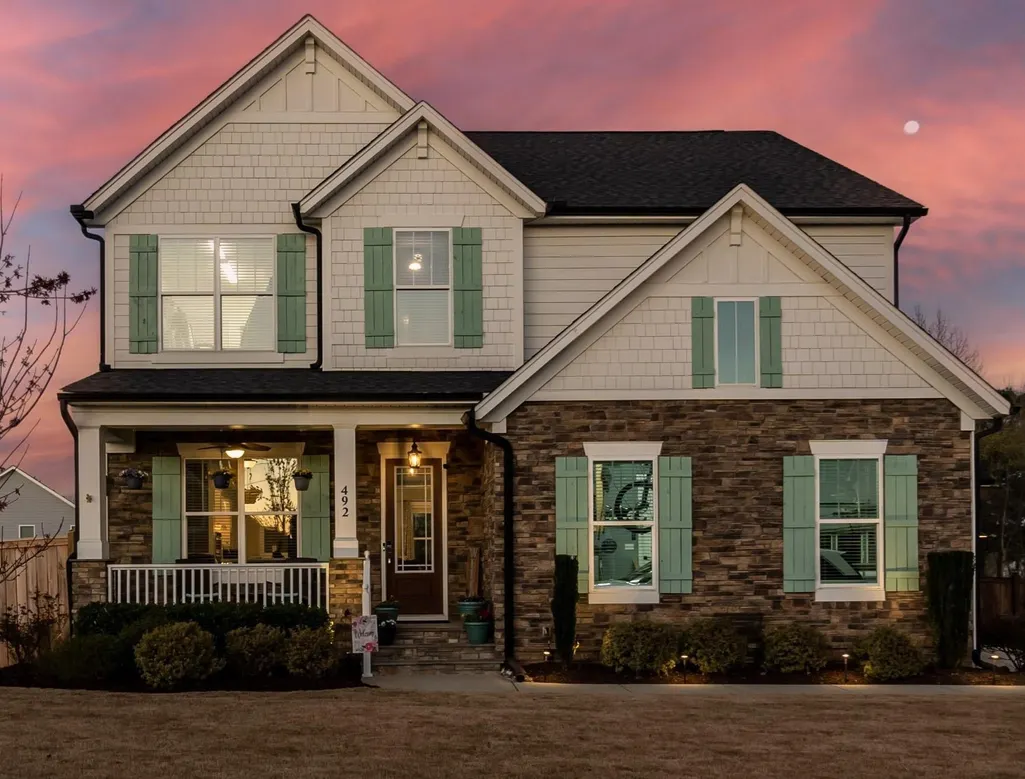
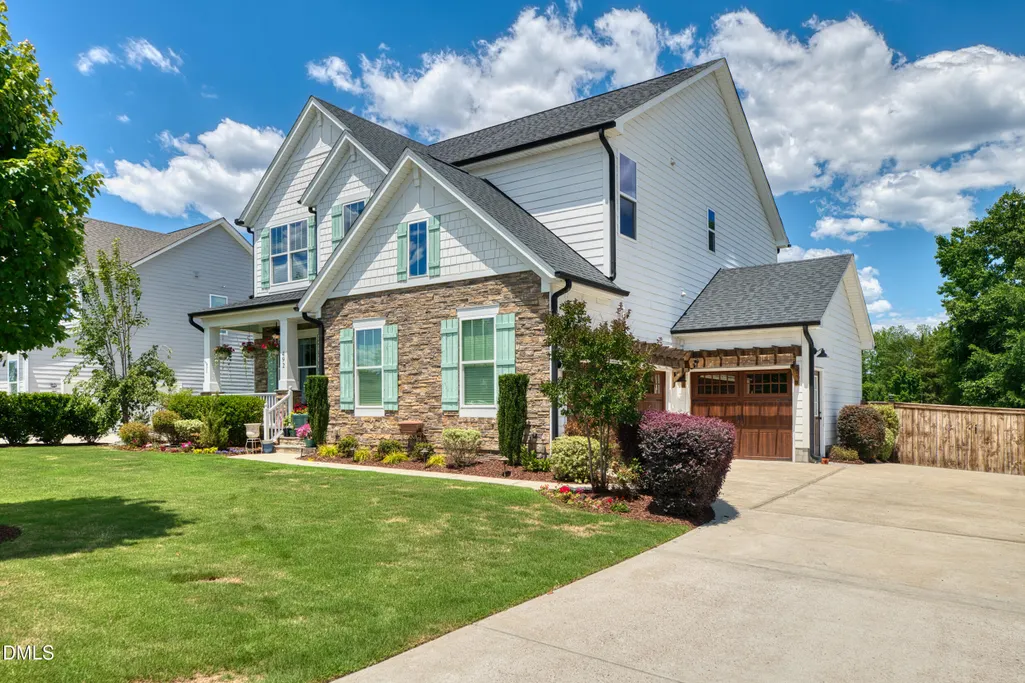
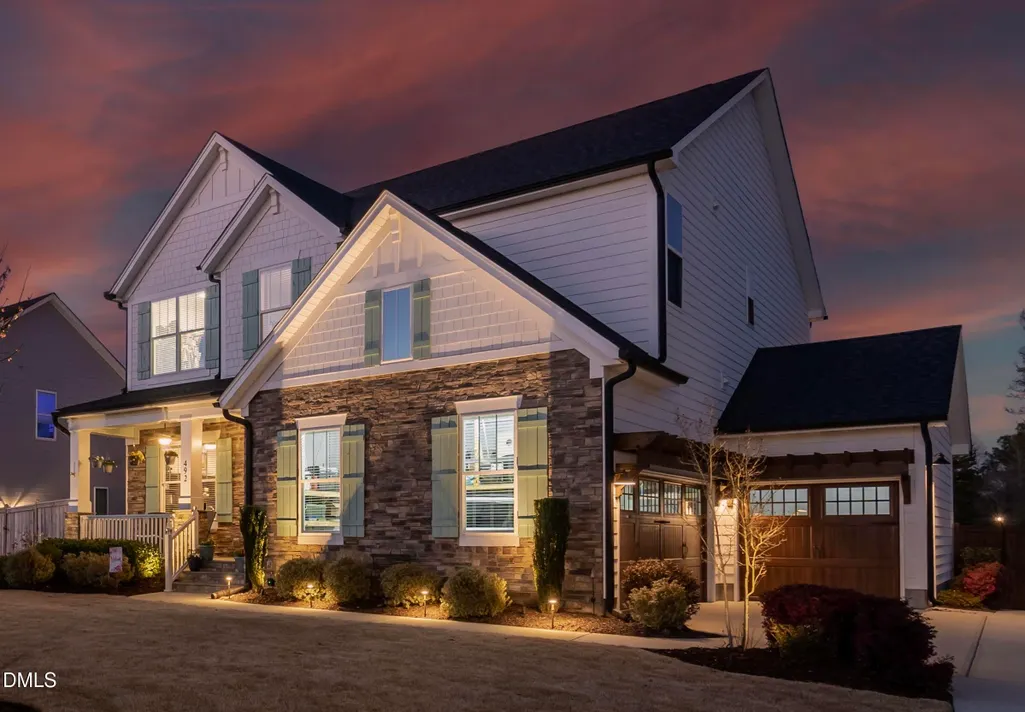
Address
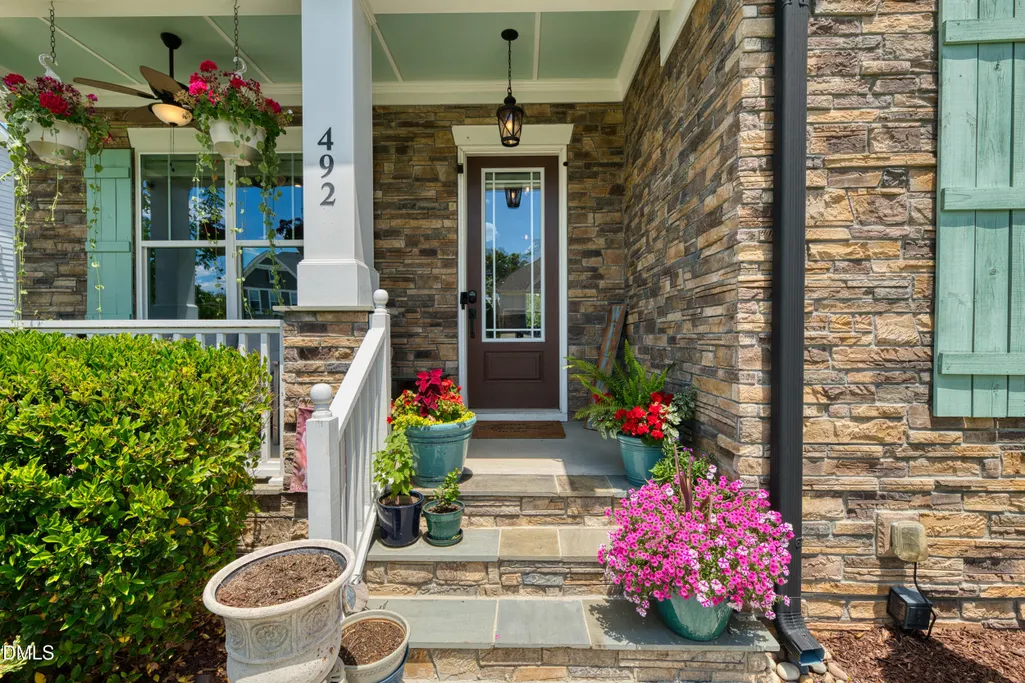
492 Adkins Ridge Road, Rolesville, NC
Price
$ 724,999
Property Attributes
- MLS#10168307
- TypeSingle Family
- Listing Status Active
- CountyWake
- CityRolesville
- NeighborhoodWilloughby
- Zip27571
- StyleCraftsman, Transitional
- Year Built2019
- Price$ 724,999
- Bedrooms5
- Full Bathrooms3
- Half Bathrooms0
- Sqr Footage3164
- Lot Size0.39 Acres
Data Source:
Triangle MLS (TMLS)
Property Description
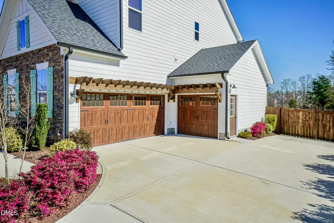
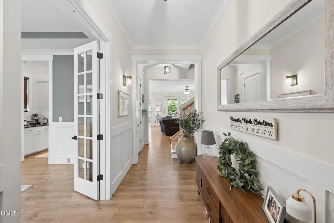
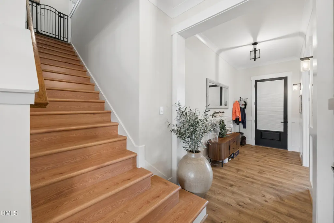
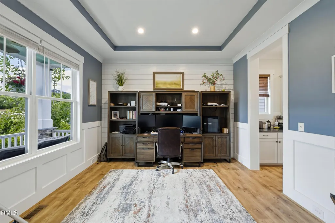
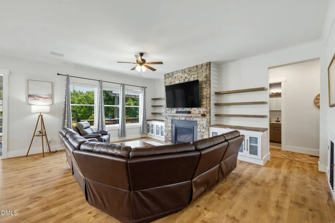
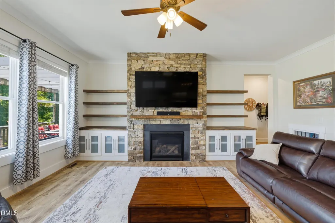
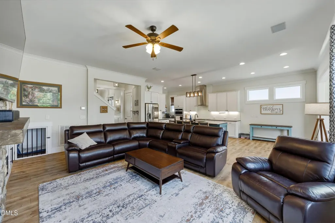
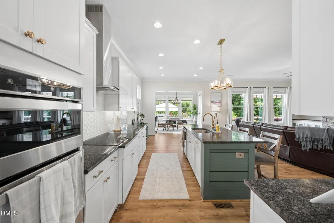
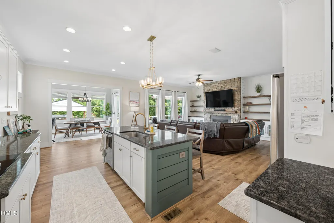
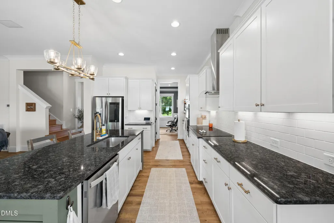
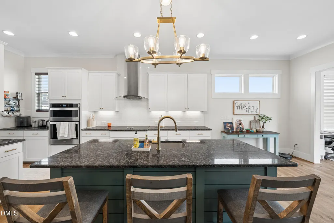
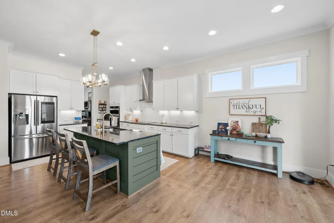
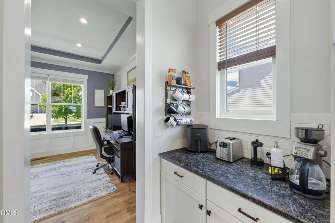
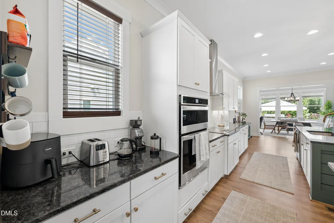
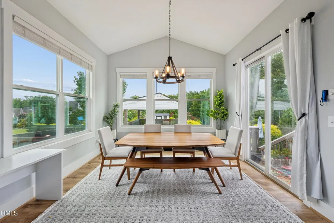
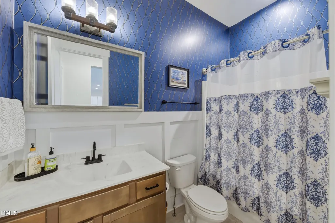
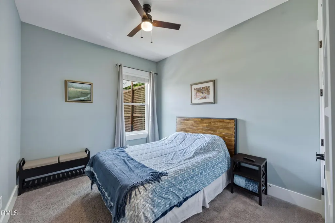
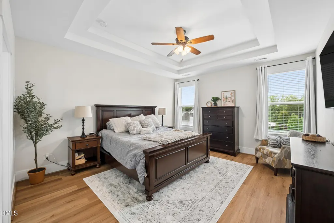
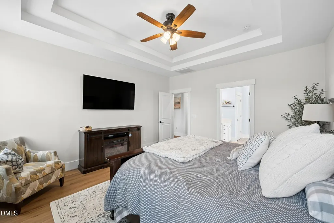
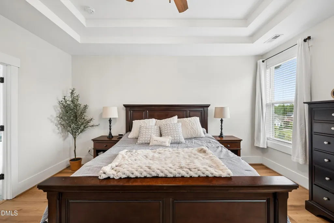
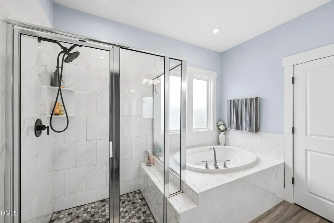
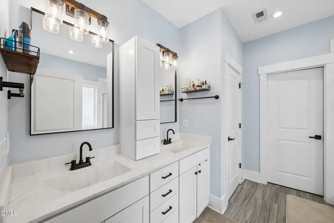
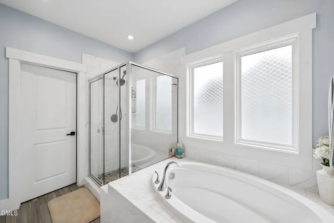
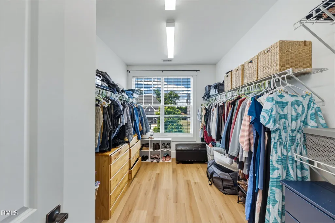
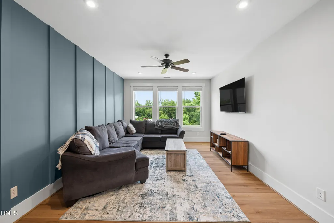
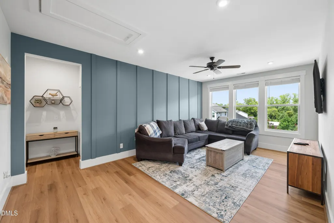
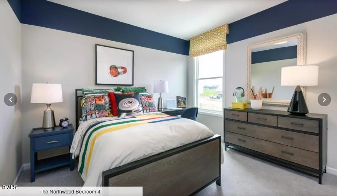
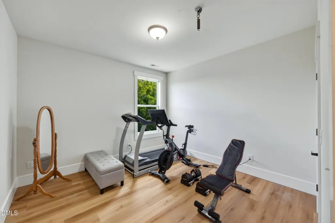
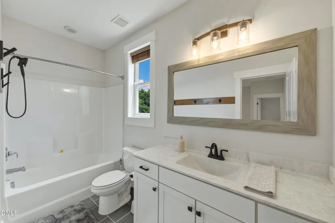
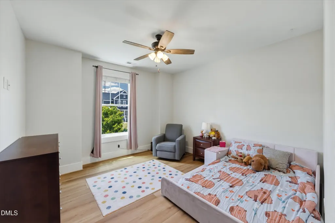
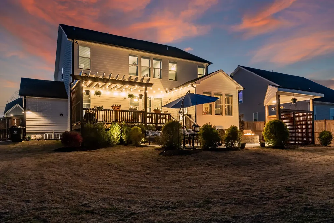
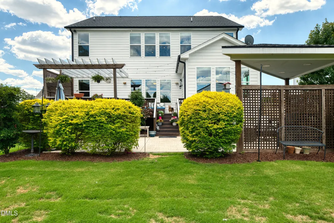
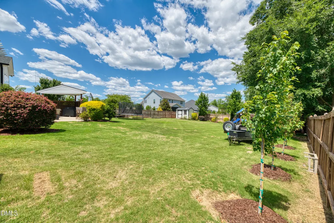
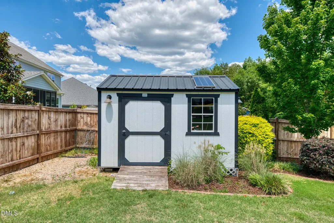
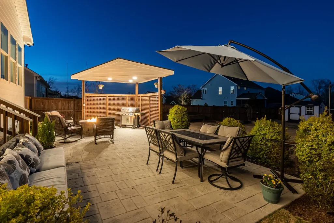
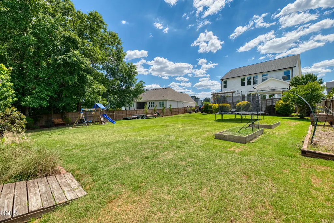
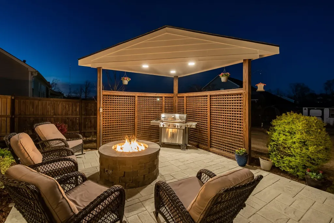
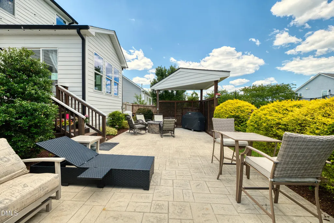
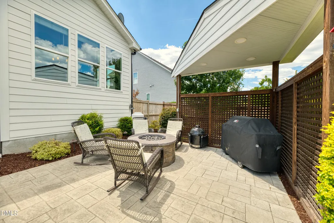
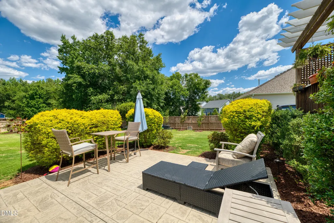
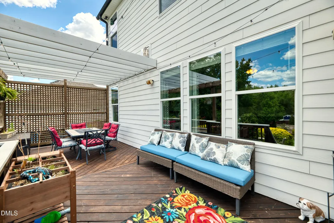
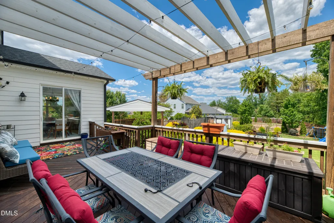
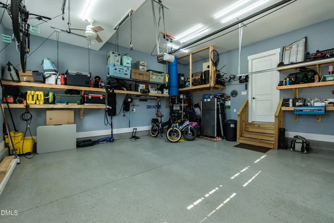
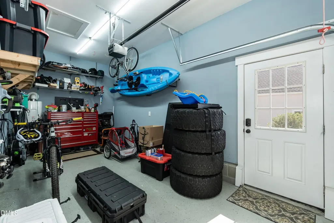
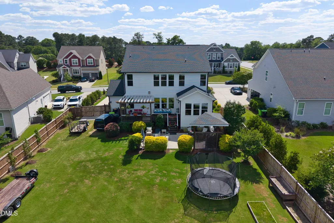
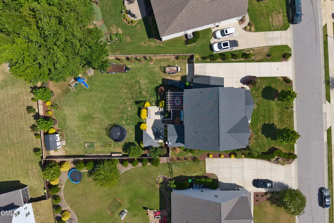
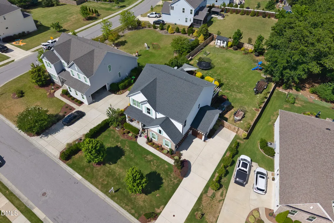
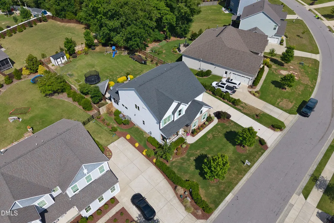
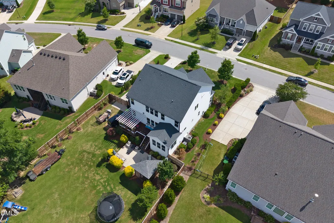
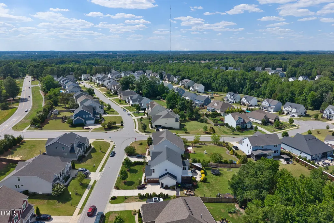
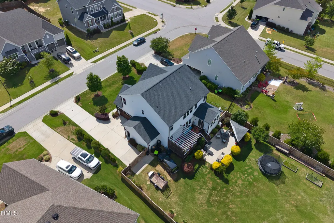
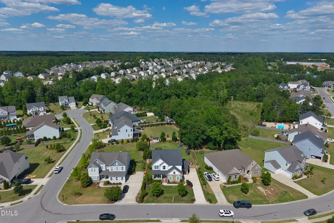
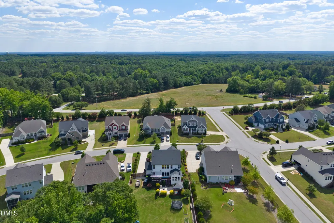
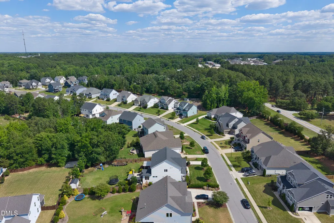
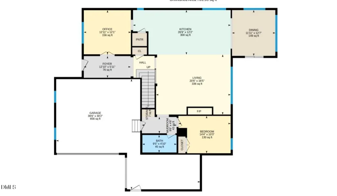
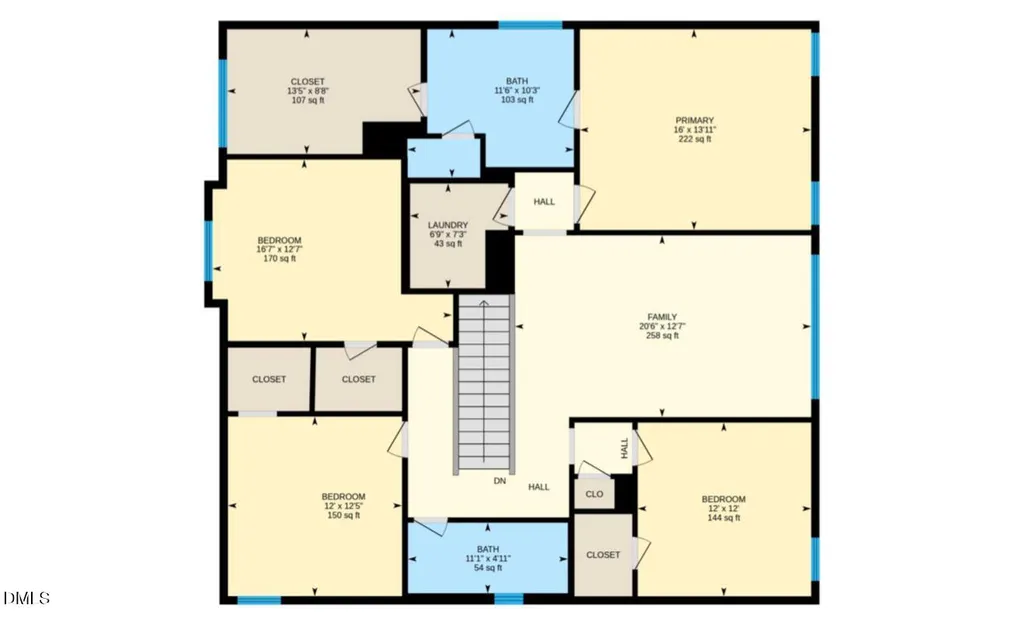
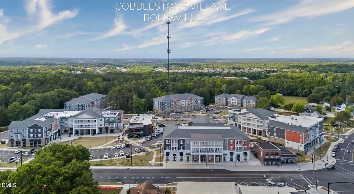
Welcome to Willoughby in Rolesville, where this beautifully upgraded Drees home offers the perfect blend of style, space, and outdoor living. Situated on a flat, fenced 0.39-acre lot, this property features a rare 3-car garage complete with a Level 2 EV charging station and extensive overhead storage. Designed for entertaining, the backyard showcases an oversized 30' x 15' stamped concrete patio with a pergola, natural gas fireplace, and built-in gas grill connection. Inside, you'll find 5 bedrooms, 3 full baths, and a spacious loft. The main level features engineered hardwood flooring, a first-floor guest bedroom and full bath, a stunning stone fireplace with custom built-ins, and thoughtful designer touches throughout, including crown molding, craftsman-style wall details, and accent wallpaper. Upstairs offers durable new LVP flooring, ideal for busy households. Additional features include a 10' x 6' solar-powered storage shed, direct community greenway access, and a prime location within walking distance of Granite Falls Swim & Athletic Club and Cobblestone Village in downtown Rolesville. Meticulously maintained and truly better than new—PLUS, if you've been dreaming of a pool, ask about the pool installation plans and possibilities! HERE IS YOUR CHANCE TO GET ONE FOR COST!
| Elementary School | Middle School | High School |
|---|---|---|
| Wake - Sanford Creek Elementary Elementary School | Wake - Rolesville Middle School Middle School | Wake - Rolesville High School High School |
| Price History | |
|---|---|
| 8/25/2026 | Listed $726,900 |
| 8/29/2026 | Listed $724,999 |
General Features
| Sewer | Public Sewer |
|---|---|
| Heating | Forced Air,Gas Pack,Natural Gas,Zoned |
| Cooling | Central Air,Gas,Zoned |
| Utilities | Cable Available |
| Roof | Architectural Shingle |
| Appliances | Gas Water Heater,Microwave,Plumbed For Ice Maker,Range Hood,Tankless Water Heater |
| Zoning | RM-CZ |
| HOA Fee | 55 |
| Garage Spaces | 3 |
| Association Fee Includes | Maintenance Grounds |
| Patio/Porch Features | Deck,Patio,Porch |
| Architectural Style | Craftsman,Transitional |
| Construction Materials | Fiber Cement,Stone |
| Year Built | 2019 |
| Stories Count | 2 |
| Levels | Two |
| Property Subtype | Single Family Residence |
| Building Name | Drees |
| Assoc Fee Paid Per | Semi-Annually |
| County | Wake |
| New Construction | false |
| Property Type | Residential |
| HOA | true |
| Attached Garage | true |
| Energy Efficient | Lighting,Thermostat |
| Subdivision Name | Willoughby |
| Garage Y/N | true |
| Other Structures | Shed(s),Storage |
| Total Rooms | 9 |
| Full Baths | 3 |
| Status | Active |
| Directions | Headed west on Rogers Rd coming from Rolesville take a right onto Spicer Ln. Take right onto Adkins Ridge and the home is the second on the left. |
| High School | Wake - Rolesville High School |
| City | Rolesville |
| Senior Community Y/N | false |
| Lot Size Units | Acres |
| Lot Size Square Feet | 16988 |
| Carport Y/N | false |
| Elementary School | Wake - Sanford Creek Elementary |
| Tax Annual Amount | 6164.96 |
| Middle/Junior High School | Wake - Rolesville Middle School |
| Virtual Tour | https://unbranded.youriguide.com/492_adkins_ridge_rd_rolesville_nc |
| Structure Type | Site Built |
| Builder Name | Drees Homes |
| Standard Status | Active |
Interior Features
| Interior Amenities | Bathtub/Shower Combination,Bookcases,Butler's Pantry,Ceiling Fan(s),Double Vanity,Eat-in Kitchen,Entrance Foyer,Granite Counters,High Ceilings,High Speed Internet,Pantry,Separate Shower,Smooth Ceilings,Tray Ceiling(s),Walk-In Closet(s),Walk-In Shower,Wired for Sound |
|---|---|
| Flooring | Carpet,Hardwood,Luxury Vinyl,Tile |
| Total Fireplaces | 1 |
| Fireplace Features | Blower Fan,Family Room,Gas,Gas Log,Outside |
| Air Conditioning Y/N | true |
| Heating Y/N | true |
| Window Features | Blinds,Insulated Windows |
| Fireplace Y/N | true |
| Above Grade Finished Area | 3164 |
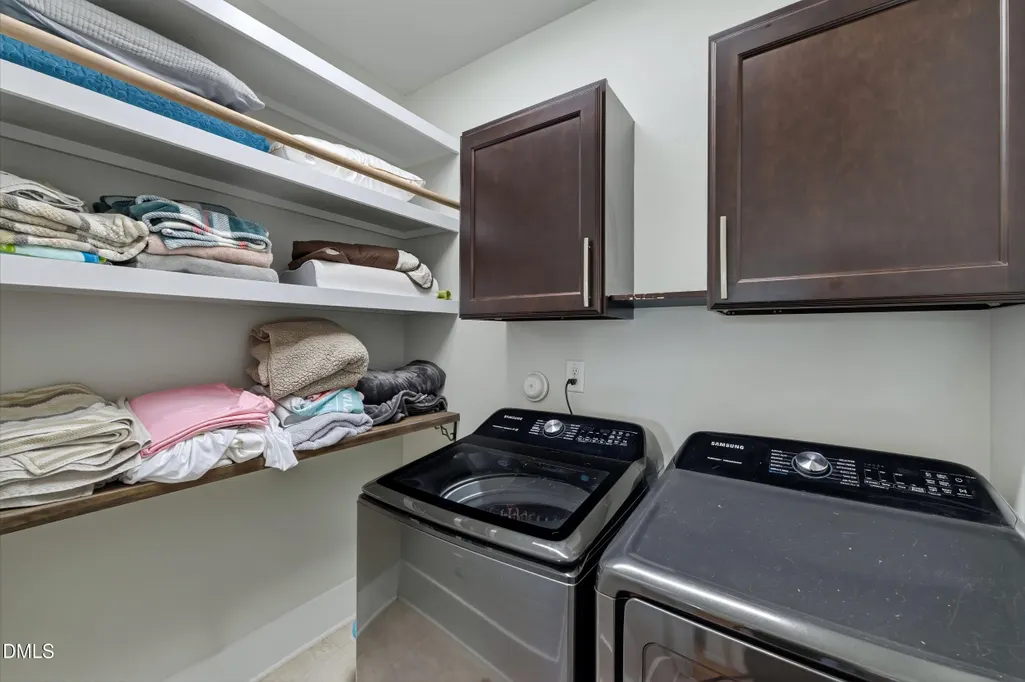
| Laundry Features | Upper Level |
| Total Bedrooms | 5 |
| Total Baths | 3 |
Exterior Features
| Exterior Amenities | Fenced Yard,Gas Grill,Rain Gutters,Smart Camera(s)/Recording |
|---|---|
| Fencing | Back Yard,Privacy,Wood |
| Parking Features | Attached,Concrete,Driveway,Electric Vehicle Charging Station(s),Garage,Garage Faces Front,Garage Faces Side,Parking Pad |
| Lot Features | Garden,Landscaped,Open Lot |
| Water Source | Public |
| Lot Size Area | 0.39 |
| Foundation Details | Crawlspace |
| Building Area Total | 3164 |
| Lot Dimensions | per survey |
| Lot Size Acres | 0.39 |
Amenities
- Foreclosure
- Views
- Short Sale
- New Construction
- Adult 55+
- Lease To Own
- No HOA Fees
- Furnished
- Primary On Main
- Air Conditioning
- Seller Finance
- Green
- Fixer Upper
- Horse
- Golf
- Fireplace
- Deck
- Garage
- Basement
- Pool
Property vs Single Family Average in 27571
Price
Year Built

 © 2026 Longleaf Pines Association of Realtors MLS. All Rights Reserved. IDX information is provided exclusively for consumers' personal, non-commercial use and may not be used for any purpose other than to identify prospective properties consumers may be interested in purchasing. Information deemed reliable but not guaranteed. Properties marked with the IDX icon are provided courtesy of the Longleaf Pines Association of Realtors MLS, Inc., Internet Data Exchange (IDX).
