

Address
742 Lake Magnolia Way, Smithfield, NC
Price
$ 749,500
Property Attributes
- MLS#10170154
- TypeSingle Family
- Listing Status Active
- CountyJohnston
- CitySmithfield
- NeighborhoodLake Magnolia
- Zip27577
- StyleFarmhouse, Transitional
- Year Built2023
- Price$ 749,500
- Bedrooms4
- Full Bathrooms3
- Half Bathrooms0
- Sqr Footage2983
- Lot Size1.79 Acres
Data Source:
Triangle MLS (TMLS)
Property Description
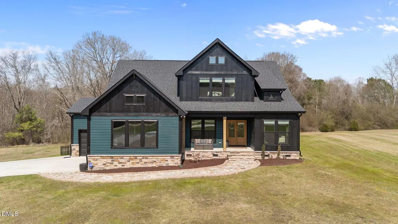
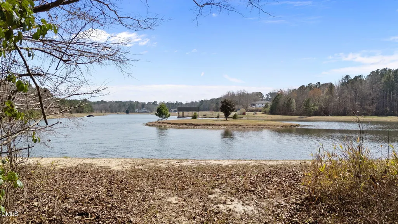
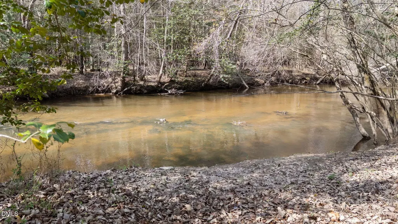
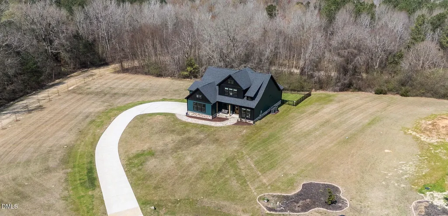
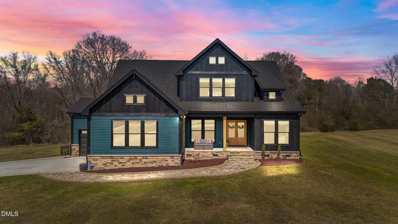
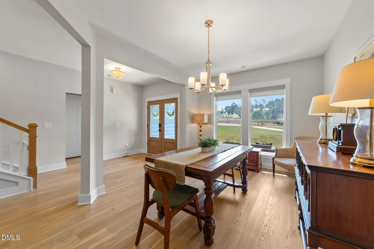
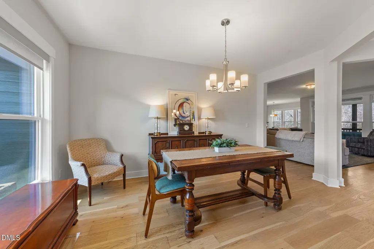
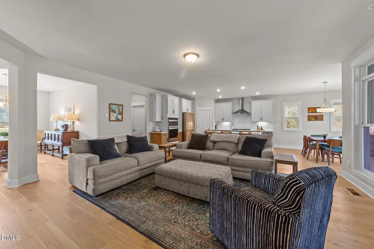
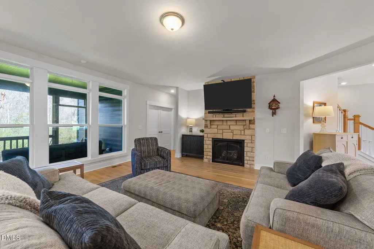
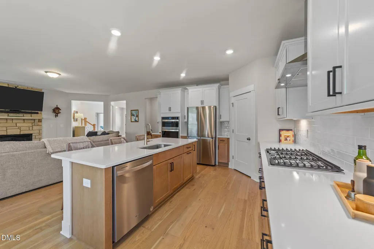
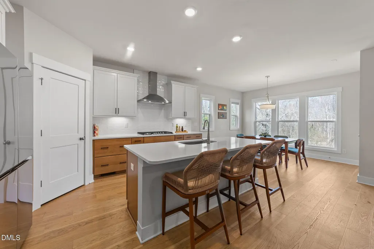
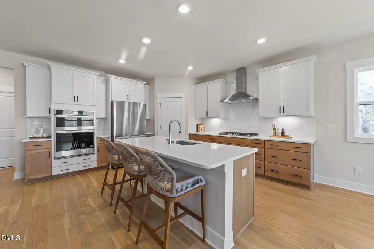
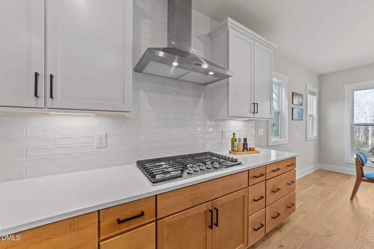
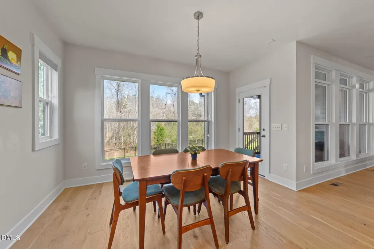
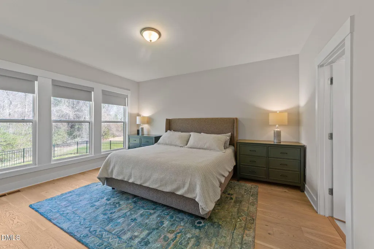
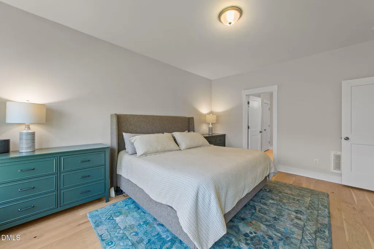
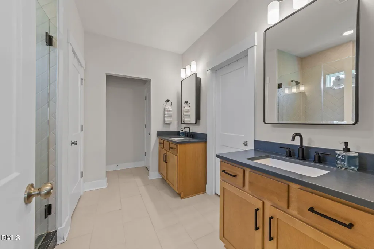
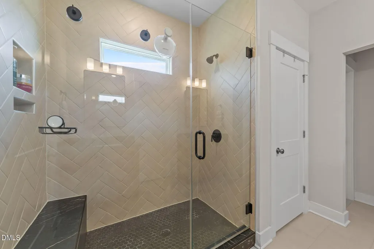
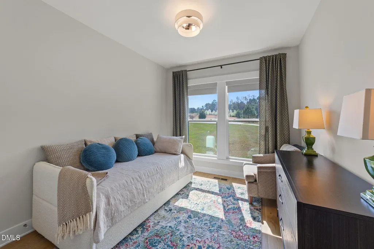
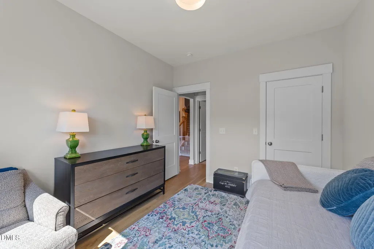
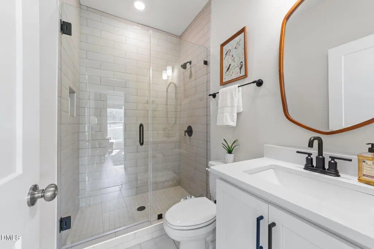
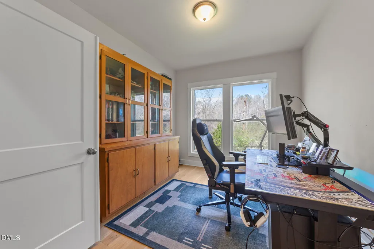
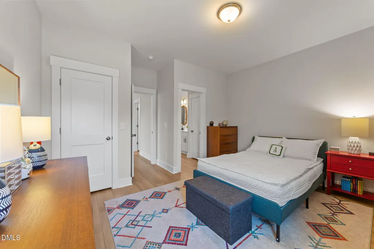
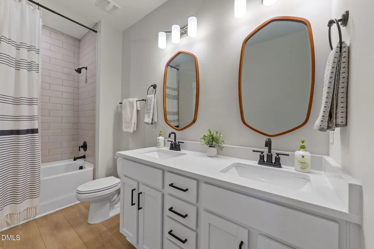
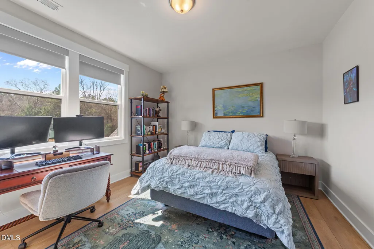
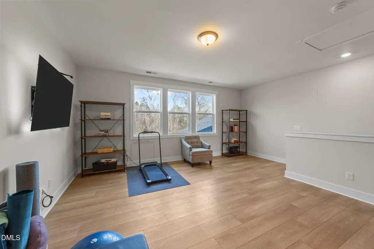
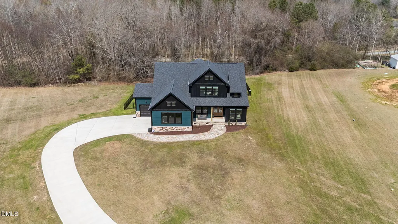
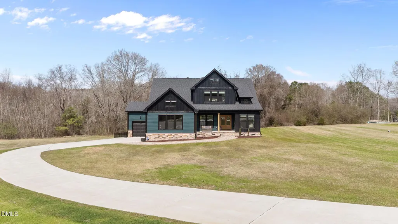
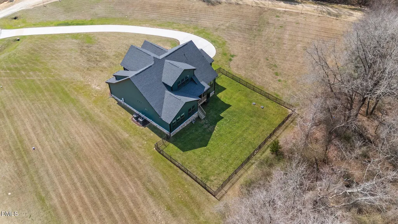
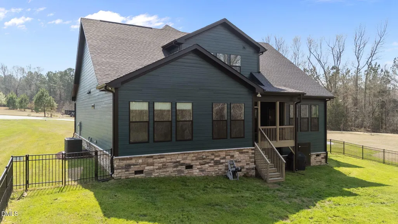
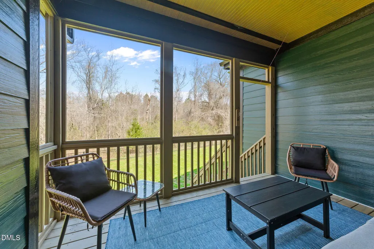
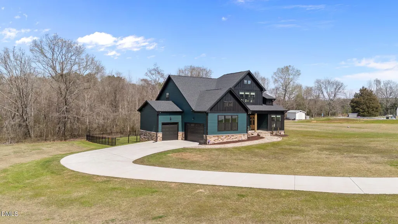
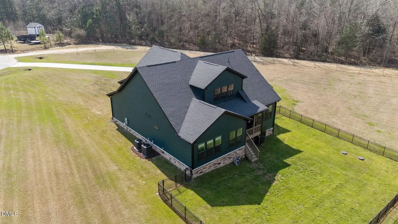
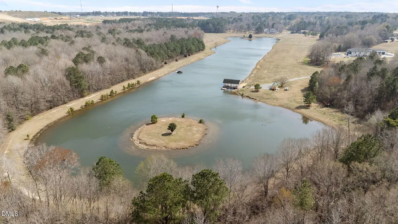
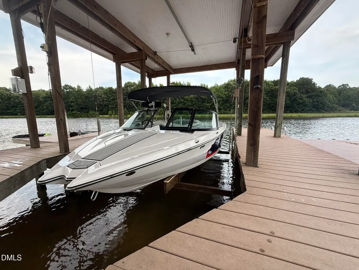
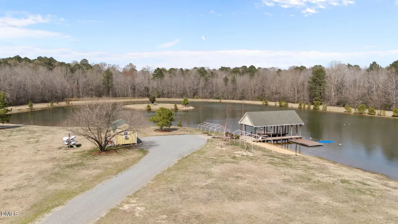
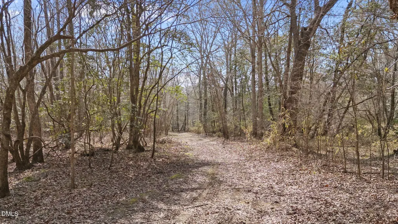
LAKE LIVING -16 LOTS IN GATED COMMUNITY - MILES OF HIDDEN TRAILS - SECLUDED AND PEACEFUL. At the end of a private street on 1.79 acres, this 2023 built home combines modern farmhouse design with tranquil lake living! Step inside to an inviting bright open concept floor plan! Primary suite, additional bedroom and office on main level!! The seamless flow in the main living areas and separate dining room creates an ideal setting for everyday living or entertaining. Walls of windows fill the home with natural light. The gourmet kitchen is the heart of the home, featuring high-end finishes - striking quartz countertops, white tile backsplash, built-in appliances, deep basin farm sink, five-burner gas range and walk-in pantry. An expansive island provides space for meal prep or casual dining. The main floor primary suite offers a private retreat overlooking the back yard and wooded backdrop. The ensuite bath has a large walk-in shower and dual walk-in closets. An additional main floor bed and bath provide flexibility for guest or multi-generational living. The flexible plan also offers a dedicated main level office! Upstairs you'll find a bright loft with endless solutions for lifestyle needs. Two additional spacious bedroom and an ensuite bathroom. All bedrooms have walk-in closets. Outside the covered back porch offers a retreat for all seasons. A Three-Car Garage provides ample parking and recreational storage. This Lakeside Community is paired with scenic trails winding around the lake and alongside a creek. Additional property owned by HOA creates the serene feel of a Nature Preserve! One of the standout features is the power boat provided by the HOA. Whether you enjoy boating, kayaking, fishing...or just a peaceful Stoll around the lake, you'll enjoy the natural beauty and recreation this community offers.
| Elementary School | Middle School | High School |
|---|---|---|
| Johnston - West Smithfield Elementary Elementary School | Johnston - Swift Creek Middle School Middle School | Johnston - Cleveland High School High School |
| Price History | |
|---|---|
| 8/19/2026 | Listed $749,500 |
General Features
| Sewer | Septic Tank |
|---|---|
| Heating | Central,Electric,Forced Air |
| Cooling | Central Air,Electric,Heat Pump |
| Roof | Shingle |
| Appliances | Built-In Electric Oven,Dishwasher,Gas Cooktop,Gas Water Heater,Microwave,Stainless Steel Appliance(s),Tankless Water Heater,Wall Oven |
| HOA Fee | 1900 |
| Garage Spaces | 3 |
| Association Fee Includes | Road Maintenance |
| Patio/Porch Features | Covered,Front Porch,Porch,Rear Porch |
| Architectural Style | Farmhouse,Transitional |
| Construction Materials | Board & Batten Siding,Fiber Cement,Stone |
| Year Built | 2023 |
| Stories Count | 1 |
| Levels | One and One Half |
| Property Subtype | Single Family Residence |
| Community Features | Fishing,Gated,Lake |
| Assoc Fee Paid Per | Annually |
| County | Johnston |
| New Construction | false |
| Property Type | Residential |
| Association Amenities | Boat Dock,Boating,Gated,Jogging Path,Trail(s) |
| HOA | true |
| Attached Garage | true |
| Subdivision Name | Lake Magnolia |
| Garage Y/N | true |
| Total Rooms | 10 |
| Full Baths | 3 |
| Status | Active |
| Directions | From Raleigh - Take I-40 East to exit 319, L onto Hwy 210 towards Smithfield. Travel about 5 miles, L into Subdivision onto Lake Magnolia Way (brown split rail fence) |
| High School | Johnston - Cleveland High School |
| City | Smithfield |
| Senior Community Y/N | false |
| Lot Size Units | Acres |
| Lot Size Square Feet | 77972 |
| Elementary School | Johnston - West Smithfield Elementary |
| Tax Annual Amount | 3763.45 |
| Middle/Junior High School | Johnston - Swift Creek Middle School |
| Virtual Tour | https://listings.lighthousevisuals.com/videos/019ce873-be6c-72ae-b3ea-4be520825948?v=413 |
| Structure Type | House,Site Built |
| Standard Status | Active |
Interior Features
| Interior Amenities | Double Vanity,Dual Closets,Entrance Foyer,High Ceilings,Kitchen Island,Living/Dining Room Combination,Open Floorplan,Pantry,Primary Downstairs,Quartz Counters,Separate Shower,Smooth Ceilings,Walk-In Closet(s),Walk-In Shower |
|---|---|
| Flooring | Ceramic Tile,Hardwood,Luxury Vinyl |
| Fireplace Features | Family Room,Gas Log |
| Air Conditioning Y/N | true |
| Heating Y/N | true |
| Fireplace Y/N | true |
| Above Grade Finished Area | 2983 |
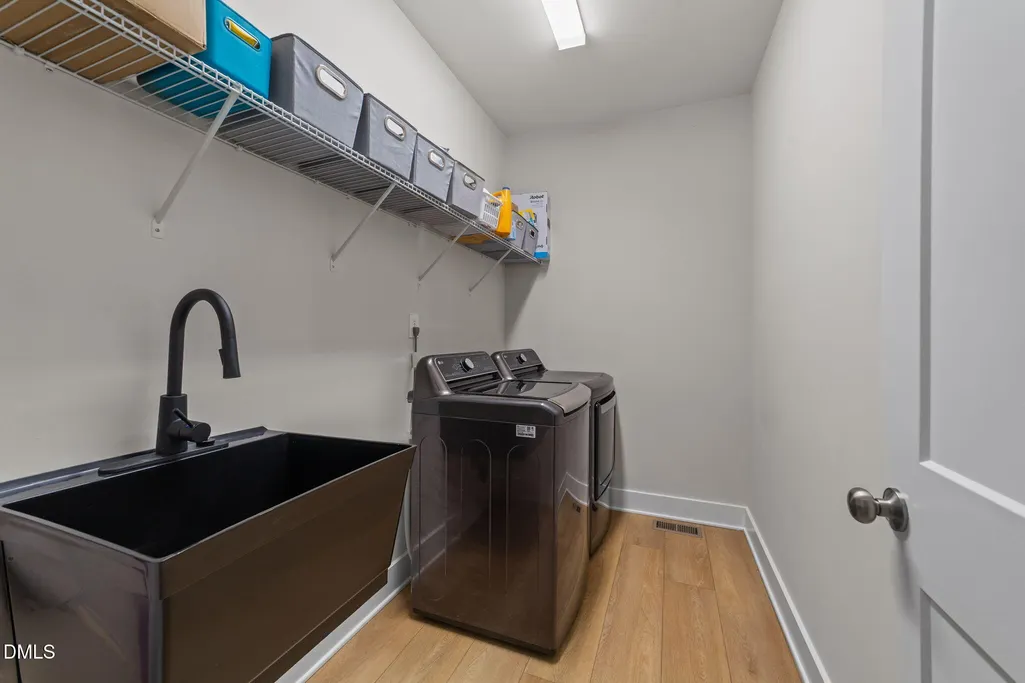
| Laundry Features | Laundry Room,Main Level,Sink |
| Total Bedrooms | 4 |
| Total Baths | 3 |
Exterior Features
| Exterior Amenities | Fenced Yard,Private Yard |
|---|---|
| Fencing | Back Yard,Partial |
| Parking Features | Concrete,Garage |
| Lot Features | Back Yard,Corner Lot,Cul-De-Sac,Hardwood Trees,Landscaped,Partially Cleared,Private |
| Water Source | Public |
| Lot Size Area | 1.79 |
| Foundation Details | Stone,Crawlspace |
| Building Area Total | 2983 |
| Lot Size Acres | 1.79 |
| Road Surface Type | Paved |
| Road Frontage Type | Private Road |
Amenities
- Foreclosure
- Views
- Short Sale
- New Construction
- Adult 55+
- Lease To Own
- No HOA Fees
- Furnished
- Primary On Main
- Air Conditioning
- Seller Finance
- Green
- Fixer Upper
- Horse
- Golf
- Fireplace
- Deck
- Garage
- Basement
- Pool
Property vs Single Family Average in 27577
Price
Year Built

 © 2026 Longleaf Pines Association of Realtors MLS. All Rights Reserved. IDX information is provided exclusively for consumers' personal, non-commercial use and may not be used for any purpose other than to identify prospective properties consumers may be interested in purchasing. Information deemed reliable but not guaranteed. Properties marked with the IDX icon are provided courtesy of the Longleaf Pines Association of Realtors MLS, Inc., Internet Data Exchange (IDX).
