

Views
Address
1812 Sound Side Drive, Wendell, NC
Price
$ 875,000
Property Attributes
- MLS#10173130
- TypeSingle Family
- Listing Status Active
- CountyWake
- CityWendell
- NeighborhoodBoyette Farms
- Zip27591
- StyleRustic
- Year Built2002
- Price$ 875,000
- Bedrooms2
- Full Bathrooms2
- Half Bathrooms1
- Sqr Footage2680
- Lot Size4.05 Acres
Data Source:
Triangle MLS (TMLS)
Property Description
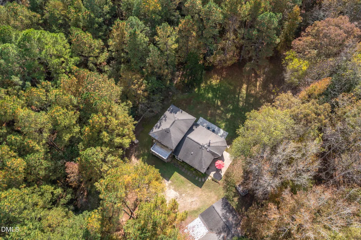
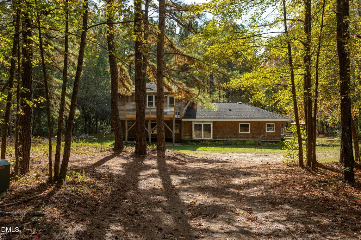
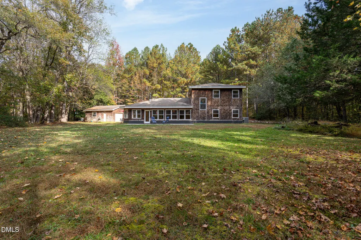
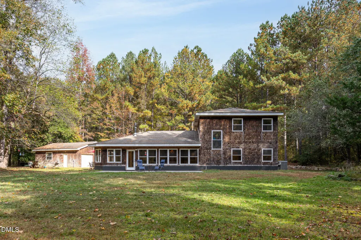
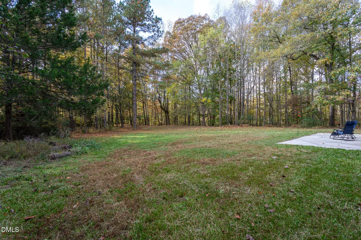
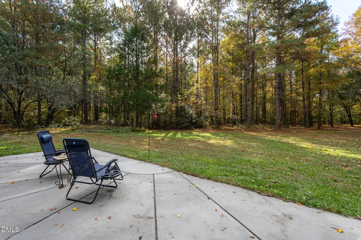
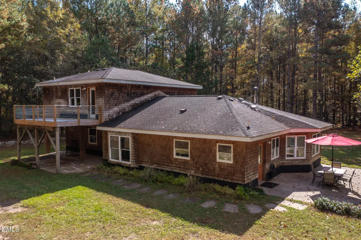
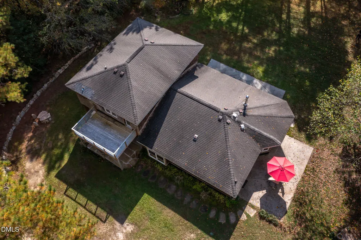
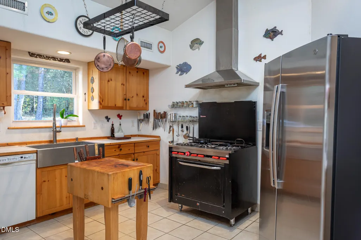
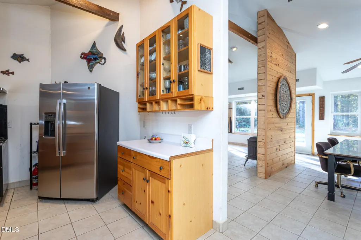
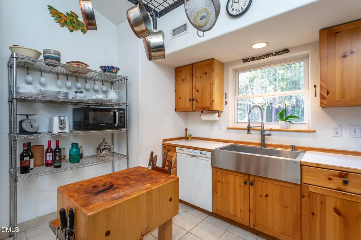
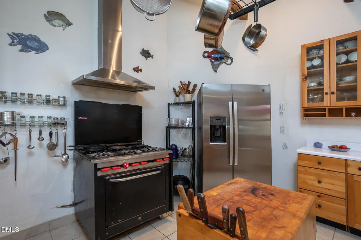
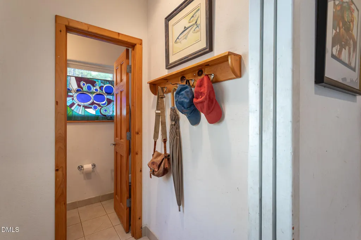
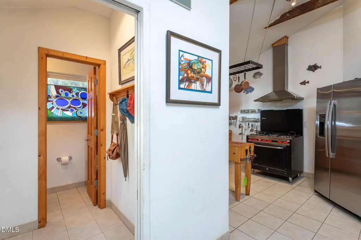
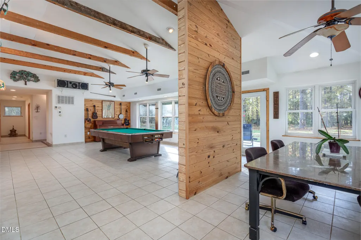
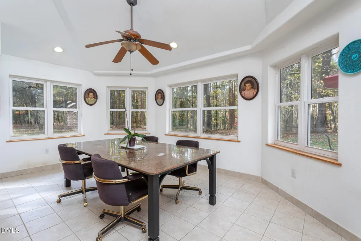
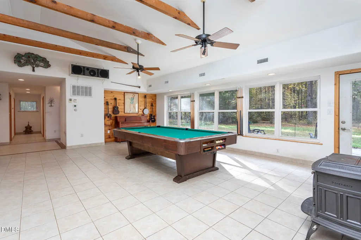
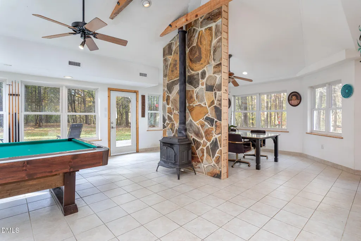
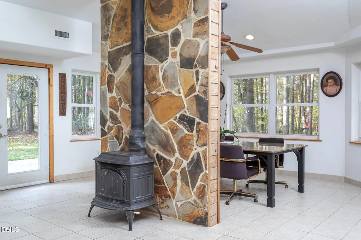
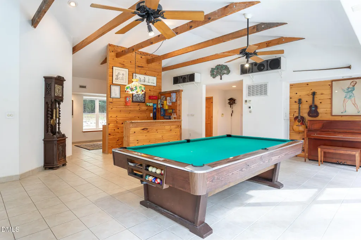
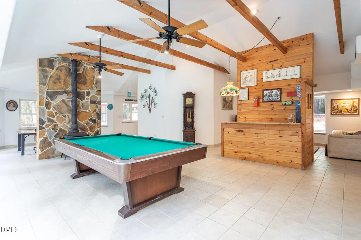
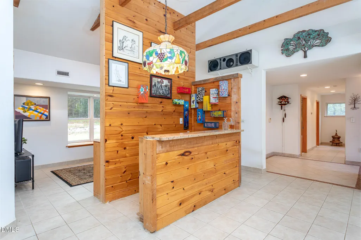
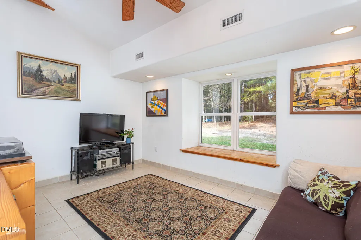
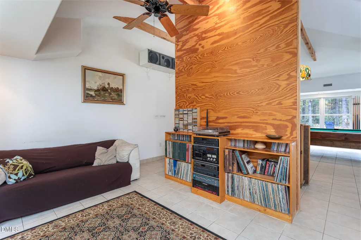
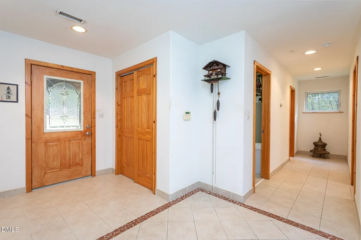
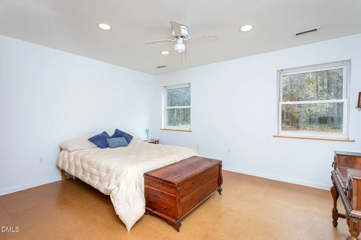
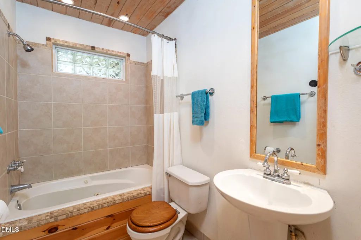
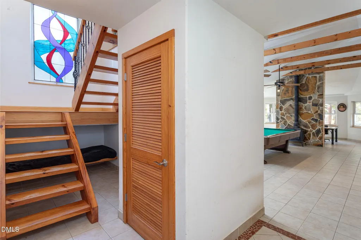
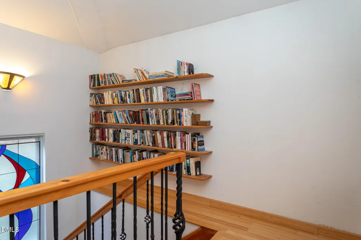
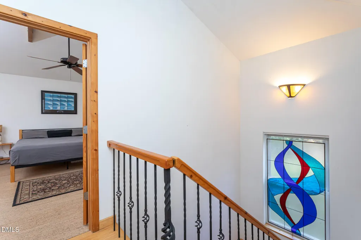
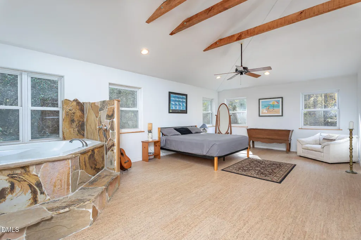
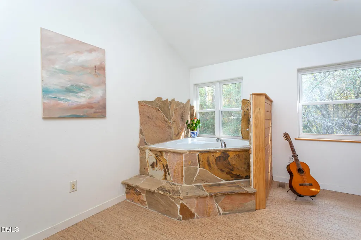
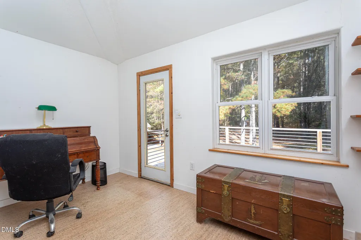
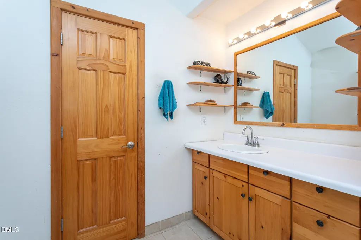
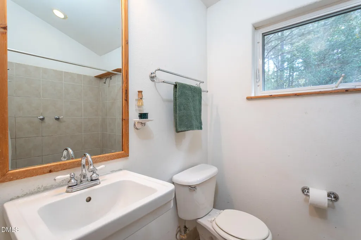
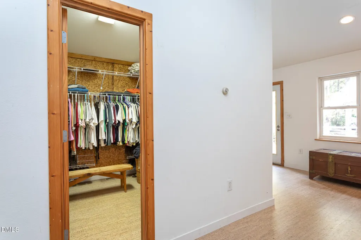
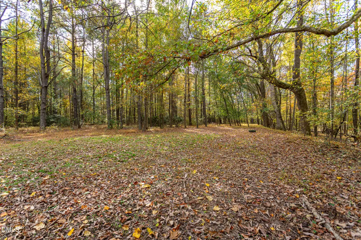
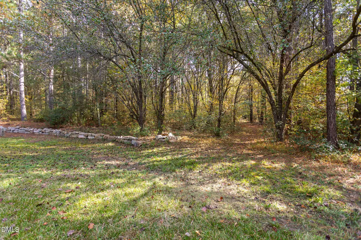
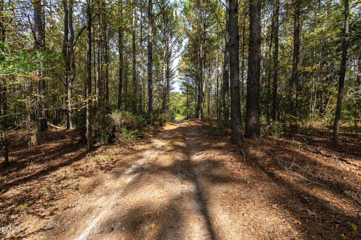
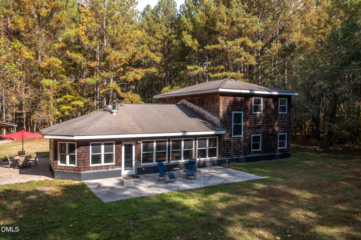
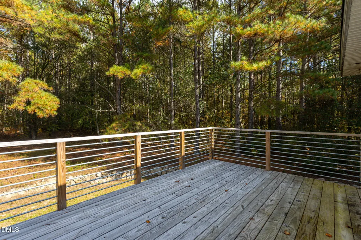
1812 Sound Side Drive, tucked away on approximately 4.8 acres with private access to Mark's Creek, this rustic retreat feels like something straight out of the mountains—without leaving the convenience of the Triangle. From the moment you turn down the driveway, the stress of everyday life starts to disappear. Surrounded by mature trees and the sounds of nature, this property offers the kind of privacy that's becoming harder and harder to find. Spend your mornings drinking coffee on the porch while watching deer wander through the woods. Take an afternoon walk down to the creek. Cast a fishing line, launch a kayak, explore the shoreline, or simply sit back and enjoy the peaceful sound of flowing water. Inside, the home is full of rustic charm and character. Exposed beams, warm wood finishes, vaulted ceilings, and handcrafted details create a welcoming atmosphere that immediately feels like home. The main living area is designed for gathering with family and friends after a day outdoors, while large windows bring the beauty of the surrounding landscape inside. The kitchen offers a warm and inviting space to prepare meals and entertain guests, while the open layout allows everyone to stay connected. Whether you're hosting a weekend cookout, celebrating holidays, or enjoying a quiet evening by the fire, the home was designed for making memories. With 2 bedrooms and 2.5 bathrooms, the floorplan provides comfortable living while maintaining the cozy feel that makes this property so special. Every room embraces the home's rustic character and connection to the outdoors. Outside is where this property truly shines. Nearly five acres provide room to roam, explore, and enjoy. Create trails through the woods, start a garden, bring outdoor toys, gather around a fire pit, or simply enjoy having space between you and the rest of the world. The private access to Mark's Creek creates a rare opportunity to own a property where nature isn't just nearby—it's part of everyday life. Properties like this are becoming increasingly difficult to find. The combination of acreage, privacy, water access, and rustic charm creates a setting that feels more like a weekend getaway than a primary residence. Whether you're looking for a full-time home, a weekend escape, or simply a place where you can unplug and enjoy the outdoors, 1812 Sound Side Dr offers a lifestyle that's hard to replicate. Here, the days move a little slower, the nights are a little quieter, and every season brings a new reason to fall in love with the property. Come experience creekside living, wide open spaces, and the kind of peace that only nature can provide.
| Elementary School | Middle School | High School |
|---|---|---|
| Wake - Carver Elementary Elementary School | Wake - Wendell Middle Middle School | Wake - East Wake High School High School |
| Price History | |
|---|---|
| 8/19/2026 | Listed $875,000 |
General Features
| Sewer | Septic Tank |
|---|---|
| Heating | Hot Water,Radiant Floor,None |
| Cooling | Ceiling Fan(s),Central Air,Gas Pack,Zoned |
| Utilities | Cable Available,Electricity Connected,Phone Available,Septic Connected,Water Connected,Propane |
| Roof | Architectural Shingle |
| Appliances | Dishwasher,Exhaust Fan,Free-Standing Gas Oven,Gas Oven,Gas Range,Gas Water Heater,Ice Maker,Oven,Refrigerator,Stainless Steel Appliance(s),Vented Exhaust Fan |
| Zoning | R-30 |
| Garage Spaces | 2 |
| Architectural Style | Rustic |
| Construction Materials | Cedar,Cement Siding,Shake Siding |
| Year Built | 2002 |
| View | Creek/Stream,Forest,Rural,Trees/Woods,Water |
| Stories Count | 2 |
| Levels | Two |
| Property Subtype | Single Family Residence |
| Community Features | None |
| Accessibility | Accessible Central Living Area,Accessible Entrance,Accessible Hallway(s),Central Living Area,Common Area,Level Flooring |
| County | Wake |
| New Construction | false |
| Property Type | Residential |
| HOA | false |
| Attached Garage | false |
| Subdivision Name | Boyette Farms |
| Garage Y/N | true |
| Other Structures | Garage(s),Workshop |
| Total Rooms | 13 |
| Full Baths | 2 |
| Status | Active |
| Directions | Continue on I-40 E. Take I-440 E and I-87/US-264 E/US-64 E to S Smithfield Rd. Take exit 9 from I-87/US-264 E/US-64 E 23 min (24.1 mi) Merge onto I-40 E 4.6 mi Use the right 2 lanes to take exit 289 for Wade Avenue toward I-440/US-1 N 1.0 mi Continue onto Wade Ave 2.1 mi Use the left 2 lanes to take the ramp onto I-440 E 9.6 mi Use the right 2 lanes to take exit 14 for I-87 N/US-64 E/US-264 E toward Rocky Mt/Wilson/Greenville 0.7 mi Continue onto I-87/US-264 E/US-64 E 5.7 mi Take exit 9 for Smithfield Rd 0.3 mi Slight right onto the ramp to S Smithfield Rd 121 ft Continue on S Smithfield Rd. Drive to Bissette Rd/Lake Wendell Rd 6 min (4.1 mi) Slight right onto S Smithfield Rd 3.1 mi Turn left onto Bissette Rd/Lake Wendell Rd |
| High School | Wake - East Wake High School |
| City | Wendell |
| Senior Community Y/N | false |
| Open Parking Spaces | 4 |
| Lot Size Units | Acres |
| Lot Size Square Feet | 176287.32 |
| Carport Spaces | 1 |
| Carport Y/N | true |
| Elementary School | Wake - Carver Elementary |
| Tax Annual Amount | 4119.18 |
| Middle/Junior High School | Wake - Wendell Middle |
| Structure Type | House |
| Standard Status | Active |
Interior Features
| Interior Amenities | Bar,Bathtub/Shower Combination,Beamed Ceilings,Bookcases,Cathedral Ceiling(s),Cedar Closet(s),Ceiling Fan(s),Entrance Foyer,High Ceilings,Natural Woodwork,Recessed Lighting,Separate Shower,Whirlpool Tub |
|---|---|
| Flooring | Ceramic Tile,Cork |
| Total Fireplaces | 1 |
| Fireplace Features | Living Room,Wood Burning Stove |
| Air Conditioning Y/N | true |
| Heating Y/N | false |
| Window Features | Double Pane Windows,Insulated Windows,Low-Emissivity Windows,Screens |
| Fireplace Y/N | true |
| Above Grade Finished Area | 2680 |
| Half Baths | 1 |
| Laundry Features | Electric Dryer Hookup,Laundry Room,Main Level |
| Total Bedrooms | 2 |
| Total Baths | 3 |
Exterior Features
| Parking Features | Additional Parking,Carport,Garage,Garage Faces Side,Kitchen Level |
|---|---|
| Lot Features | Hardwood Trees,Irregular Lot,Partially Cleared,Wooded |
| Water Source | Private,Well |
| Lot Size Area | 4.05 |
| Foundation Details | Slab |
| Spa | false |
| Building Area Total | 2680 |
| Lot Size Acres | 4.05 |
| Road Surface Type | Gravel |
| Waterfront Y/N | false |
| Road Frontage Type | Easement |
| Horse Y/N | false |
Amenities
- Foreclosure
- Views
- Short Sale
- New Construction
- Adult 55+
- Lease To Own
- No HOA Fees
- Furnished
- Primary On Main
- Air Conditioning
- Seller Finance
- Green
- Fixer Upper
- Horse
- Golf
- Fireplace
- Deck
- Garage
- Basement
- Pool
Property vs Single Family Average in 27591
Price
Year Built
 Copyright 2026 Triangle MLS, Inc. of North Carolina. All rights reserved.
The data relating to real estate for sale on this web site comes in part from the Triangle MLS, Inc. of North Carolina. Real estate listings held by brokerage firms other than HTR Garner are marked with the Broker Reciprocity logo and detailed information about them includes the name of the listing brokers. Brokers make an effort to deliver accurate information, but buyers should independently verify any information on which they will rely in a transaction. The listing broker shall not be responsible for any typographical errors, misinformation, or misprints, and they shall be held totally harmless from any damages arising from reliance upon this data. This data is provided exclusively for consumer's personal, noncommercial use.
Closed (sold) listings may have been listed and/or sold by a real estate firm other than the firm(s) featured on this website. Closed data is not available until the sale of the property is recorded in the MLS. Home sale data is not an appraisal, CMA, competitive or comparative market analysis, or home valuation of any property.
Listings marked with an icon are provided courtesy of the Triangle MLS, Inc. of North Carolina, Internet Data Exchange Database.
This site is monitored for scraping. Any use of listing data obtained from this web site, other than by a consumer looking to purchase real estate, is prohibited.
This data has been updated as of September 15, 2026 12:01 AM UTC
Copyright 2026 Triangle MLS, Inc. of North Carolina. All rights reserved.
The data relating to real estate for sale on this web site comes in part from the Triangle MLS, Inc. of North Carolina. Real estate listings held by brokerage firms other than HTR Garner are marked with the Broker Reciprocity logo and detailed information about them includes the name of the listing brokers. Brokers make an effort to deliver accurate information, but buyers should independently verify any information on which they will rely in a transaction. The listing broker shall not be responsible for any typographical errors, misinformation, or misprints, and they shall be held totally harmless from any damages arising from reliance upon this data. This data is provided exclusively for consumer's personal, noncommercial use.
Closed (sold) listings may have been listed and/or sold by a real estate firm other than the firm(s) featured on this website. Closed data is not available until the sale of the property is recorded in the MLS. Home sale data is not an appraisal, CMA, competitive or comparative market analysis, or home valuation of any property.
Listings marked with an icon are provided courtesy of the Triangle MLS, Inc. of North Carolina, Internet Data Exchange Database.
This site is monitored for scraping. Any use of listing data obtained from this web site, other than by a consumer looking to purchase real estate, is prohibited.
This data has been updated as of September 15, 2026 12:01 AM UTC
 © 2026 Longleaf Pines Association of Realtors MLS. All Rights Reserved. IDX information is provided exclusively for consumers' personal, non-commercial use and may not be used for any purpose other than to identify prospective properties consumers may be interested in purchasing. Information deemed reliable but not guaranteed. Properties marked with the IDX icon are provided courtesy of the Longleaf Pines Association of Realtors MLS, Inc., Internet Data Exchange (IDX).
