

Eco Friendly
Address
35 Wheatfield Lane, Youngsville, NC
Price
$ 679,900
Property Attributes
- MLS#10180046
- TypeSingle Family
- Listing Status Active
- CountyFranklin
- CityYoungsville
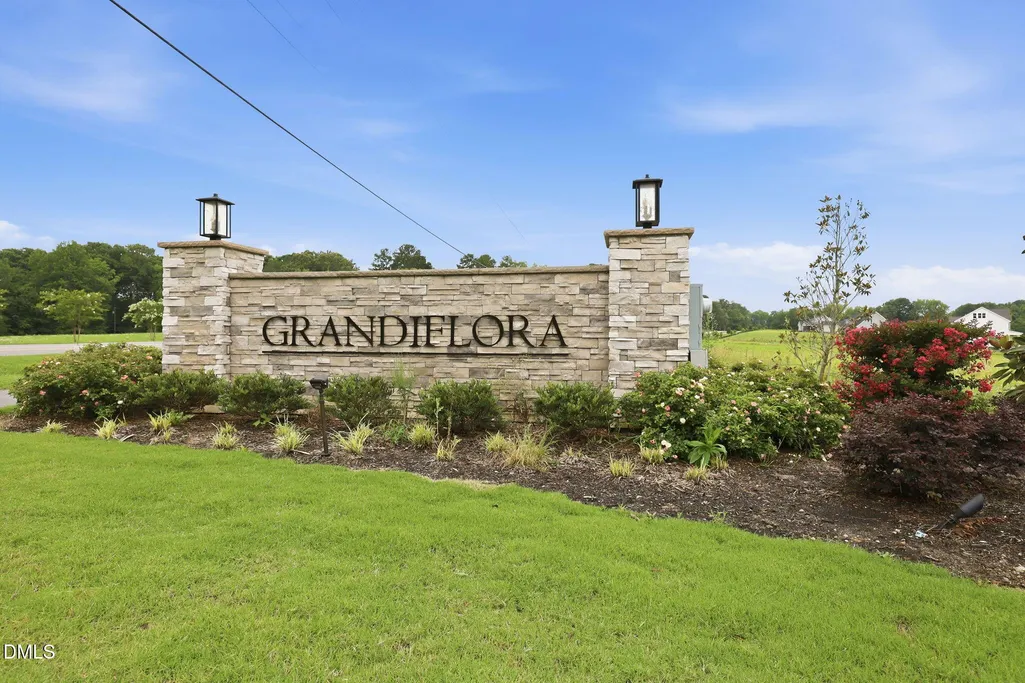
- NeighborhoodGrandiflora
- Zip27596
- StyleCraftsman, Farmhouse, Ranch
- Year Built2025
- Price$ 679,900
- Bedrooms4
- Full Bathrooms3
- Half Bathrooms0
- Sqr Footage2700
- Lot Size0.73 Acres
Data Source:
Triangle MLS (TMLS)
Property Description
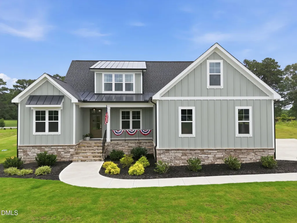
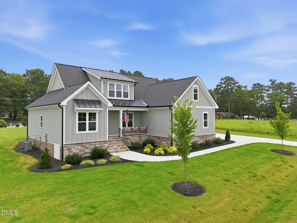
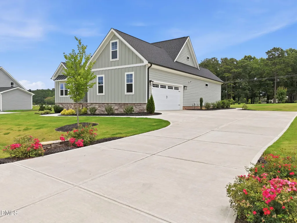
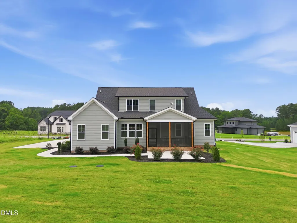
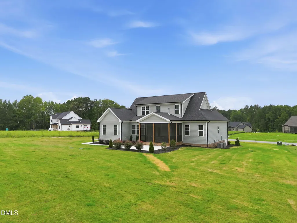
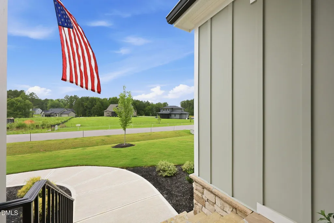
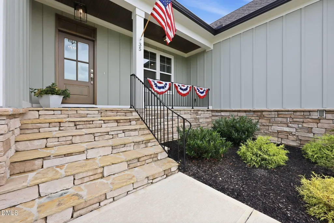
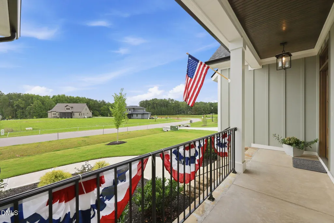
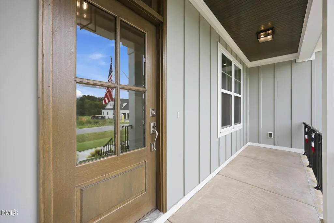
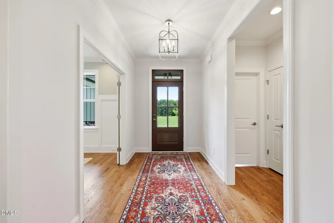
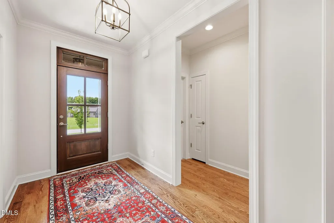
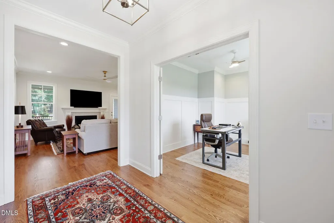
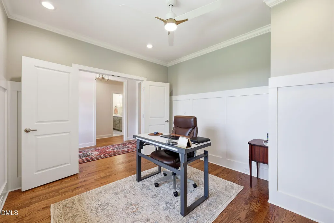
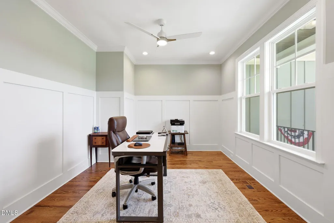
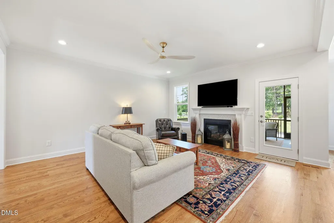
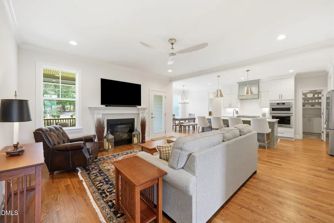
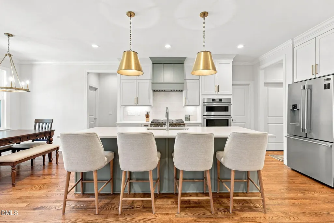
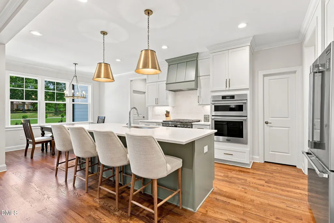
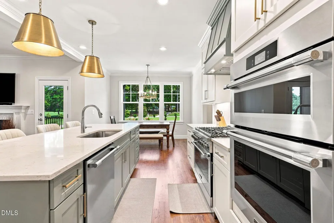
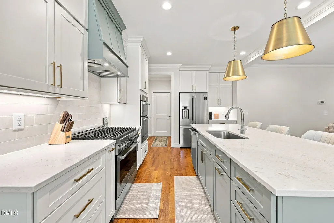
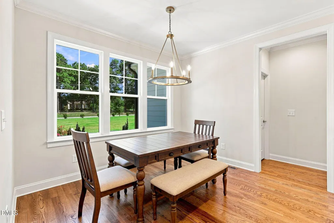
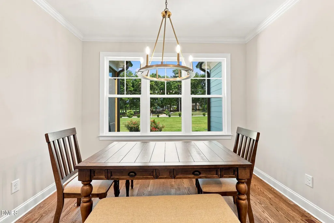
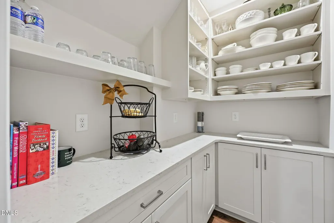
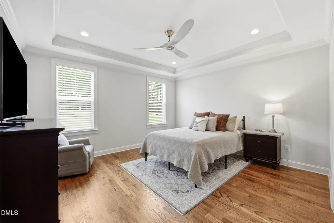
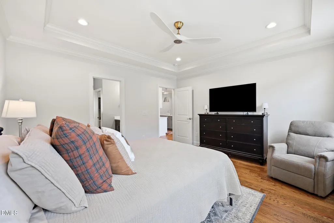
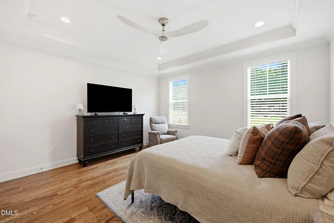
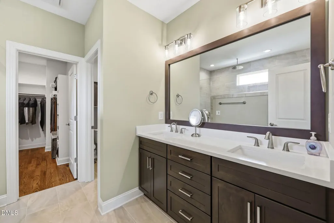
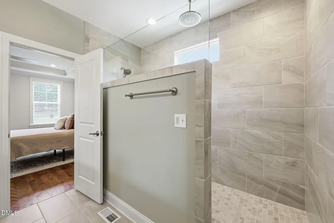
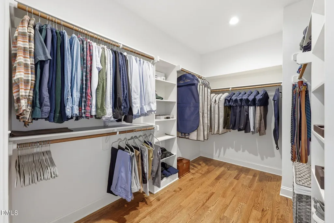
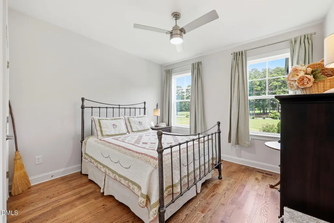
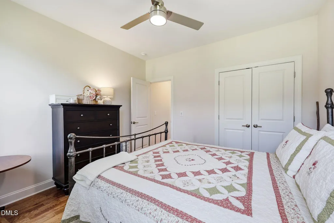
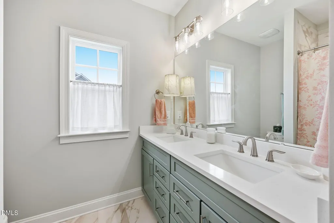
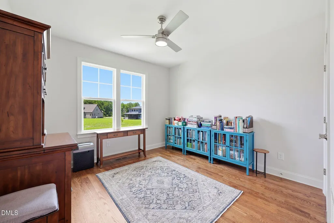
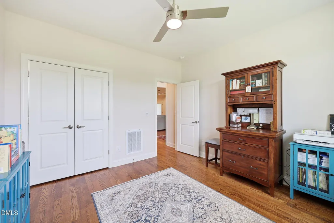
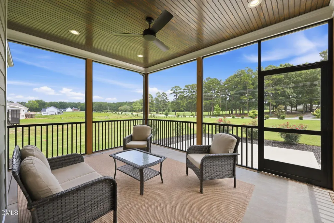
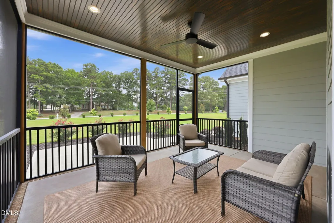
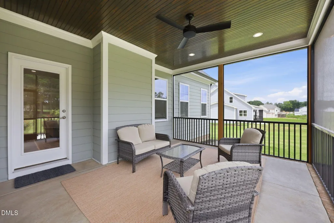
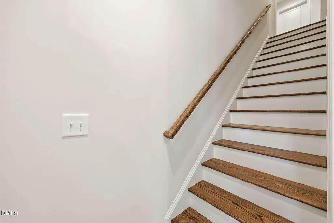
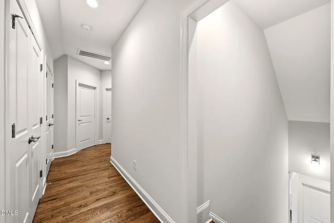
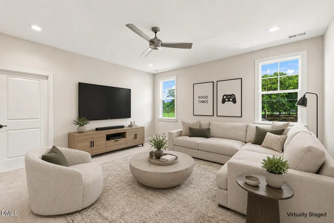
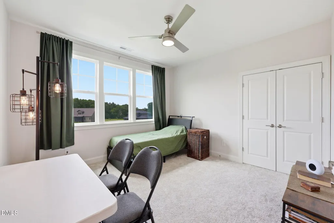
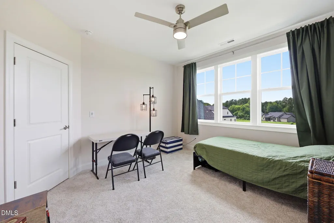
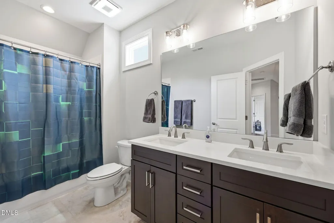
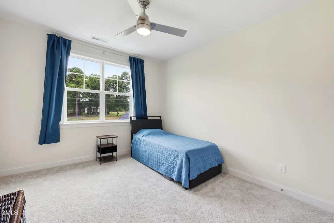
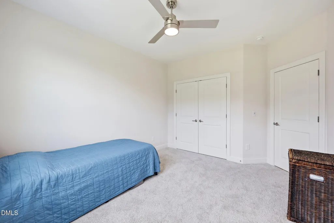
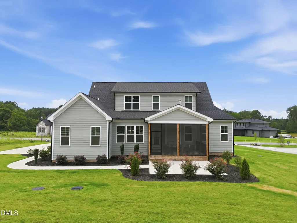
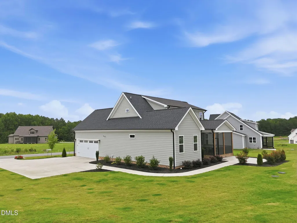
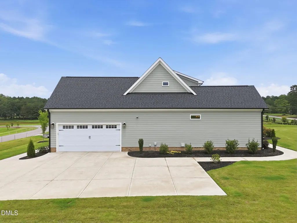
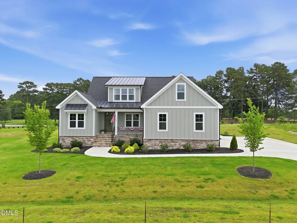
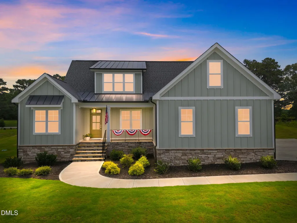
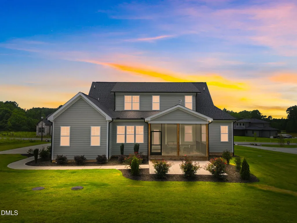
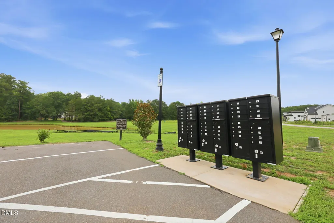
Welcome to 35 Wheatfield Lane in the desirable Grandiflora community in Youngsville. Custom built by award-winning Sumner Construction, this quality-built home offers 4 bedrooms, 3 full baths, approximately 2,700 square feet, and sits on a spacious 0.73-acre homesite. Designed with a highly desirable ranch-style layout, the owner's suite and two additional bedrooms are located on the main level, with a fourth bedroom, full bath, game room, office/flex space, and 275 square feet of unfinished walk-in storage upstairs. Exceptional energy-efficient features include a Zip System house wrap, dual-fuel HVAC system, fiber cement siding with stone accents, and the convenience of county water. The gourmet kitchen is designed for both everyday living and entertaining with custom white painted cabinetry, white quartz countertops, a large Evergreen Fog painted island, a 36-inch gas range, wall oven, subway tile backsplash, and a spacious walk-in pantry. The open family room showcases site-finished hardwood floors, a coffered ceiling with crown molding, a custom surround fireplace, and French doors leading to the screened porch overlooking the private backyard. The main-level owner's suite is a peaceful retreat featuring site-finished hardwood floors, a trey ceiling, recessed lighting, a spa-inspired bath with a custom stained dual vanity, frameless glass shower with transom, and an oversized walk-in closet with custom shelving. Two additional bedrooms and a full bath complete the main level. Upstairs you'll find a spacious game room, dedicated office or flex space, a fourth bedroom, a full bath, and 275 square feet of easily accessible unfinished walk-in storage. Enjoy relaxing on the screened porch overlooking the large private backyard with plenty of room for outdoor living and recreation. Located in the peaceful pond community of Grandiflora, this home offers convenient access to US-401, downtown Youngsville, and Louisburg while providing an easy commute throughout the Triangle. Combining award-winning craftsmanship, thoughtful design, energy-efficient construction, and a beautiful setting, this exceptional home is one you don't want to miss. Call today for a private tour!
| Elementary School | Middle School | High School |
|---|---|---|
| Franklin - Louisburg Elementary Elementary School | Franklin - Terrell Lane Middle Middle School | Franklin - Louisburg Magnet High School High School |
| Price History | |
|---|---|
| 8/19/2026 | Listed $679,900 |
General Features
| Sewer | Septic Tank |
|---|---|
| Heating | ENERGY STAR Qualified Equipment,Fireplace(s),Forced Air,Propane |
| Cooling | Central Air,Dual,ENERGY STAR Qualified Equipment |
| Roof | Architectural Shingle |
| Appliances | Dishwasher,ENERGY STAR Qualified Appliances,ENERGY STAR Qualified Dishwasher,Gas Range,Microwave,Stainless Steel Appliance(s),Wall Oven |
| Zoning | FCO R-30 |
| HOA Fee | 125 |
| Garage Spaces | 2 |
| Association Fee Includes | Insurance,Storm Water Maintenance |
| Patio/Porch Features | Front Porch,Rear Porch,Screened |
| Architectural Style | Craftsman,Farmhouse,Ranch |
| Construction Materials | Batts Insulation,Blown-In Insulation,Board & Batten Siding,Fiber Cement,Radiant Barrier,Stone Veneer |
| Year Built | 2025 |
| Stories Count | 1 |
| Levels | One,One and One Half |
| Property Subtype | Single Family Residence |
| HOA Fee 2 | 62.5 |
| Assoc Fee Paid Per | Monthly |
| County | Franklin |
| New Construction | false |
| Property Type | Residential |
| HOA | true |
| Attached Garage | true |
| Energy Efficient | Appliances,Construction,HVAC,Incentives,Insulation,Roof,Thermostat,Windows |
| Subdivision Name | Grandiflora |
| Garage Y/N | true |
| Total Rooms | 15 |
| Full Baths | 3 |
| Status | Active |
| Directions | Take US-401 North (Louisburg Road) toward Louisburg. Turn left onto Moores Pond Road. Turn left onto Flat Rock Church Road. Turn right onto Mays Crossroads Road. Turn right onto Peach Orchard Road. Turn left into the Grandiflora subdivision. Follow Wheatfield Lane to 35 Wheatfield Lane. |
| High School | Franklin - Louisburg Magnet High School |
| City | Youngsville |
| Senior Community Y/N | false |
| Open Parking Spaces | 2 |
| Lot Size Units | Acres |
| Lot Size Square Feet | 31798.8 |
| Carport Y/N | false |
| HOA Fee 2 Frequency | Monthly |
| Elementary School | Franklin - Louisburg Elementary |
| Tax Annual Amount | 3165 |
| Middle/Junior High School | Franklin - Terrell Lane Middle |
| Virtual Tour | https://www.zillow.com/view-imx/7e1a3b32-c15d-4cca-905b-6012cd80c568?wl=true&setAttribution=mls&initialViewType=pano |
| Structure Type | House,Site Built |
| Builder Name | Sumner Construction |
| Standard Status | Active |
Interior Features
| Interior Amenities | Bathtub/Shower Combination,Breakfast Bar,Ceiling Fan(s),Coffered Ceiling(s),Crown Molding,Double Vanity,Eat-in Kitchen,Entrance Foyer,Kitchen Island,Low Flow Plumbing Fixtures,Open Floorplan,Pantry,Primary Downstairs,Quartz Counters,Separate Shower,Smooth Ceilings,Storage,Tray Ceiling(s),Walk-In Closet(s),Walk-In Shower,Water Closet |
|---|---|
| Flooring | Carpet,Hardwood,Tile |
| Total Fireplaces | 1 |
| Fireplace Features | Family Room,Gas Log,Propane |
| Air Conditioning Y/N | true |
| Heating Y/N | true |
| Fireplace Y/N | true |
| Above Grade Finished Area | 2700 |
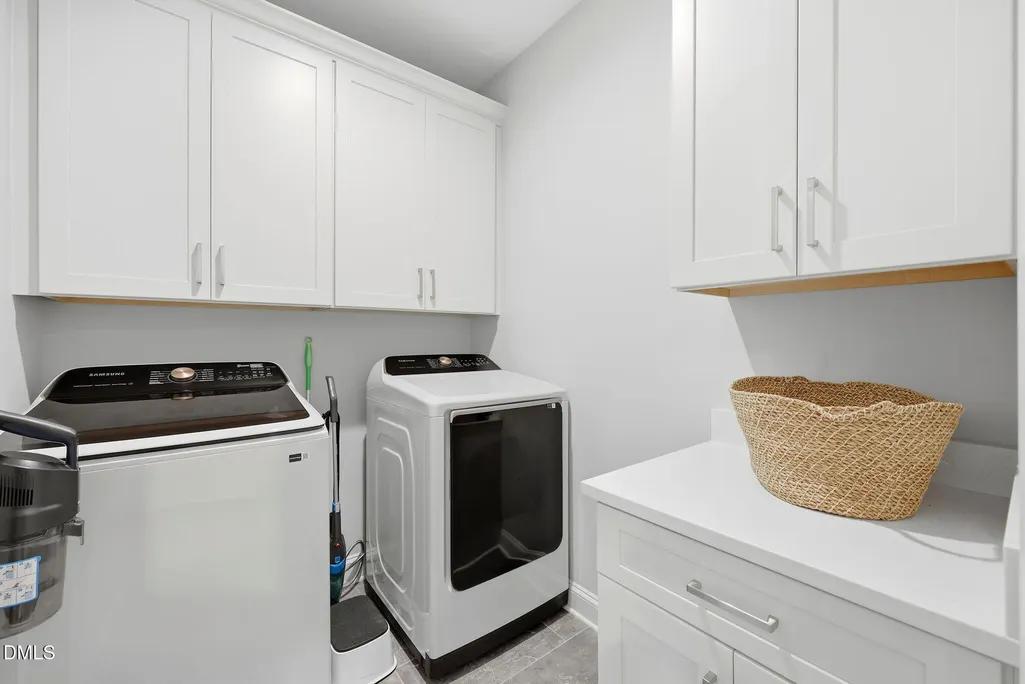
| Laundry Features | Electric Dryer Hookup,Laundry Room,Main Level,Sink,Washer Hookup |
| Total Bedrooms | 4 |
| Total Baths | 3 |
Exterior Features
| Exterior Amenities | Rain Gutters |
|---|---|
| Parking Features | Attached,Concrete,Garage,Garage Door Opener,Garage Faces Side,Inside Entrance |
| Lot Features | Back Yard,Front Yard,Landscaped |
| Water Source | Public |
| Lot Size Area | 0.73 |
| Foundation Details | Block |
| Building Area Total | 2700 |
| Lot Size Acres | 0.73 |
| Waterfront Y/N | false |
| Door Features | French Doors |
| Horse Y/N | false |
Amenities
- Foreclosure
- Views
- Short Sale
- New Construction
- Adult 55+
- Lease To Own
- No HOA Fees
- Furnished
- Primary On Main
- Air Conditioning
- Seller Finance
- Green
- Fixer Upper
- Horse
- Golf
- Fireplace
- Deck
- Garage
- Basement
- Pool
Property vs Single Family Average in 27596
Price
Year Built

 © 2026 Longleaf Pines Association of Realtors MLS. All Rights Reserved. IDX information is provided exclusively for consumers' personal, non-commercial use and may not be used for any purpose other than to identify prospective properties consumers may be interested in purchasing. Information deemed reliable but not guaranteed. Properties marked with the IDX icon are provided courtesy of the Longleaf Pines Association of Realtors MLS, Inc., Internet Data Exchange (IDX).
