

Address
118 Franklin Farm Lane, Benson, NC
Price
$ 370,000
Property Attributes
- MLS#10180709
- TypeSingle Family
- Listing Status Active
- CountyJohnston
- CityBenson
- Neighborhood100 Edenburgh Condos
- Zip27504
- StyleTraditional
- Year Built2021
- Price$ 370,000
- Bedrooms4
- Full Bathrooms2
- Half Bathrooms1
- Sqr Footage2230
- Lot Size0.16 Acres
Data Source:
Triangle MLS (TMLS)
Property Description
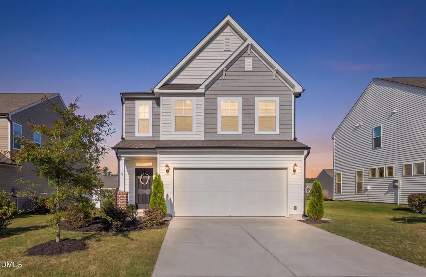
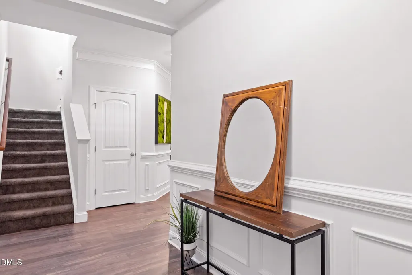
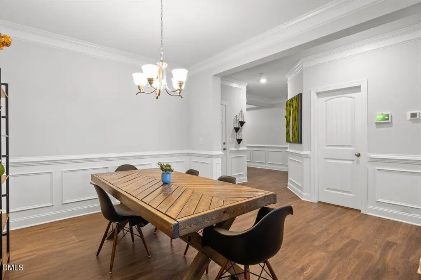
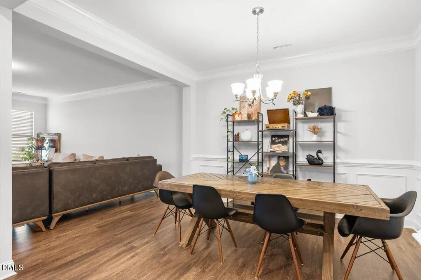
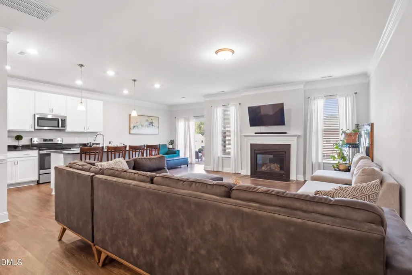
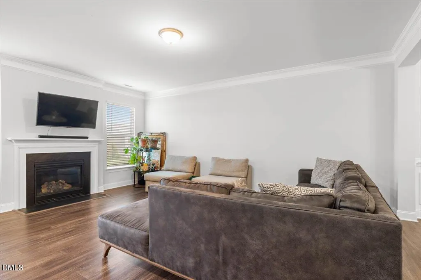
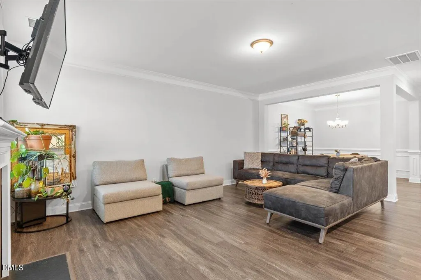
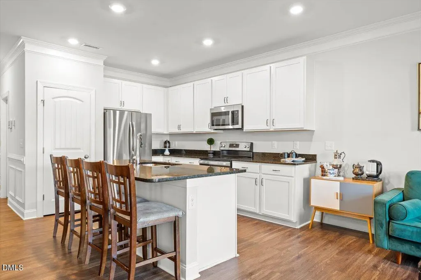
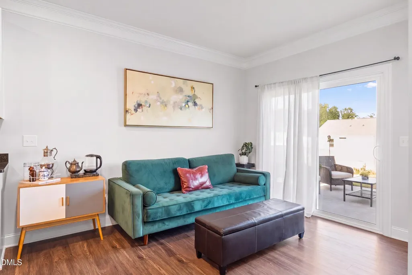
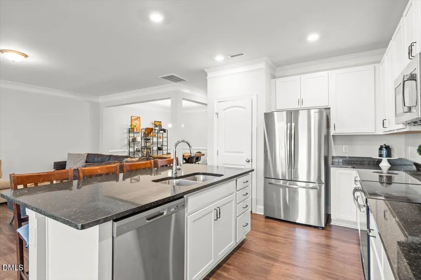
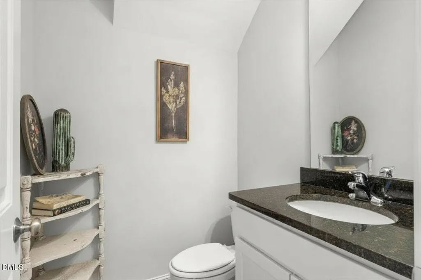
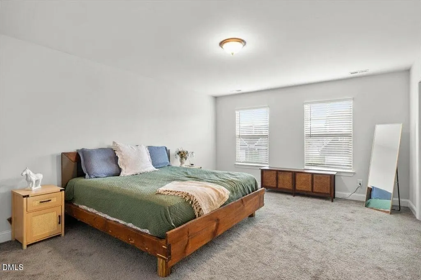
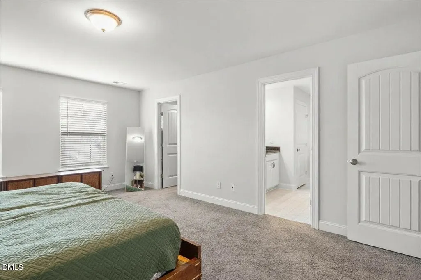
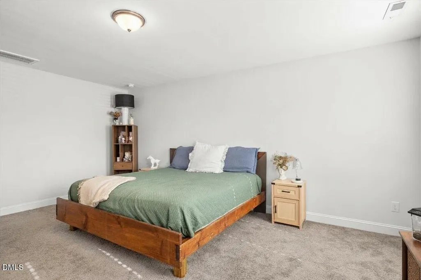
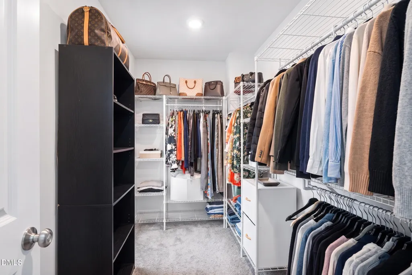
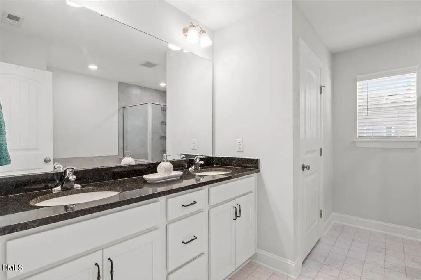
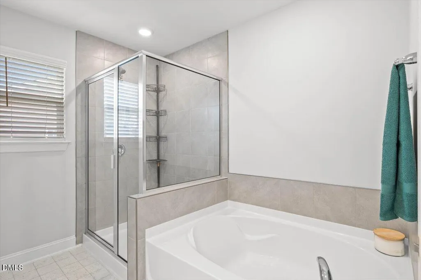
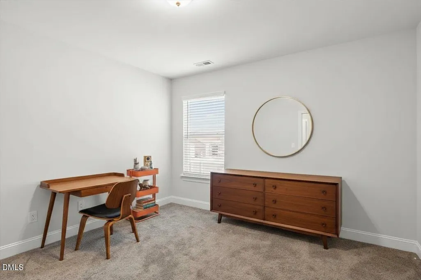
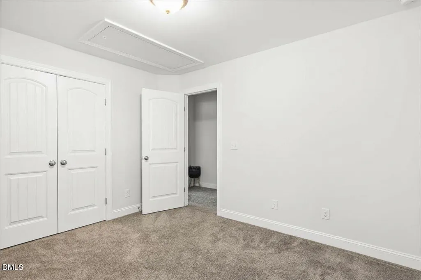
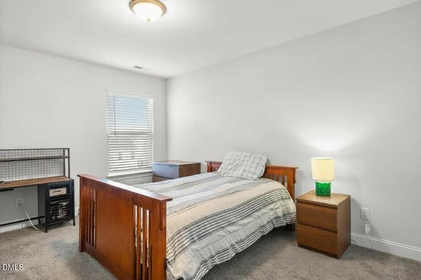
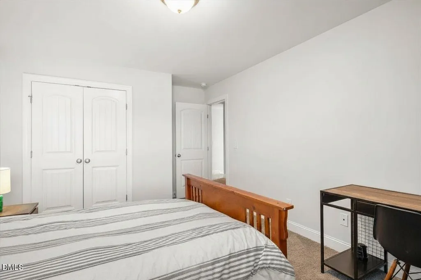
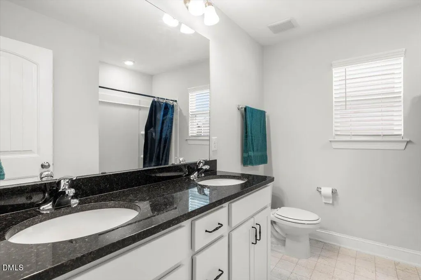
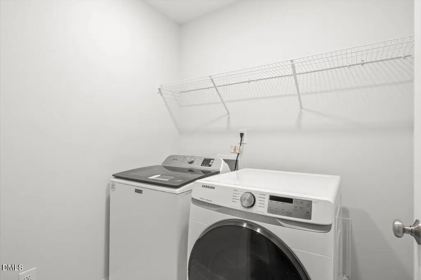
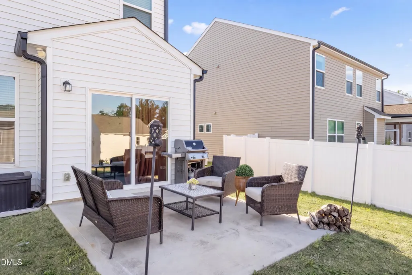
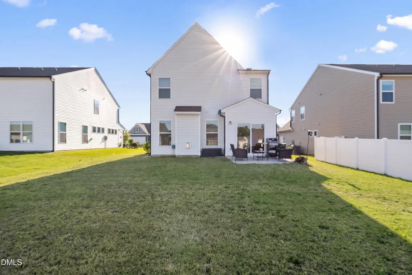
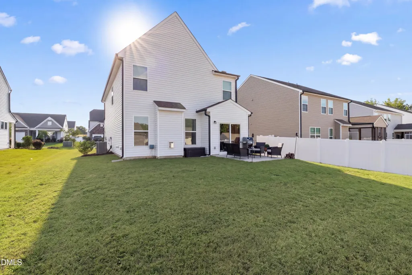
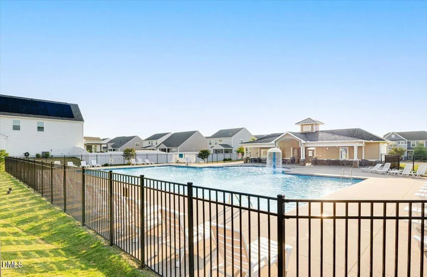
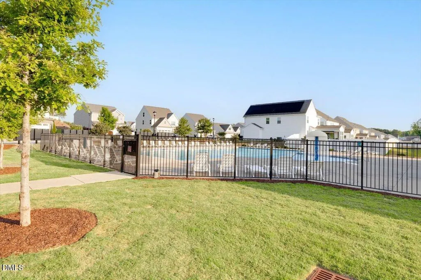
Why wait on new construction? This resale offers the same sought-after Arlington floorplan Eastwood Homes is building brand new right here in Daniel Farms, with the same 2,230 sqft layout and the same 4-bedroom, 2.5-bath configuration, but priced below new-construction base pricing, with no lot premium, no design-center upgrade costs, and no build-timeline wait. Move in now. Inside, you'll love the open floor plan downstairs, ideal for everyday living and entertaining. The kitchen opens to a bright family room with a fireplace and flows out to a patio perfect for outdoor dining and relaxing. Upstairs, the primary suite features a large walk-in closet and a private en-suite bath with dual vanities and a separate tub and shower. Three additional bedrooms, a full bath, a walk-in laundry room, and multiple storage closets complete the second floor. The refrigerator stays and blinds are already installed throughout, two more things a new-construction buyer would have to handle themselves. Enjoy the community clubhouse and pool, all within 5 minutes of Elementary and Middle School and 10 minutes of the High School. Nearby recreation includes a race track, farmer's market, fruit picking, and local wineries, with grocery shopping and restaurants just 5 minutes away. I-40 access puts you about 25 minutes from Cary and downtown Raleigh. 100% Financing / USDA Eligible.* Come see it, compare it to new construction, and see why this is the smarter move.
| Elementary School | Middle School | High School |
|---|---|---|
| Johnston - McGees Crossroads Elementary Elementary School | Johnston - McGees Crossroads Middle Middle School | Johnston - West Johnston High High School |
| Price History | |
|---|---|
| 8/28/2026 | Listed $370,000 |
General Features
| Sewer | Public Sewer |
|---|---|
| Heating | None |
| Cooling | Ceiling Fan(s),Central Air |
| Roof | Shingle |
| Appliances | Dishwasher,Electric Cooktop,Microwave,Refrigerator |
| Zoning | COM |
| HOA Fee | 39.42 |
| Garage Spaces | 2 |
| Association Fee Includes | Maintenance Grounds |
| Patio/Porch Features | Front Porch,Patio |
| Architectural Style | Traditional |
| Construction Materials | Brick,Vinyl Siding |
| Year Built | 2021 |
| Stories Count | 2 |
| Levels | Two |
| Property Subtype | Single Family Residence |
| Community Features | Pool |
| Assoc Fee Paid Per | Monthly |
| County | Johnston |
| New Construction | false |
| Property Type | Residential |
| Association Amenities | Pool |
| HOA | true |
| Attached Garage | true |
| Subdivision Name | 100 Edenburgh Condos |
| Garage Y/N | true |
| Total Rooms | 1 |
| Full Baths | 2 |
| Status | Active |
| Directions | GPS friendly |
| High School | Johnston - West Johnston High |
| City | Benson |
| Senior Community Y/N | false |
| Lot Size Units | Acres |
| Lot Size Square Feet | 6970 |
| Elementary School | Johnston - McGees Crossroads Elementary |
| Tax Annual Amount | 2312.16 |
| Middle/Junior High School | Johnston - McGees Crossroads Middle |
| Structure Type | House,Site Built |
| Builder Name | Eastwood Homes |
| Standard Status | Active |
Interior Features
| Interior Amenities | Ceiling Fan(s),Double Vanity,Entrance Foyer,Granite Counters,Open Floorplan,Pantry,Separate Shower,Walk-In Closet(s) |
|---|---|
| Flooring | Carpet,Luxury Vinyl,Vinyl |
| Total Fireplaces | 1 |
| Fireplace Features | Family Room,Living Room |
| Air Conditioning Y/N | true |
| Heating Y/N | false |
| Window Features | Blinds |
| Fireplace Y/N | true |
| Above Grade Finished Area | 2230 |
| Half Baths | 1 |
| Laundry Features | Laundry Room |
| Total Bedrooms | 4 |
| Above Grade Finished Area Source | Builder |
| Total Baths | 3 |
Exterior Features
| Exterior Amenities | Rain Gutters |
|---|---|
| Parking Features | Attached,Covered,Driveway,Garage |
| Lot Features | Back Yard,Front Yard |
| Water Source | Public |
| Lot Size Area | 0.16 |
| Foundation Details | Slab |
| Building Area Total | 2230 |
| Lot Size Acres | 0.16 |
Amenities
- Foreclosure
- Views
- Short Sale
- New Construction
- Adult 55+
- Lease To Own
- No HOA Fees
- Furnished
- Primary On Main
- Air Conditioning
- Seller Finance
- Green
- Fixer Upper
- Horse
- Golf
- Fireplace
- Deck
- Garage
- Basement
- Pool
Property vs Single Family Average in 27504
Price
Year Built

 © 2026 Longleaf Pines Association of Realtors MLS. All Rights Reserved. IDX information is provided exclusively for consumers' personal, non-commercial use and may not be used for any purpose other than to identify prospective properties consumers may be interested in purchasing. Information deemed reliable but not guaranteed. Properties marked with the IDX icon are provided courtesy of the Longleaf Pines Association of Realtors MLS, Inc., Internet Data Exchange (IDX).
