

Address
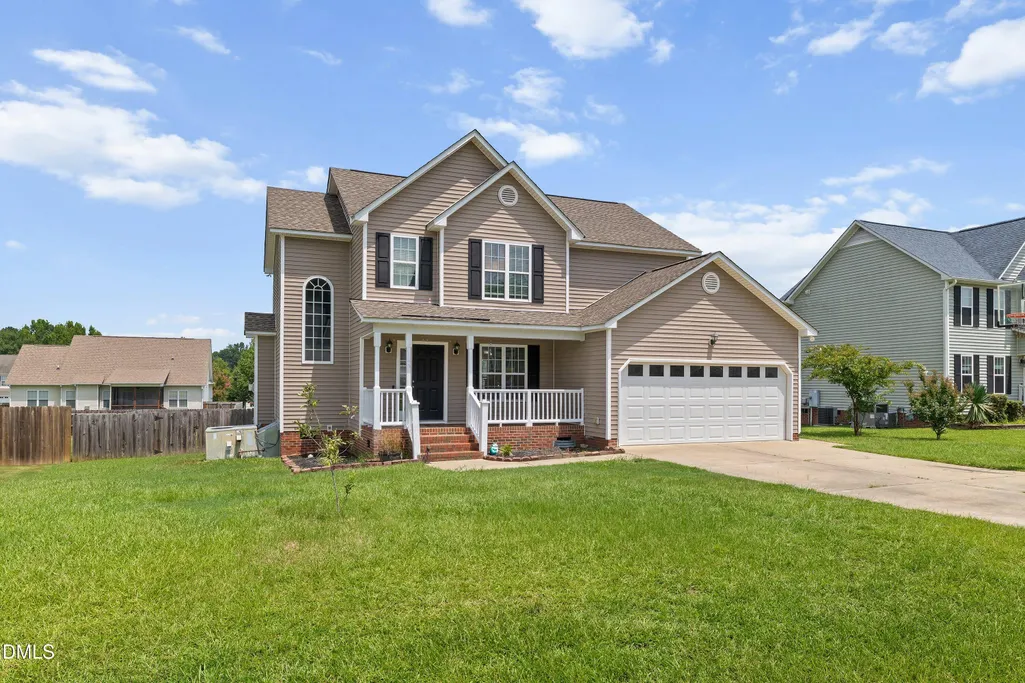
185 Snowberry Lane, Smithfield, NC
Price
$ 319,900
Property Attributes
- MLS#10184647
- TypeSingle Family
- Listing Status Active
- CountyJohnston
- CitySmithfield
- NeighborhoodTralee
- Zip27577
- StyleTraditional, Transitional
- Year Built2007
- Price$ 319,900
- Bedrooms4
- Full Bathrooms2
- Half Bathrooms1
- Sqr Footage2024
- Lot Size0.29 Acres
Data Source:
Triangle MLS (TMLS)
Property Description
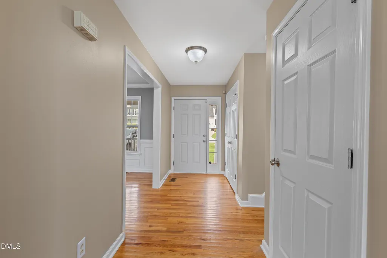
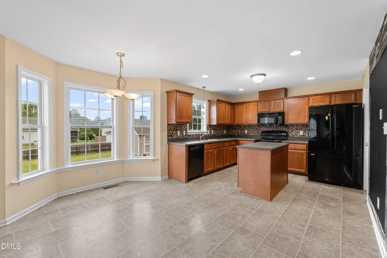
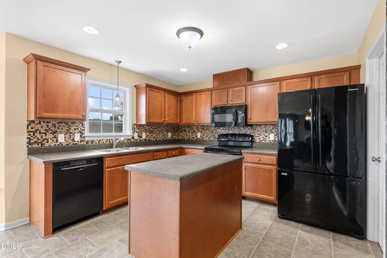
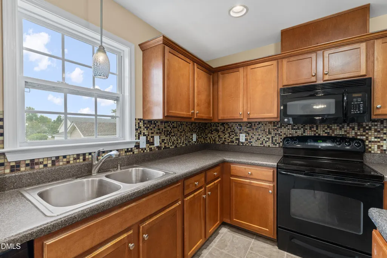
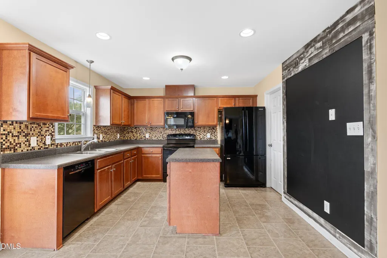
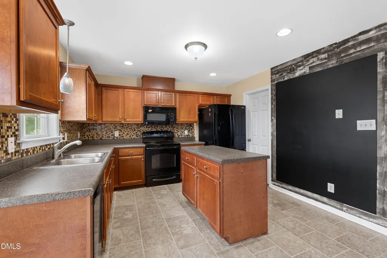
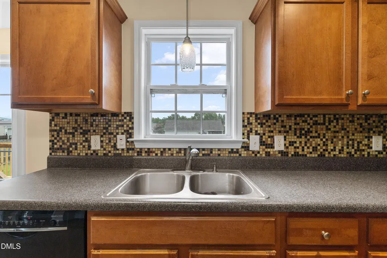
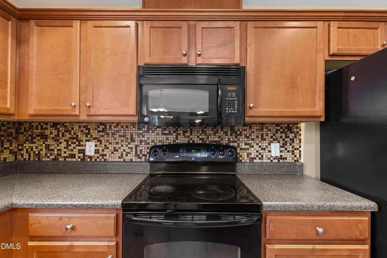
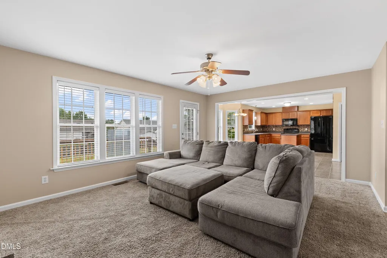
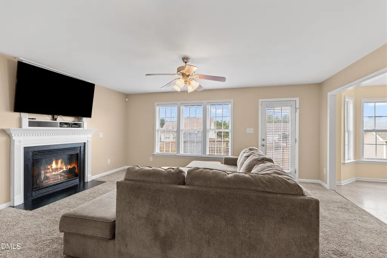
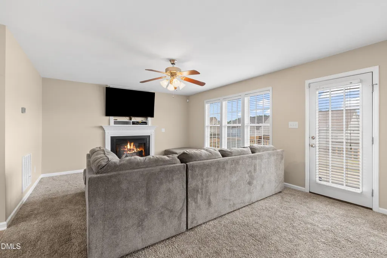
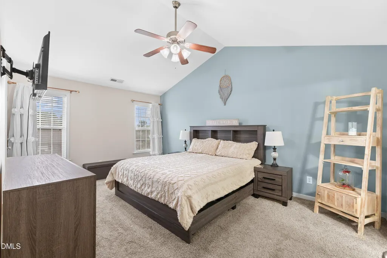
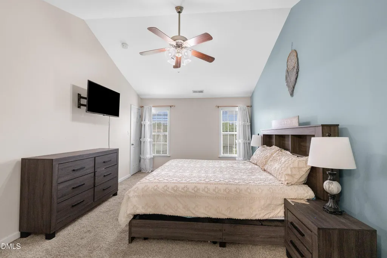
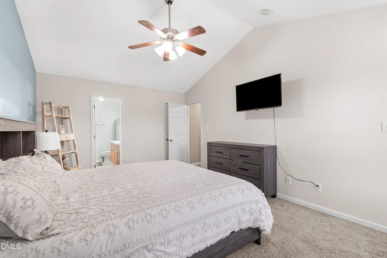
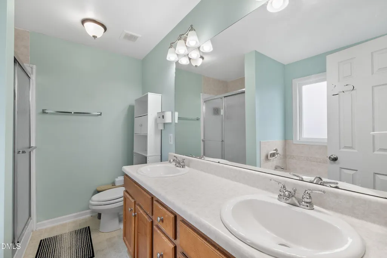
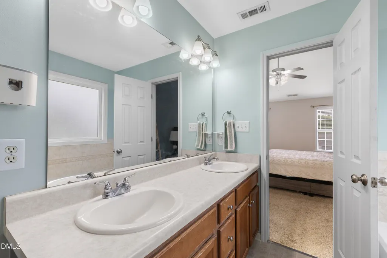
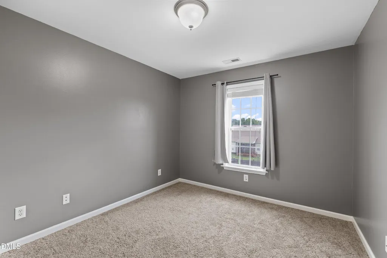
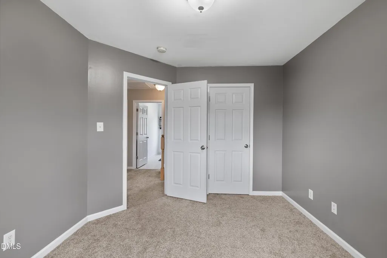
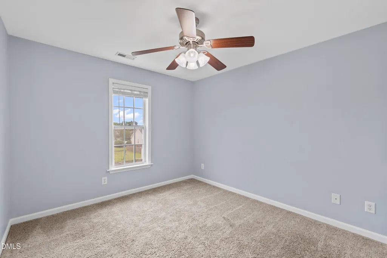
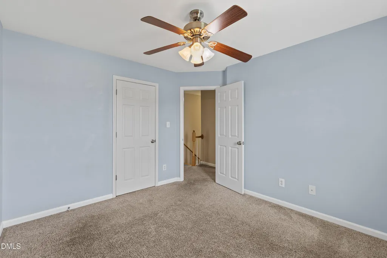
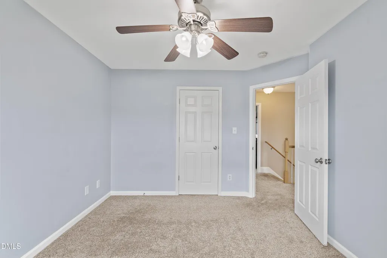
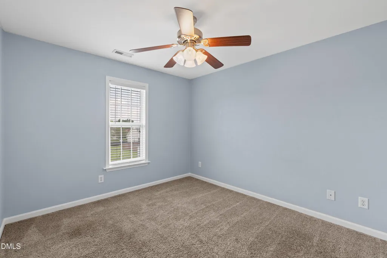
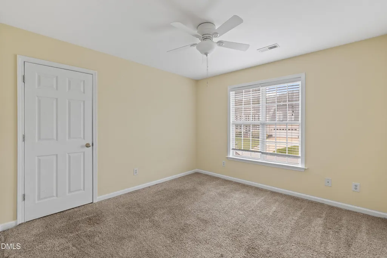
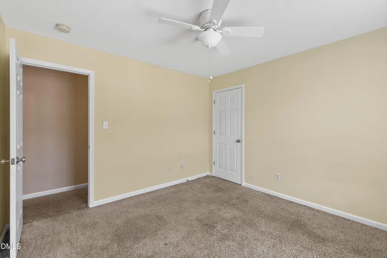
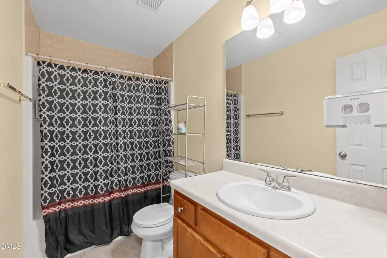
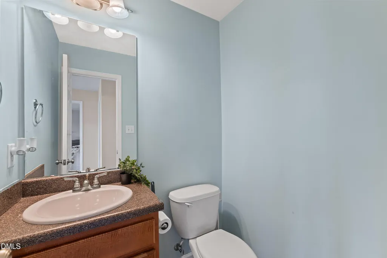
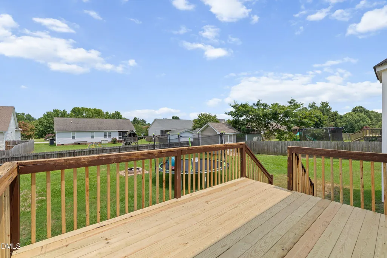
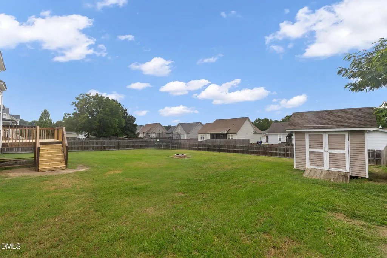
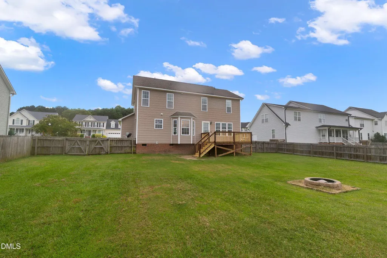
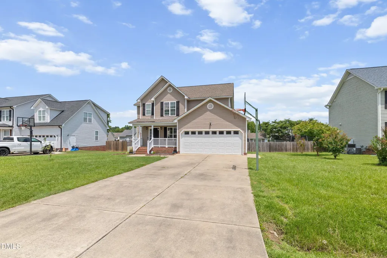
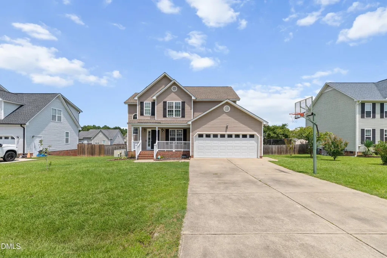
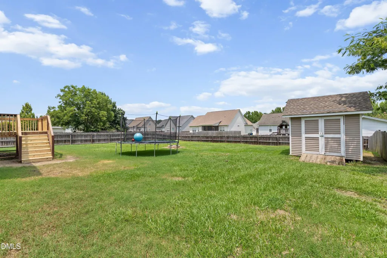
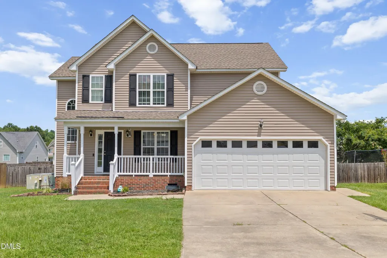
BIG kitchen. BIG backyard. FOUR bedrooms. Yep... 185 Snowberry understood the assignment. Let's start with the kitchen, because this one deserves some attention. It's HUGE, with a big center island, tons of cabinetry and storage, and a pantry that might actually have enough room for everything you keep buying at the warehouse stores. Whether you're cooking, entertaining, doing homework at the island, or just standing around talking (because somehow everyone always ends up in the kitchen), there's room for it here. With just over 2,000 square feet, this home gives you space without wasting it. Downstairs, you'll find a welcoming foyer, a separate dining room with hardwood floors, and a generously sized living room with plenty of room to get comfortable in front of the fireplace. Upstairs are all FOUR bedrooms, including the primary suite, plus two full baths. Add a half bath downstairs and you've got the layout that just makes sense. But wait until you see the backyard. It's HUGE, fully fenced, and ready for dogs, humans, cornhole tournaments, backyard cookouts — or all of the above. The deck has fresh boards, the fire pit is already waiting for those perfect fall evenings, and there's still an incredible amount of yard left to enjoy. Throw in a two-car garage and a location in the popular Tralee neighborhood, and this one has a whole lot going for it. Four bedrooms. Just over 2,000 square feet. A kitchen you'll actually WANT everyone hanging out in. And a backyard that's getting harder and harder to find. 185 Snowberry is ready for its next owner. Come see it before somebody else decides it belongs to them.
| Elementary School | Middle School | High School |
|---|---|---|
| Johnston - Wilsons Mills Elementary Elementary School | Johnston - Smithfield Middle Middle School | Johnston - Smithfield Selma High High School |
| Price History | |
|---|---|
| 8/27/2026 | Listed $319,900 |
General Features
| Sewer | Septic Tank |
|---|---|
| Heating | Electric,Fireplace(s),Heat Pump |
| Cooling | Ceiling Fan(s),Central Air,Heat Pump |
| Roof | Shingle |
| Appliances | Dishwasher,Electric Range,Free-Standing Electric Range,Free-Standing Range,Microwave,Range |
| Zoning | RES |
| HOA Fee | 80 |
| Garage Spaces | 2 |
| Association Fee Includes | Unknown,None |
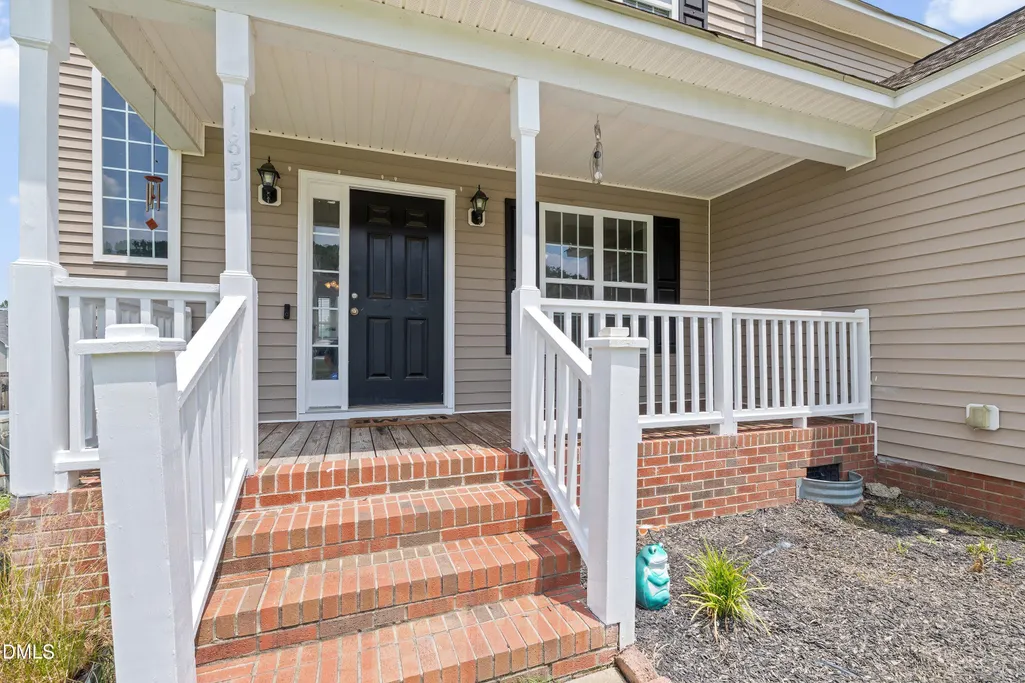
| Patio/Porch Features | Covered,Deck,Front Porch,Porch |
| Architectural Style | Traditional,Transitional |
| Construction Materials | Vinyl Siding |
| Year Built | 2007 |
| View | Neighborhood |
| Stories Count | 2 |
| Levels | Two |
| Property Subtype | Single Family Residence |
| Community Features | Clubhouse,Fitness Center,Pool,Suburban |
| Assoc Fee Paid Per | Monthly |
| County | Johnston |
| New Construction | false |
| Property Type | Residential |
| Association Amenities | Fitness Center,Management,Pool |
| HOA | true |
| Attached Garage | true |
| Subdivision Name | Tralee |
| Garage Y/N | true |
| Other Structures | Outbuilding,Shed(s),Storage |
| Total Rooms | 7 |
| Full Baths | 2 |
| Status | Active |
| Directions | Hwy 70 to Swift Creek Rd. Turn into Tralee subdivision and take the first right. Home will be down on left. |
| High School | Johnston - Smithfield Selma High |
| City | Smithfield |
| Senior Community Y/N | false |
| Open Parking Spaces | 2 |
| Lot Size Units | Acres |
| Lot Size Square Feet | 12632 |
| Elementary School | Johnston - Wilsons Mills Elementary |
| Tax Annual Amount | 2010.67 |
| Middle/Junior High School | Johnston - Smithfield Middle |
| Structure Type | Site Built |
| Standard Status | Active |
Interior Features
| Interior Amenities | Bathtub/Shower Combination,Cathedral Ceiling(s),Ceiling Fan(s),Double Vanity,Dual Closets,Entrance Foyer,High Ceilings,Kitchen Island,Laminate Counters,Pantry,Recessed Lighting,Separate Shower,Smooth Ceilings,Soaking Tub,Vaulted Ceiling(s),Walk-In Shower |
|---|---|
| Flooring | Carpet,Hardwood,Linoleum,Tile,Wood |
| Fireplace Features | Fire Pit,Glass Doors,Living Room |
| Common Walls | No Common Walls |
| Air Conditioning Y/N | true |
| Heating Y/N | true |
| Fireplace Y/N | true |
| Above Grade Finished Area | 2024 |
| Half Baths | 1 |
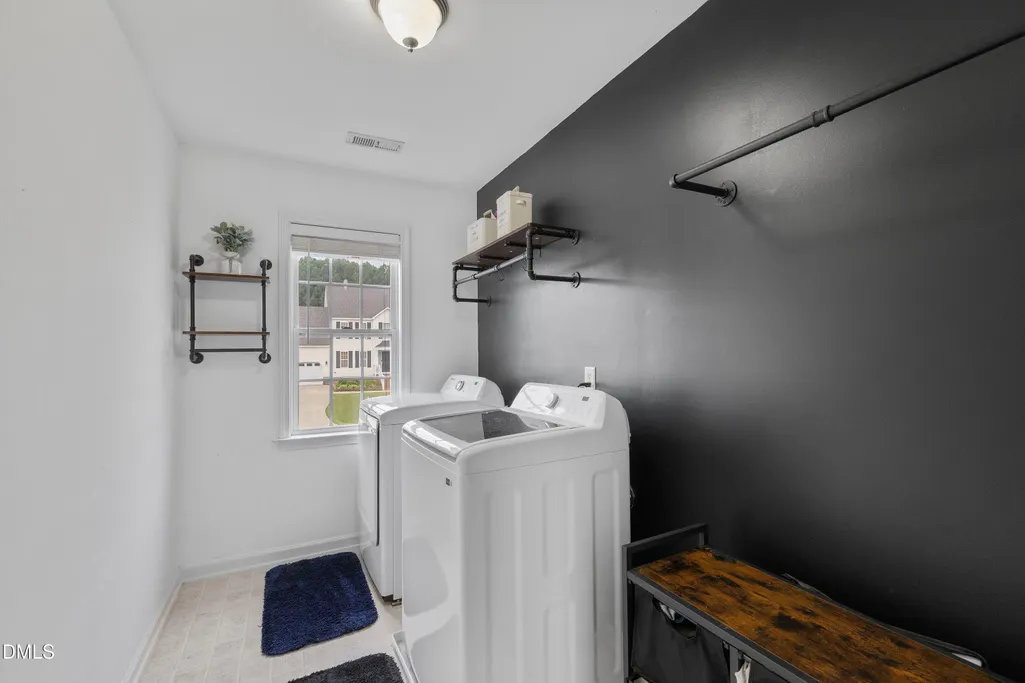
| Laundry Features | Inside,Laundry Room |
| Total Bedrooms | 4 |
| Total Baths | 3 |
Exterior Features
| Exterior Amenities | Fenced Yard,Fire Pit,Storage |
|---|---|
| Fencing | Back Yard,Fenced,Gate,Privacy,Wood |
| Parking Features | Attached,Driveway,Garage,Paved |
| Lot Features | Back Yard,Front Yard |
| Water Source | Public |
| Lot Size Area | 0.29 |
| Foundation Details | Raised,Crawlspace |
| Building Area Total | 2024 |
| Lot Size Acres | 0.29 |
Amenities
- Foreclosure
- Views
- Short Sale
- New Construction
- Adult 55+
- Lease To Own
- No HOA Fees
- Furnished
- Primary On Main
- Air Conditioning
- Seller Finance
- Green
- Fixer Upper
- Horse
- Golf
- Fireplace
- Deck
- Garage
- Basement
- Pool
Property vs Single Family Average in 27577
Price
Year Built

 © 2026 Longleaf Pines Association of Realtors MLS. All Rights Reserved. IDX information is provided exclusively for consumers' personal, non-commercial use and may not be used for any purpose other than to identify prospective properties consumers may be interested in purchasing. Information deemed reliable but not guaranteed. Properties marked with the IDX icon are provided courtesy of the Longleaf Pines Association of Realtors MLS, Inc., Internet Data Exchange (IDX).
