

Price Reduction
Address
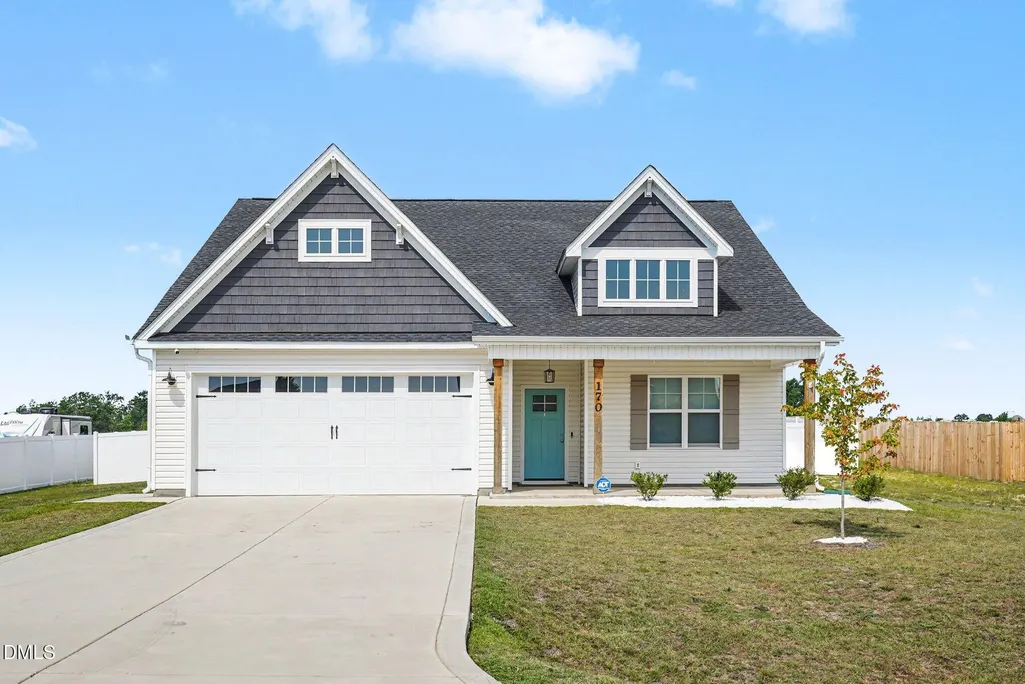
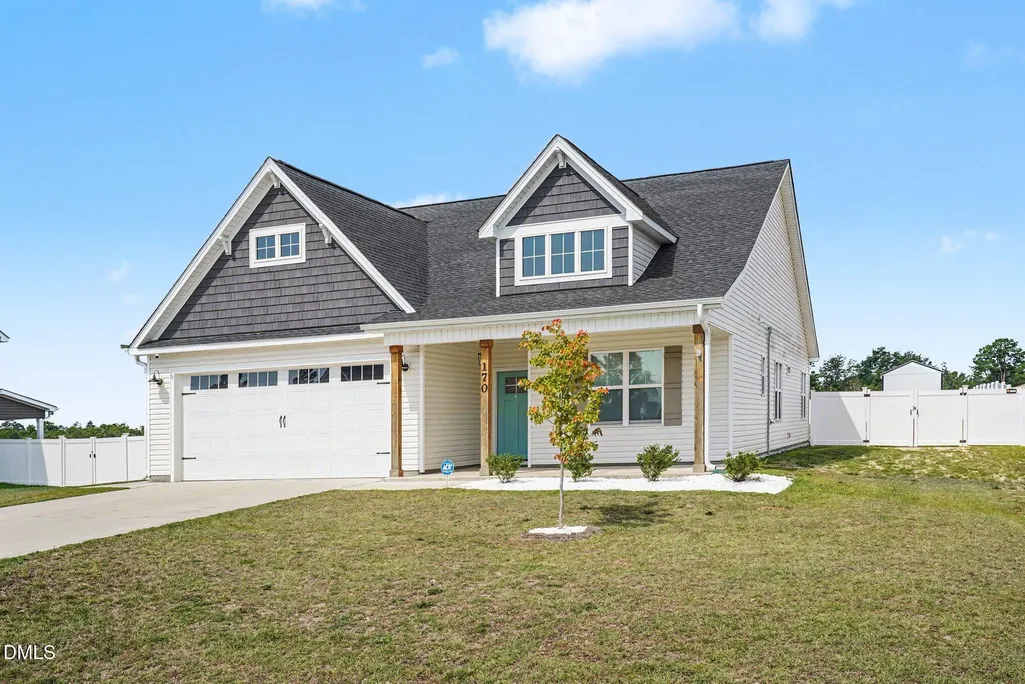
170 Hillwood Drive, Sanford, NC
Price
$ 372,500
Property Attributes
- MLS#10186060
- TypeSingle Family
- Listing Status Active
- CountyHarnett
- CitySanford
- NeighborhoodWest Pointe
- Zip27332
- StyleRanch, Traditional
- Year Built2024
- Price$ 372,500
- Bedrooms3
- Full Bathrooms2
- Half Bathrooms1
- Sqr Footage1876
- Lot Size0.51 Acres
Data Source:
Triangle MLS (TMLS)
Property Description
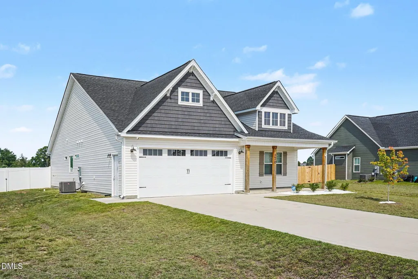
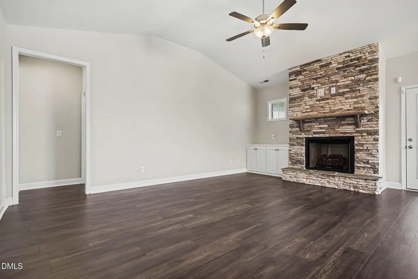
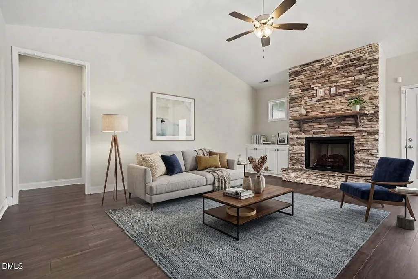
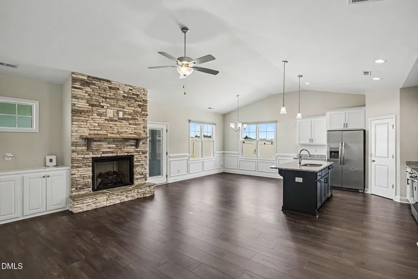
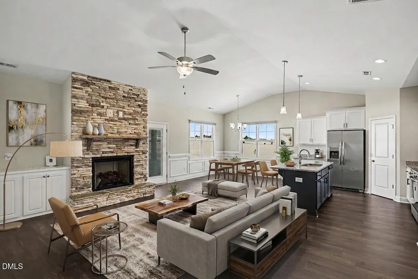
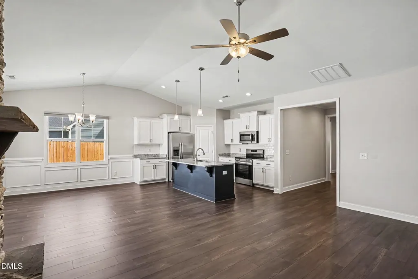
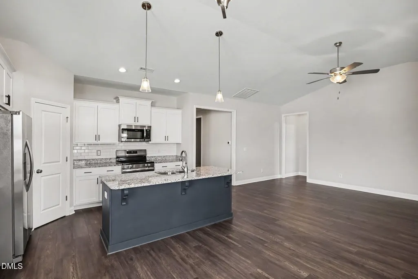
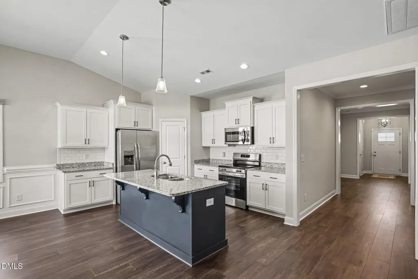
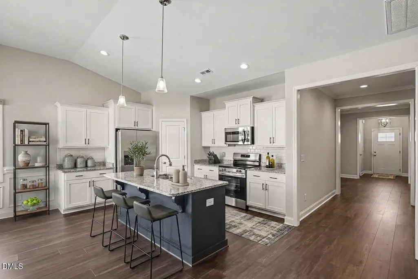
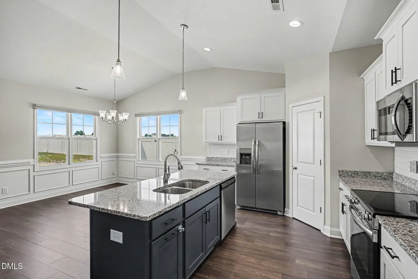
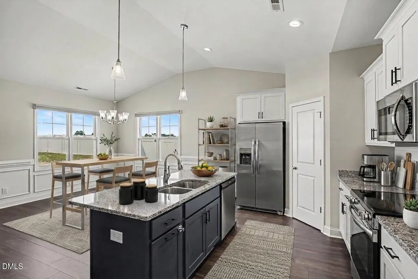
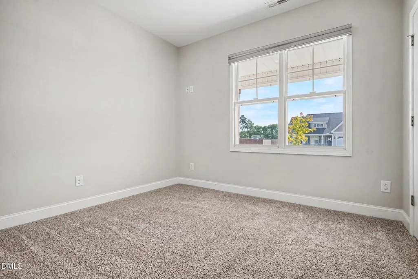
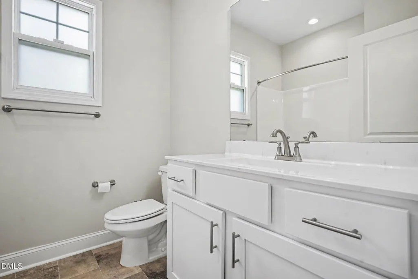
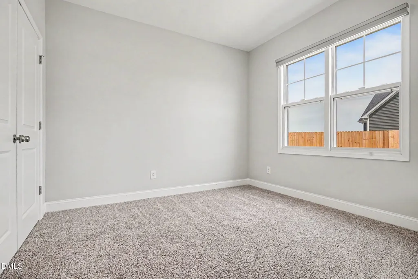
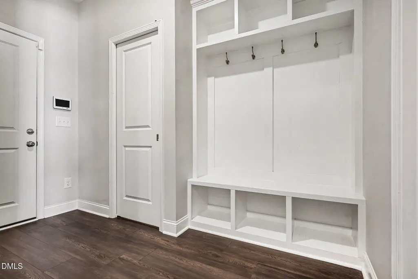
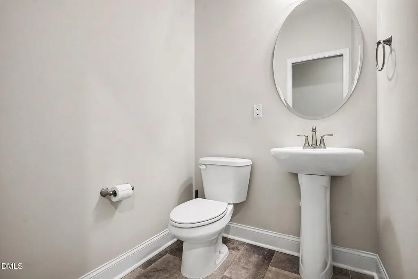
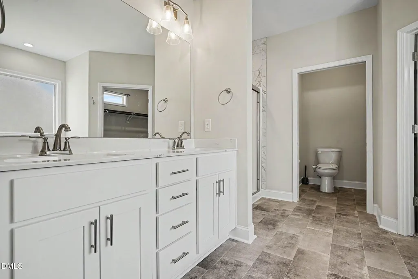
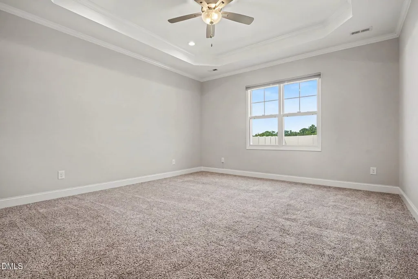
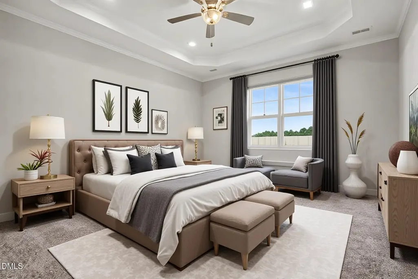
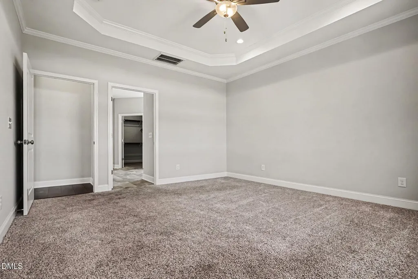
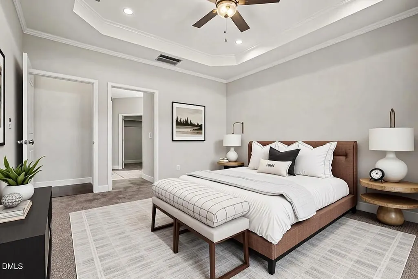
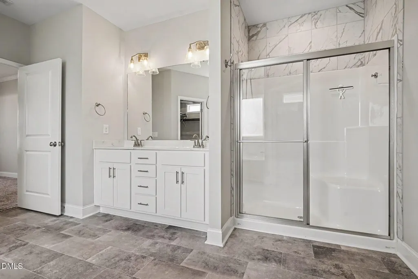
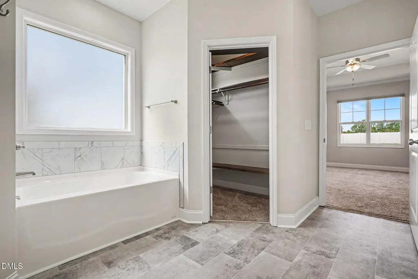
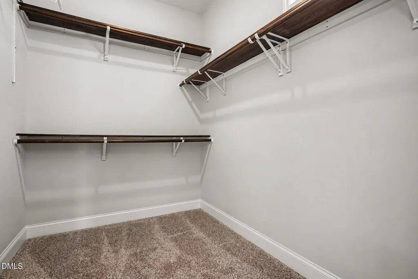
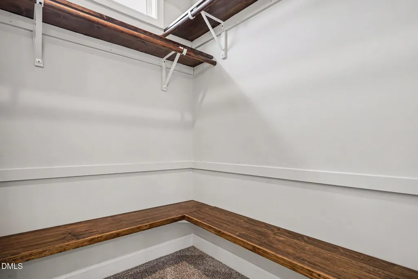
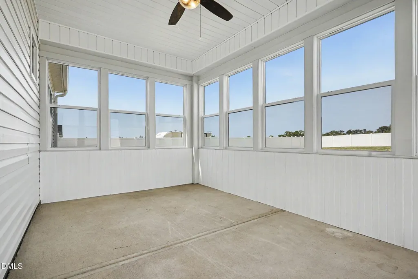
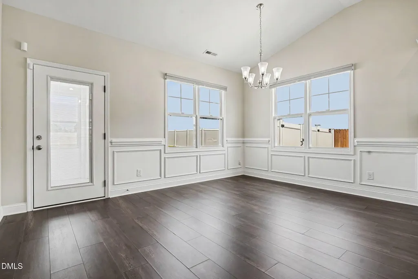
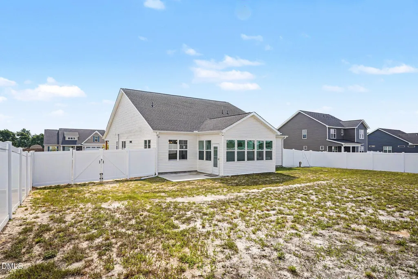
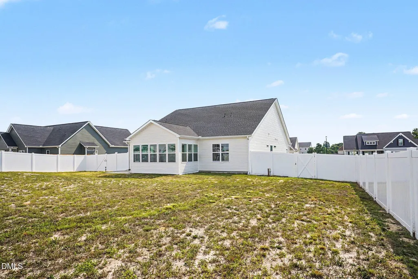
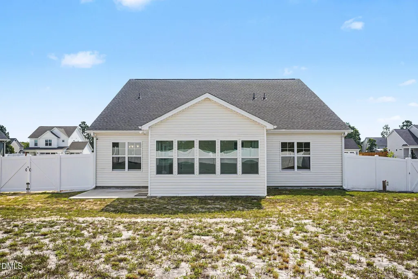
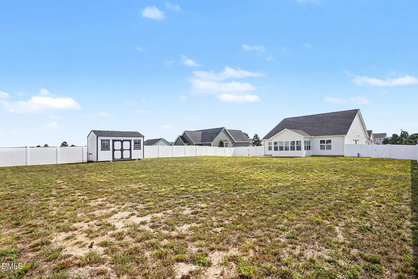
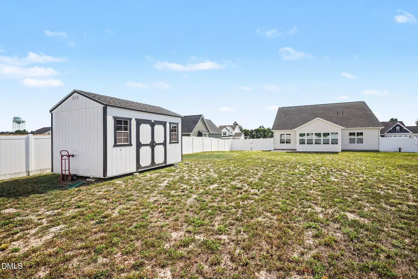
Welcome Home to 170 Hillwood Drive! This immaculate, almost-new construction home in Sanford's desirable West Pointe community offers the perfect blend of modern luxury and peaceful, half-acre living. Skip the wait of building new—this pristine property looks, feels, and smells brand new, with premium, thoughtful upgrades already completed for you! Key Features You Will Love Move-In Ready & Like New: Pristine condition from top to bottom with gorgeous modern finishes. Gourmet Kitchen: Stunner kitchen featuring gleaming granite countertops, stainless steel appliances, and a newly updated pantry with custom storage solutions. Upgraded Primary Suite: A peaceful retreat featuring a spacious bedroom and a walk-in closet complete with brand-new custom shelving for ultimate organization. Outdoor Oasis: Situated on a generous 0.51-acre lot with a fully fenced-in backyard, perfect for pets, play, and weekend entertaining.
| Elementary School | Middle School | High School |
|---|---|---|
| Harnett - Highland Elementary Elementary School | Harnett - Highland Middle School Middle School | Harnett - Western Harnett High High School |
| Price History | |
|---|---|
| 8/24/2026 | Listed $375,000 |
| 9/10/2026 | 1$372,500 |
General Features
| Sewer | Septic Tank |
|---|---|
| Heating | Central,Heat Pump,None |
| Cooling | Ceiling Fan(s),Central Air |
| Roof | Composition,Shingle |
| Appliances | Electric Range,ENERGY STAR Qualified Dishwasher,Microwave,Refrigerator |
| HOA Fee | 30 |
| Garage Spaces | 2 |
| Association Fee Includes | Unknown |
| Architectural Style | Ranch,Traditional |
| Construction Materials | Aluminum Siding,Vinyl Siding |
| Year Built | 2024 |
| Stories Count | 1 |
| Levels | One |
| Property Subtype | Single Family Residence |
| Accessibility | Central Living Area,Common Area |
| Assoc Fee Paid Per | Monthly |
| County | Harnett |
| New Construction | false |
| Property Type | Residential |
| HOA | true |
| Attached Garage | true |
| Subdivision Name | West Pointe |
| Garage Y/N | true |
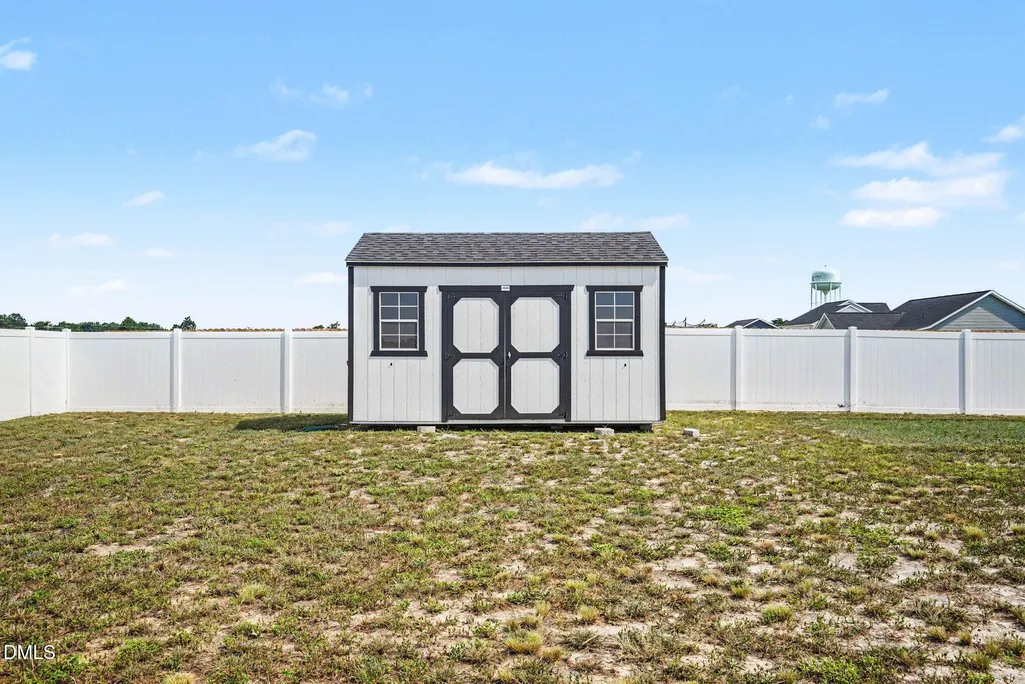
| Other Structures | Shed(s) |
| Total Rooms | 7 |
| Full Baths | 2 |
| Status | Active |
| Directions | Drive to Sanford, check out this home in West Pointe! |
| High School | Harnett - Western Harnett High |
| City | Sanford |
| Senior Community Y/N | false |
| Lot Size Units | Acres |
| Lot Size Square Feet | 22215.6 |
| Elementary School | Harnett - Highland Elementary |
| Tax Annual Amount | 2446.3 |
| Middle/Junior High School | Harnett - Highland Middle School |
| Structure Type | House |
| Standard Status | Active |
Interior Features
| Interior Amenities | Bathtub/Shower Combination,Ceiling Fan(s),Eat-in Kitchen,Entrance Foyer,Granite Counters,High Speed Internet,Open Floorplan,Pantry,Primary Downstairs,Smooth Ceilings |
|---|---|
| Flooring | Carpet,Luxury Vinyl,Tile |
| Fireplace Features | Living Room |
| Common Walls | No Common Walls |
| Air Conditioning Y/N | true |
| Heating Y/N | false |
| Window Features | Blinds |
| Fireplace Y/N | true |
| Above Grade Finished Area | 1876.08 |
| Half Baths | 1 |
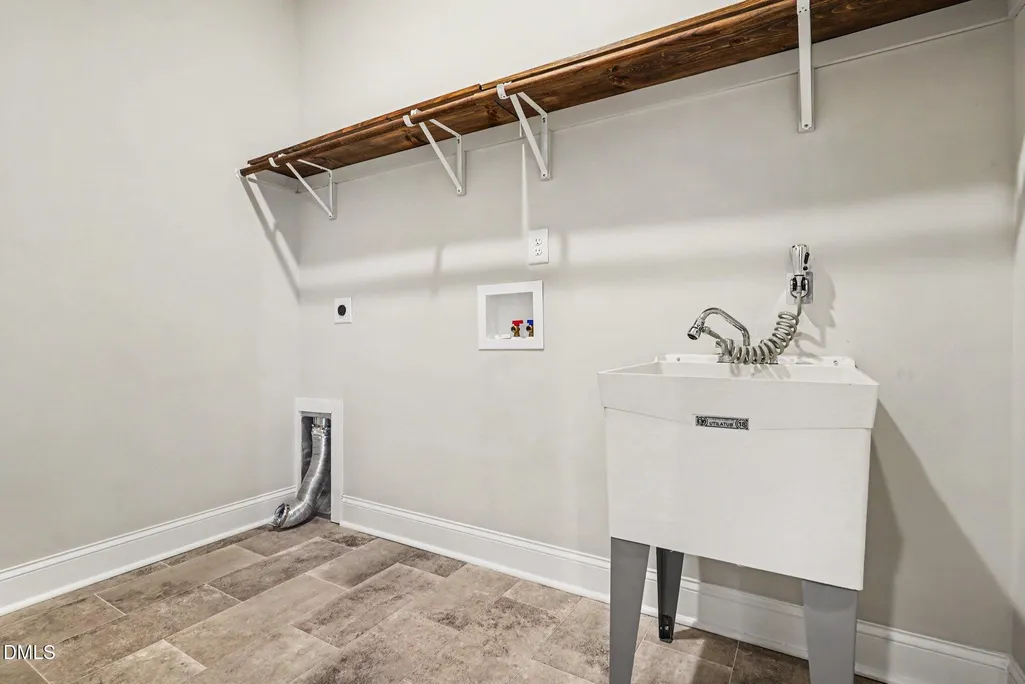
| Laundry Features | Laundry Room,Main Level |
| Total Bedrooms | 3 |
| Total Baths | 3 |
Exterior Features
| Exterior Amenities | Fenced Yard |
|---|---|
| Fencing | Back Yard |
| Parking Features | Attached |
| Lot Features | Back Yard,Cleared,Landscaped,Level |
| Water Source | Public |
| Lot Size Area | 0.51 |
| Foundation Details | Other |
| Building Area Total | 1876.08 |
| Lot Size Acres | 0.51 |
| Road Surface Type | Paved |
Amenities
- Foreclosure
- Views
- Short Sale
- New Construction
- Adult 55+
- Lease To Own
- No HOA Fees
- Furnished
- Primary On Main
- Air Conditioning
- Seller Finance
- Green
- Fixer Upper
- Horse
- Golf
- Fireplace
- Deck
- Garage
- Basement
- Pool
Property vs Single Family Average in 27332
Price
Year Built

 © 2026 Longleaf Pines Association of Realtors MLS. All Rights Reserved. IDX information is provided exclusively for consumers' personal, non-commercial use and may not be used for any purpose other than to identify prospective properties consumers may be interested in purchasing. Information deemed reliable but not guaranteed. Properties marked with the IDX icon are provided courtesy of the Longleaf Pines Association of Realtors MLS, Inc., Internet Data Exchange (IDX).
