

Price Reduction
Address
105 Sam Court, Wake Forest, NC
Price
$ 930,000
Property Attributes
- MLS#10188181
- TypeSingle Family
- Listing Status Pending
- CountyWake
- CityWake Forest
- NeighborhoodPerry Farms
- Zip27587
- StyleTraditional, Transitional
- Year Built2019
- Price$ 930,000
- Bedrooms5
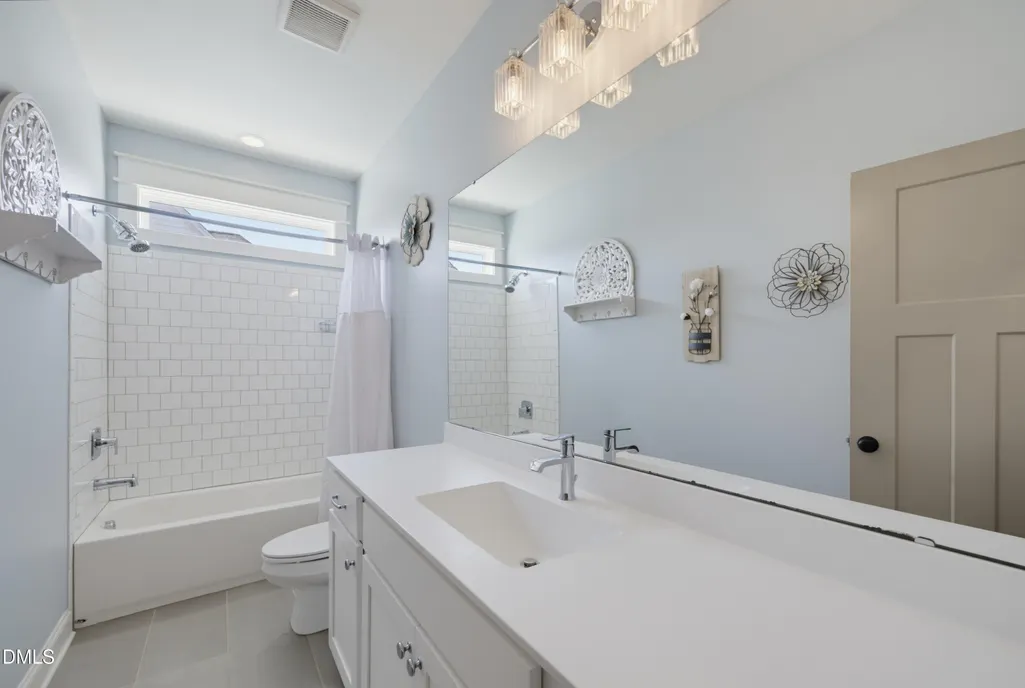
- Full Bathrooms4
- Half Bathrooms1
- Sqr Footage4109
- Lot Size0.36 Acres
Data Source:
Triangle MLS (TMLS)
Property Description
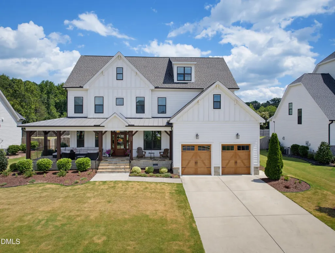
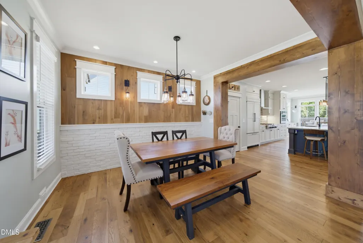
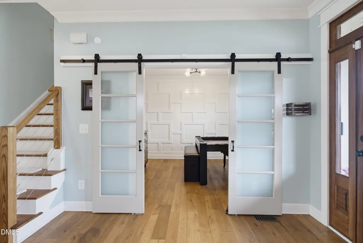
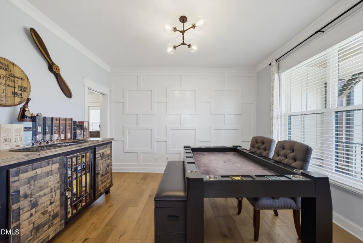
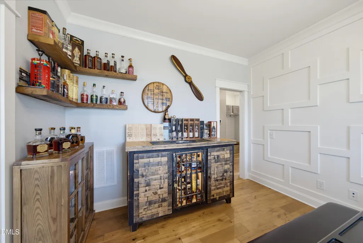
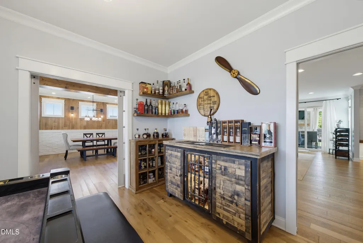
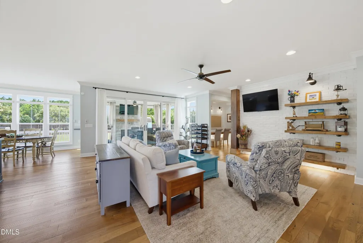
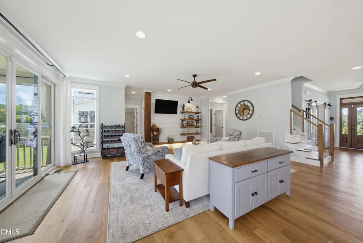
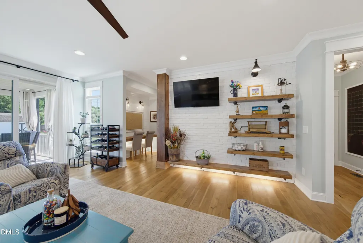
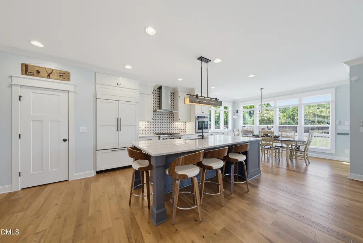
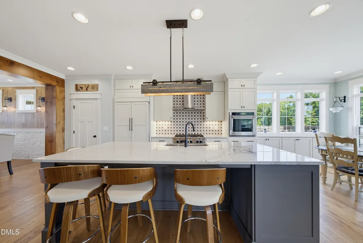
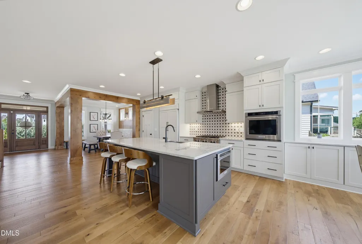
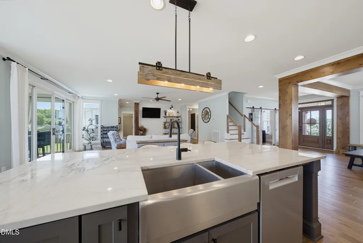
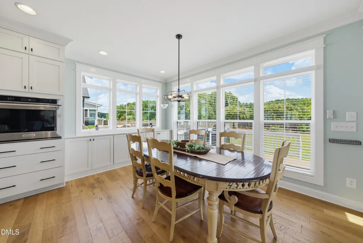
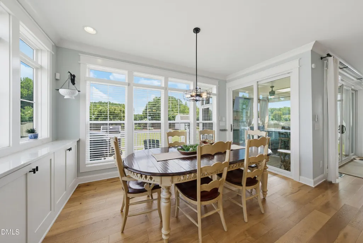
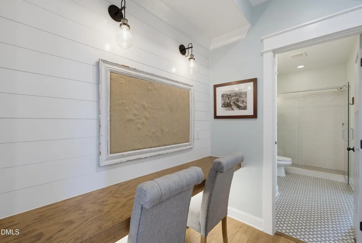
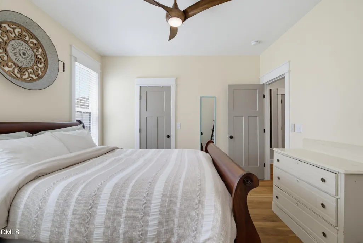
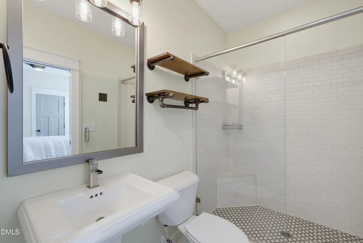
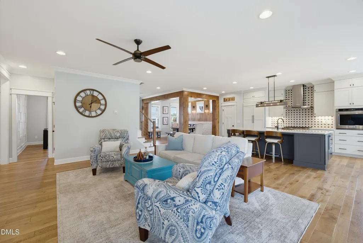
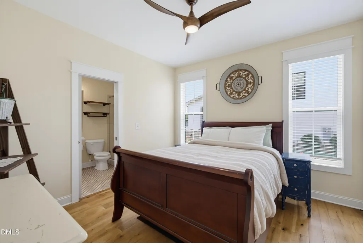
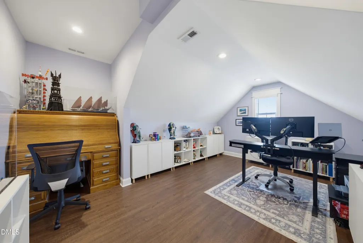
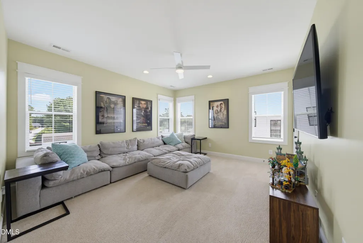
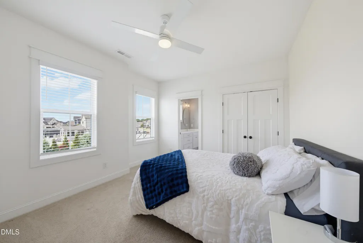
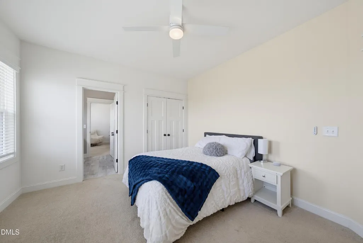
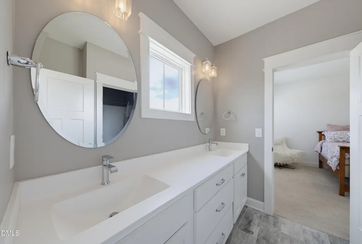
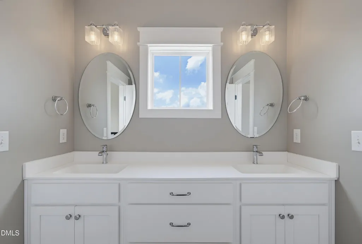
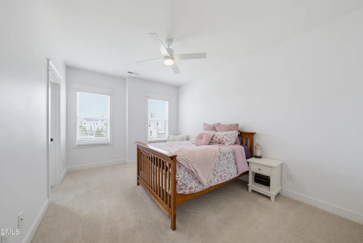
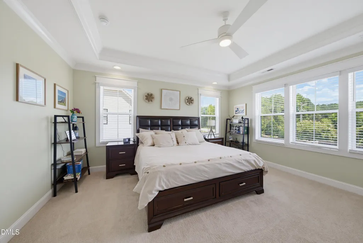
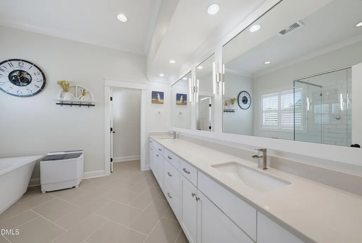
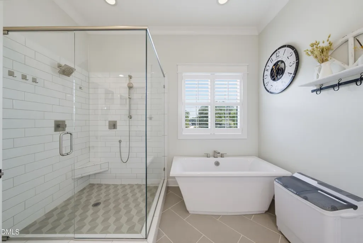
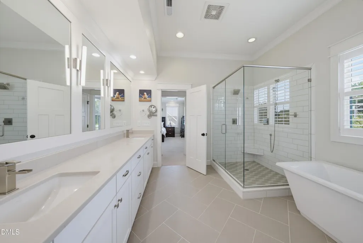
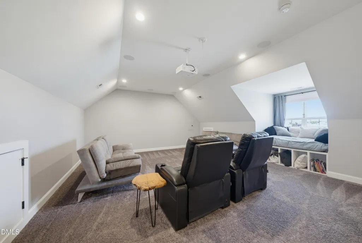
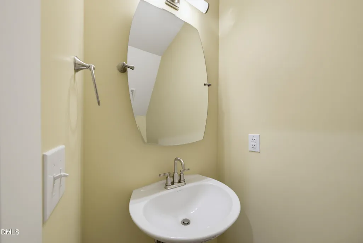
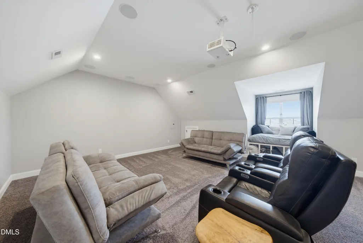
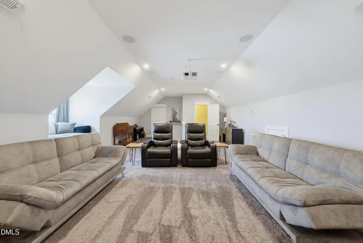
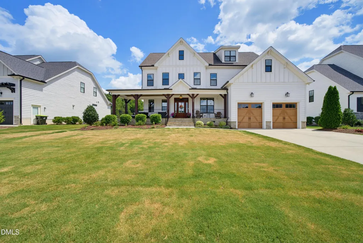
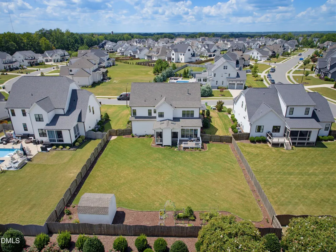
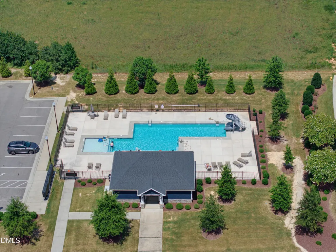
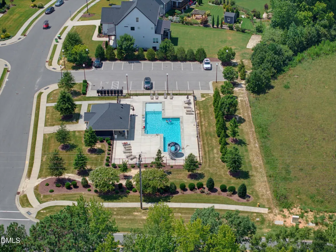
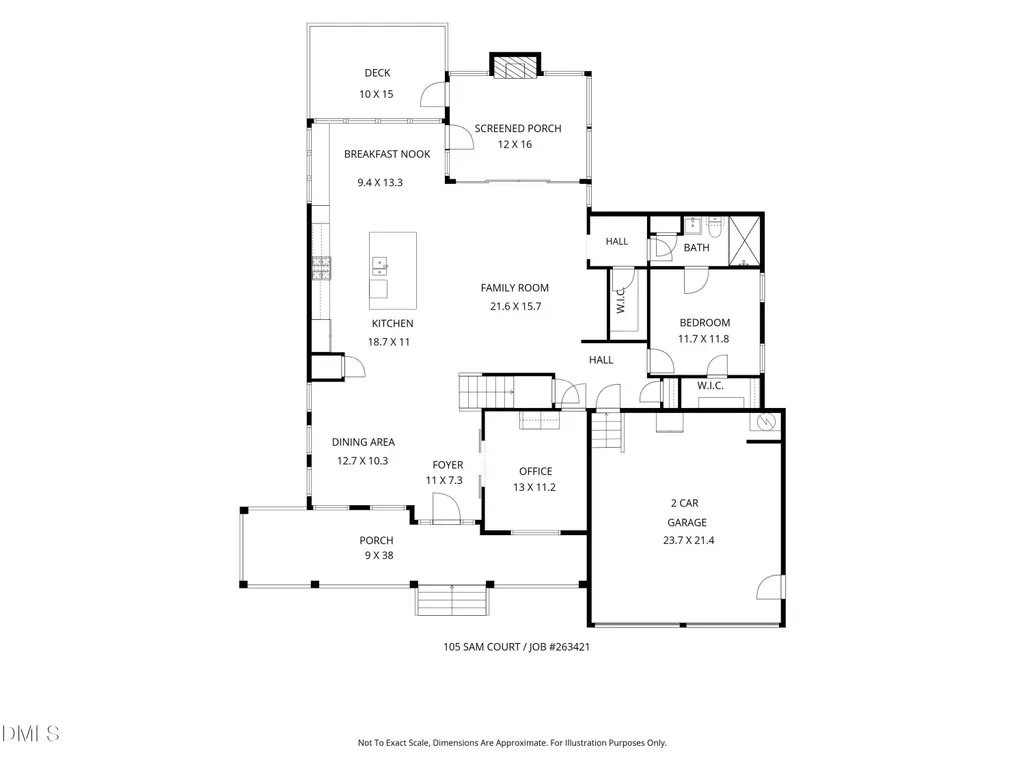
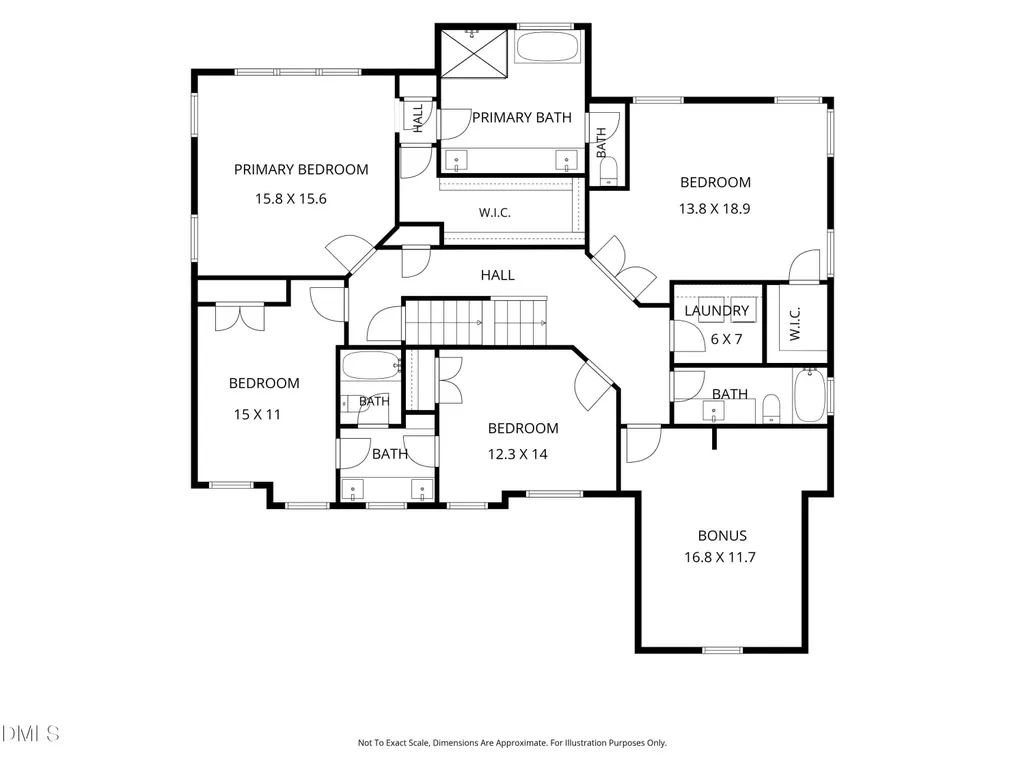
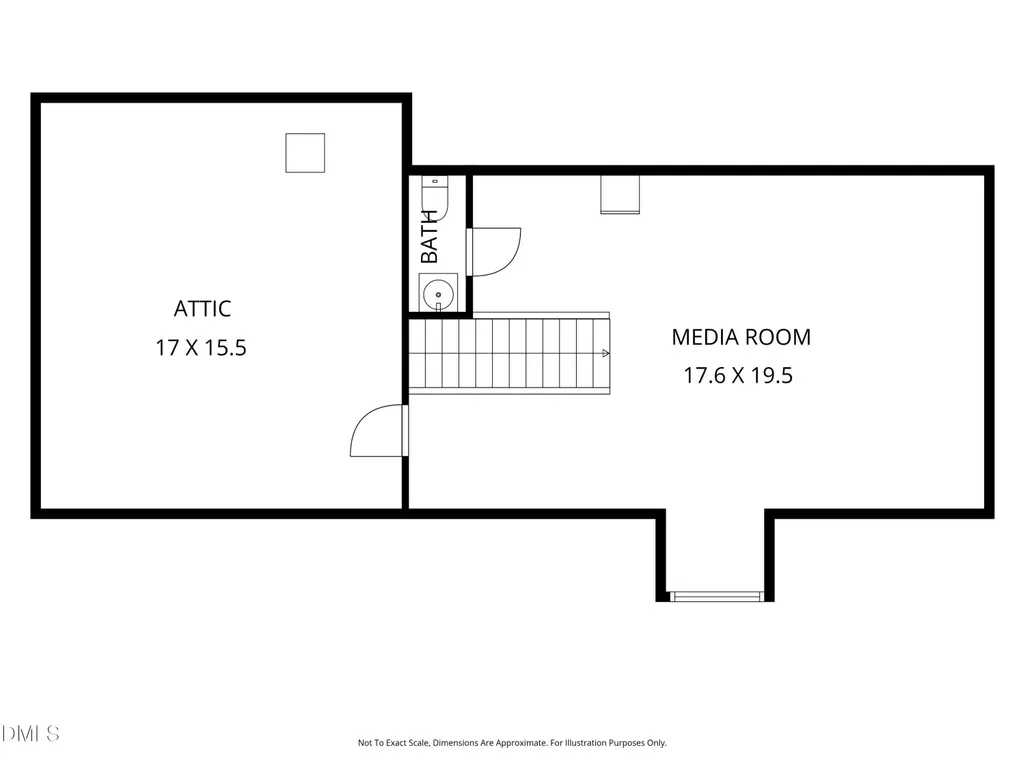
VERBALLY ACCEPTED OFFER - AWAITING SIGNATURES FROM RELO This beautifully appointed residence at 105 Sam Court offers an exceptional blend of elegance, comfort, and versatile living space, now enhanced by a finished third floor with half bath and versatile craft room that takes the home to the next level. From the moment you arrive, the home makes a sophisticated impression with its desirable setting, spacious interiors, and thoughtful design. The expansive main living areas are ideal for both everyday living and effortless entertaining, while the home's generous layout provides flexibility for a variety of lifestyles. The finished third floor adds an impressive dimension to the property, offering valuable additional living space that can be tailored to your needs—perfect for a media or recreation room, home office, fitness area, guest retreat, or private lounge. Media equipment conveys! This elevated bonus space creates even more room to spread out while adding the versatility today's luxury buyers desire. Throughout the home, you'll find a harmonious combination of style, functionality, and generous proportions. Well-designed gathering spaces flow naturally from one room to the next, creating an inviting atmosphere for intimate evenings or larger celebrations. The private bedroom areas provide comfortable retreats, while the home's additional spaces allow for work, hobbies, guests, and entertaining. Set in the desirable custom neighborhood of Perry Farms pool community, this exceptional property combines the tranquility of an established residential setting with convenient access to shopping, dining, recreation, and the area's many amenities. Come experience this exceptional home and discover all it has to offer! The Town of Rolesville is a short distance from this neighborhood and they have a new a new, 80-acre development named Wallbrook including retail, restaurants, medical and professional offices anchored by a Publix grocery store.
| Elementary School | Middle School | High School |
|---|---|---|
| Wake - Jones Dairy Elementary Elementary School | Wake - Rolesville Middle School Middle School | Wake - Wake Forest High School High School |
| Price History | |
|---|---|
| 8/28/2026 | Listed $950,000 |
| 8/29/2026 | 2$930,000 |
General Features
| Sewer | Public Sewer |
|---|---|
| Heating | Electric,Forced Air,Natural Gas,Zoned |
| Cooling | Central Air |
| Roof | Architectural Shingle |
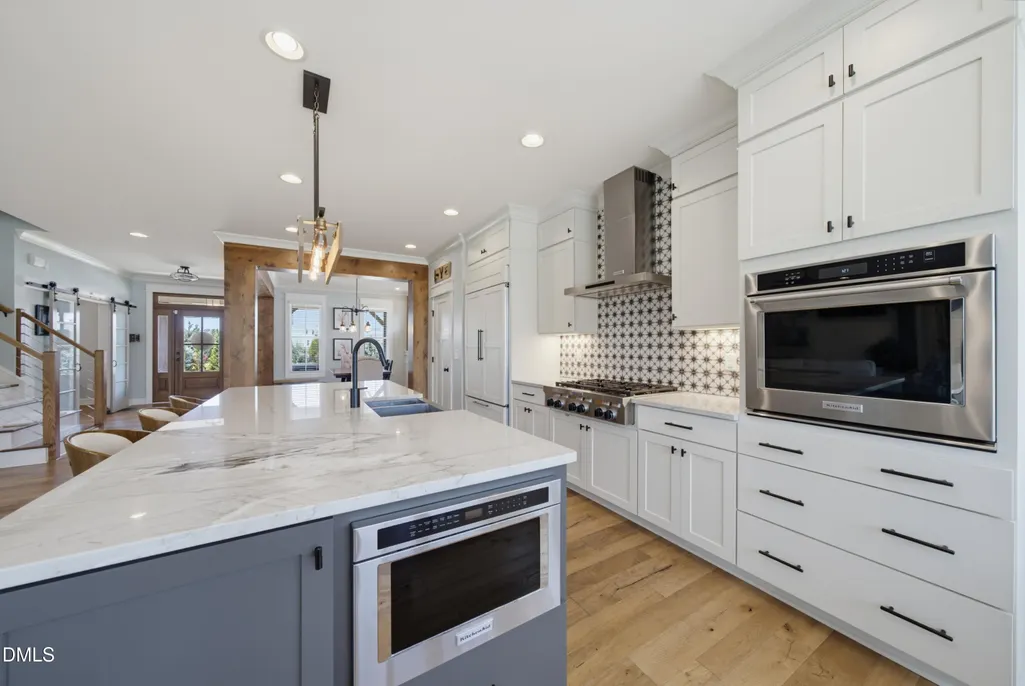
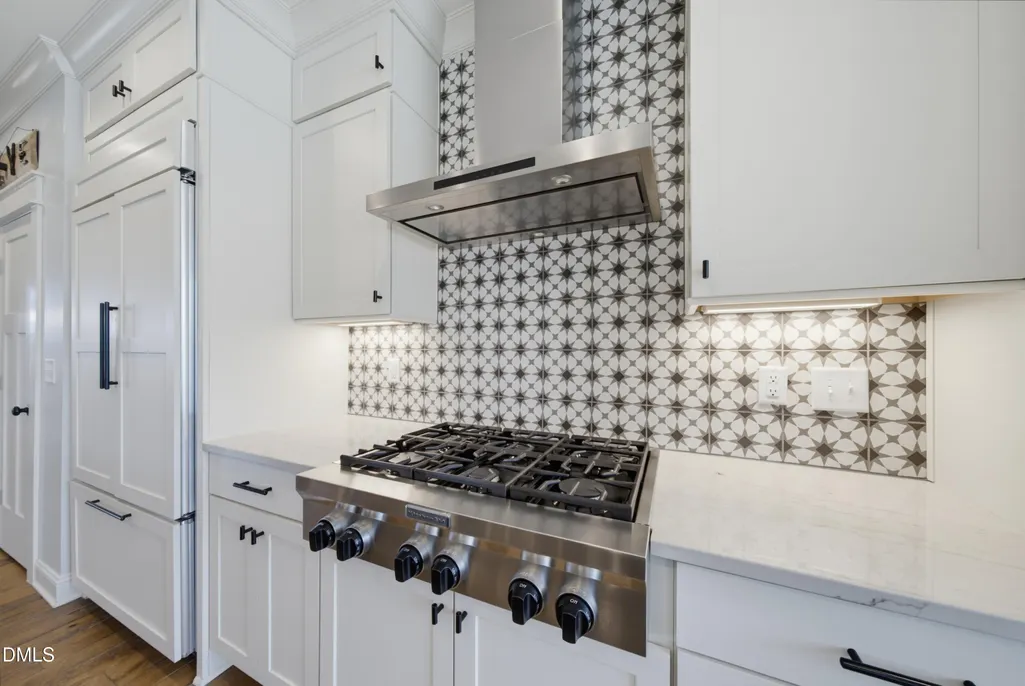
| Appliances | Dishwasher,Exhaust Fan,Gas Cooktop,Microwave,Refrigerator,Stainless Steel Appliance(s),Vented Exhaust Fan,Wall Oven |
| Zoning | RM-CZ |
| HOA Fee | 70 |
| Garage Spaces | 2 |
| Association Fee Includes | Storm Water Maintenance |
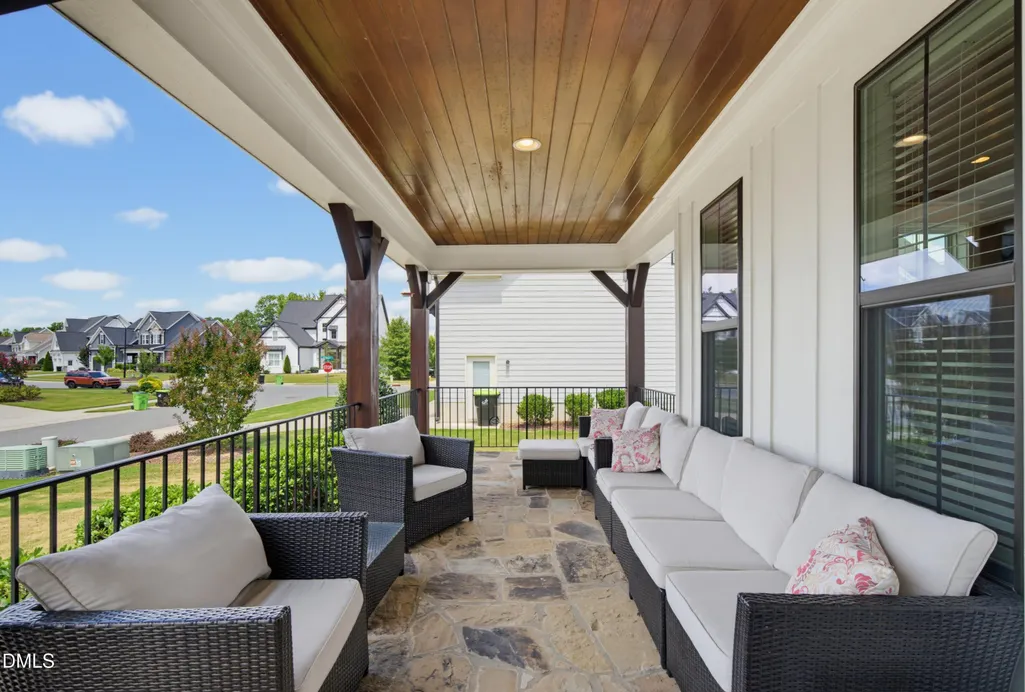
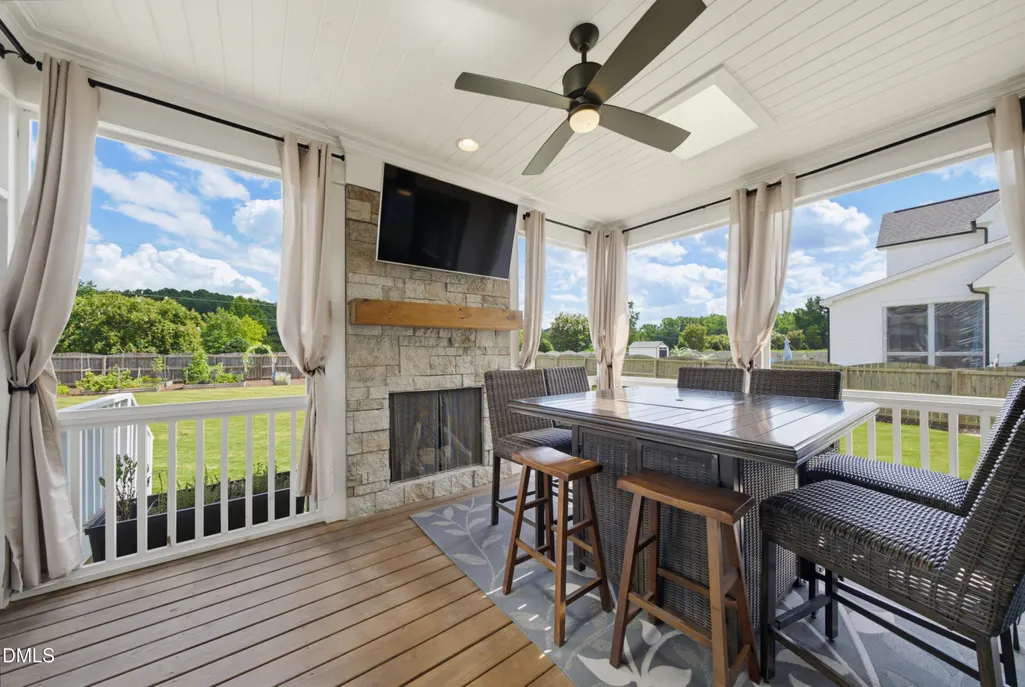
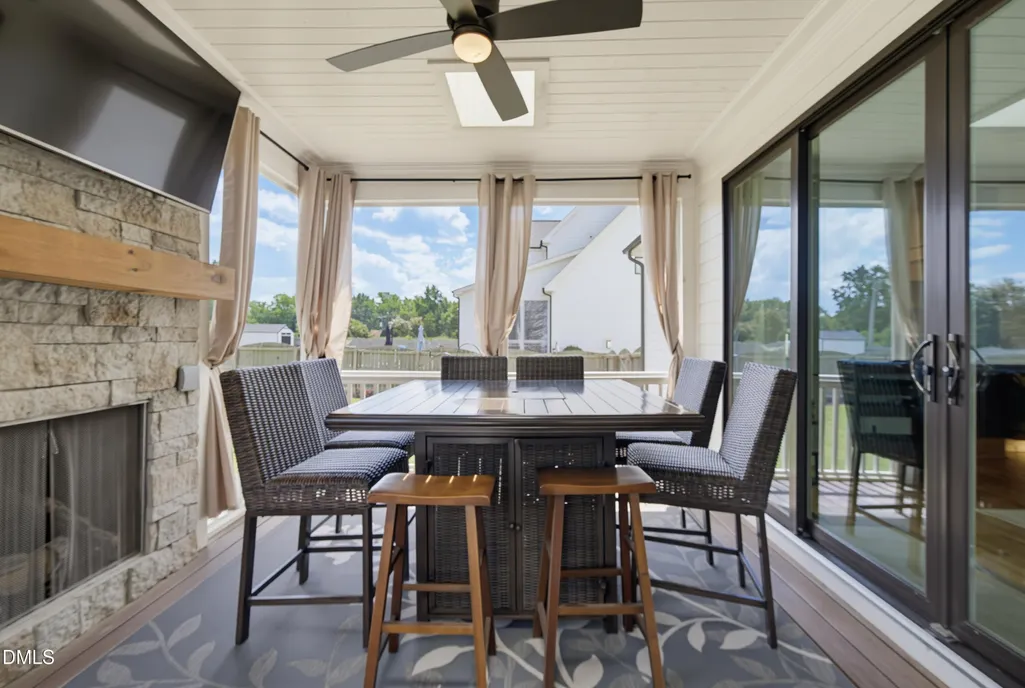
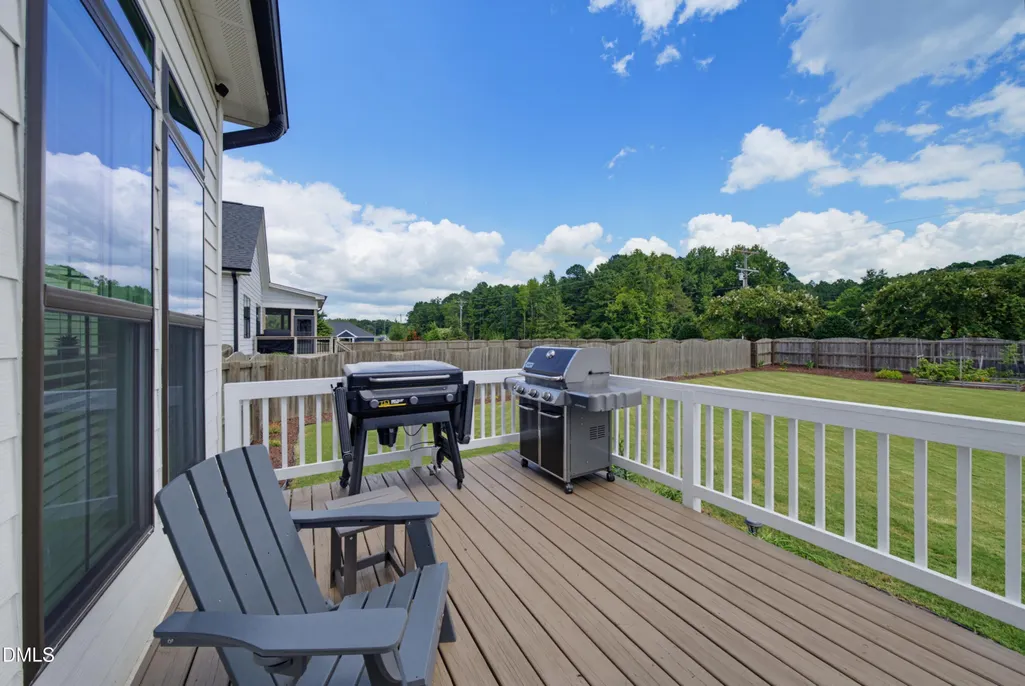
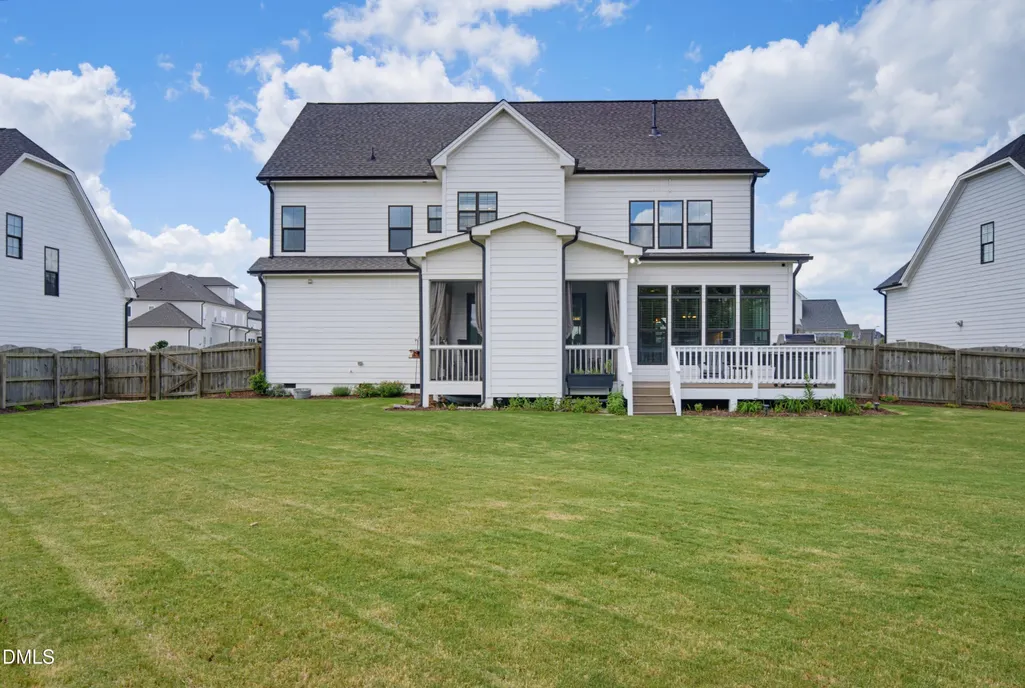
| Patio/Porch Features | Covered,Deck,Front Porch,Screened |
| Architectural Style | Traditional,Transitional |
| Construction Materials | Fiber Cement,Stone Veneer |
| Year Built | 2019 |
| Stories Count | 2 |
| Levels | Three Or More |
| Property Subtype | Single Family Residence |
| Assoc Fee Paid Per | Monthly |
| County | Wake |
| New Construction | false |
| Property Type | Residential |
| Association Amenities | Pool |
| HOA | true |
| Attached Garage | true |
| Subdivision Name | Perry Farms |
| Facing Direction | West |
| Garage Y/N | true |
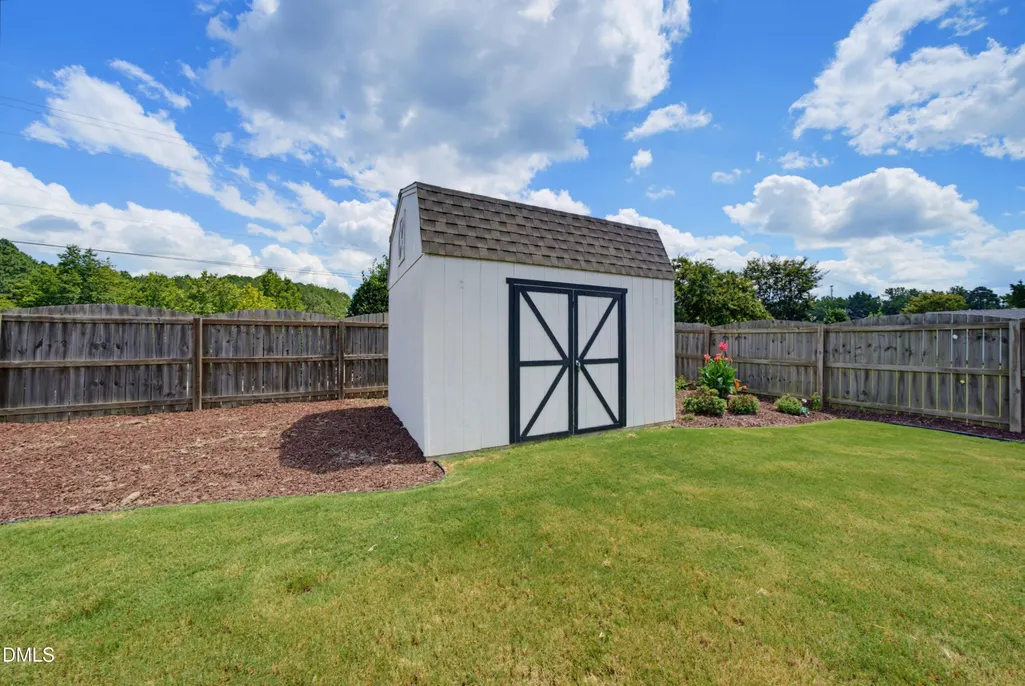
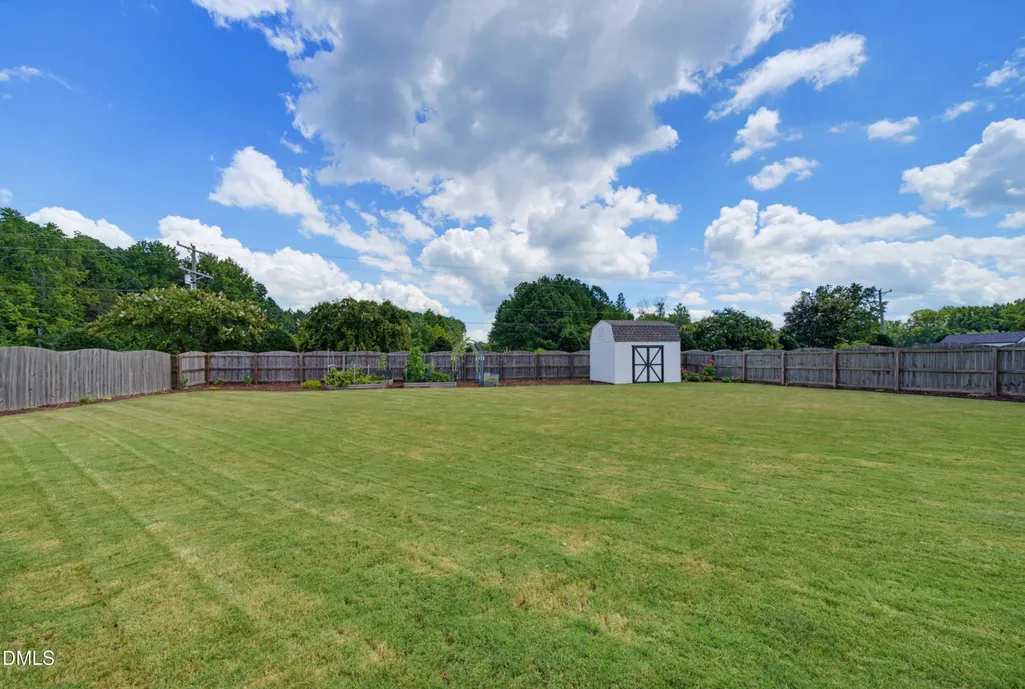
| Other Structures | Shed(s) |
| Total Rooms | 15 |
| Full Baths | 4 |
| Status | Pending |
| Directions | Capital Blvd. North, Right on Hwy 98, Right on Averette Rd., Right on Sweetclover Dr. into Perry Farms. Left on Sam Ct. From Hwy 401 in Rolesville, Left on Averette Rd., Left on Sweetclover Dr. into Perry Farms. Left on Sam Ct. Home is on the left. |
| High School | Wake - Wake Forest High School |
| City | Wake Forest |
| Senior Community Y/N | false |
| Lot Size Units | Acres |
| Lot Size Square Feet | 15682 |
| Elementary School | Wake - Jones Dairy Elementary |
| Tax Annual Amount | 8994.46 |
| Middle/Junior High School | Wake - Rolesville Middle School |
| Virtual Tour | https://player.vimeo.com/progressive_redirect/playback/1219312966/rendition/1080p/file.mp4%20%281080p%29.mp4?loc=external&signature=8e4ba61db4a74aefa10c512466bd2e0c622928e52220b023071c3da41c456852 |
| Structure Type | House,Site Built |
| Builder Name | To Be Added |
| Standard Status | Pending |
Interior Features
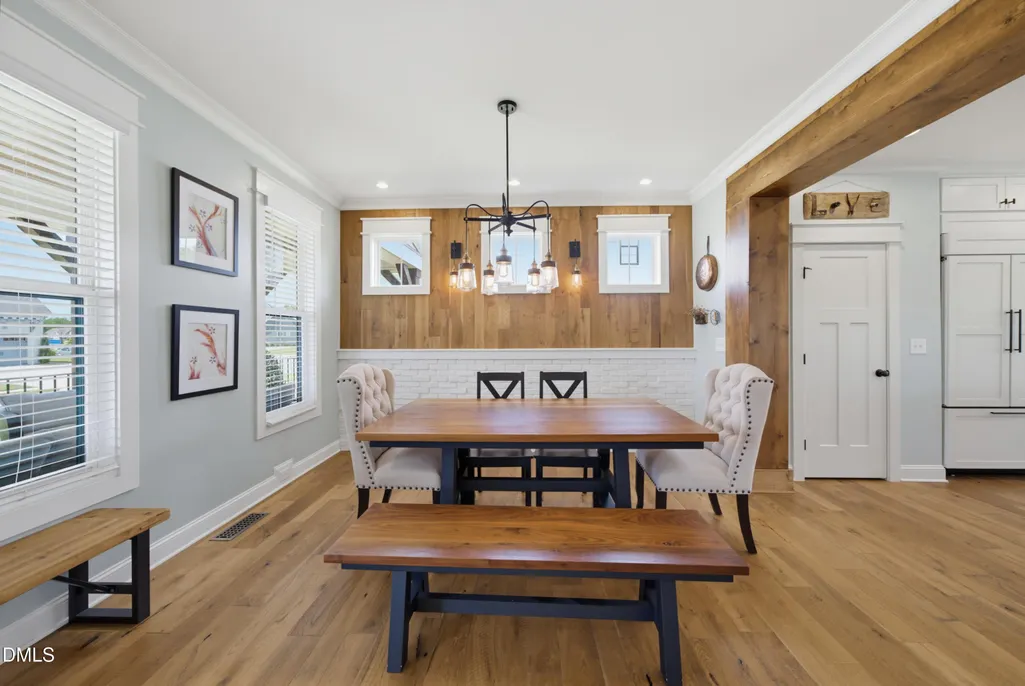
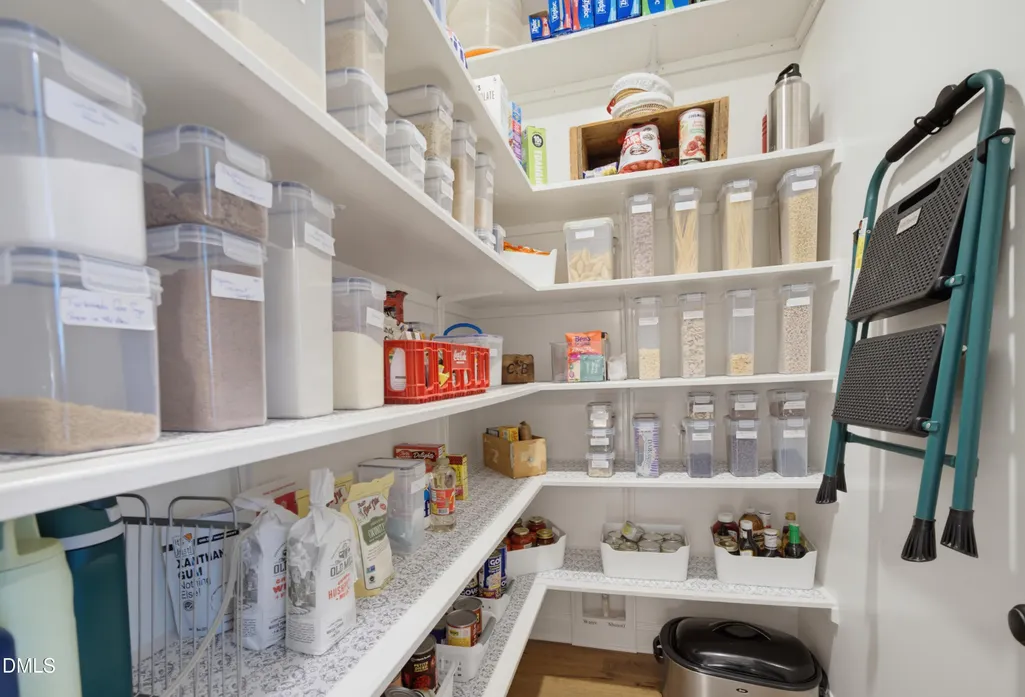
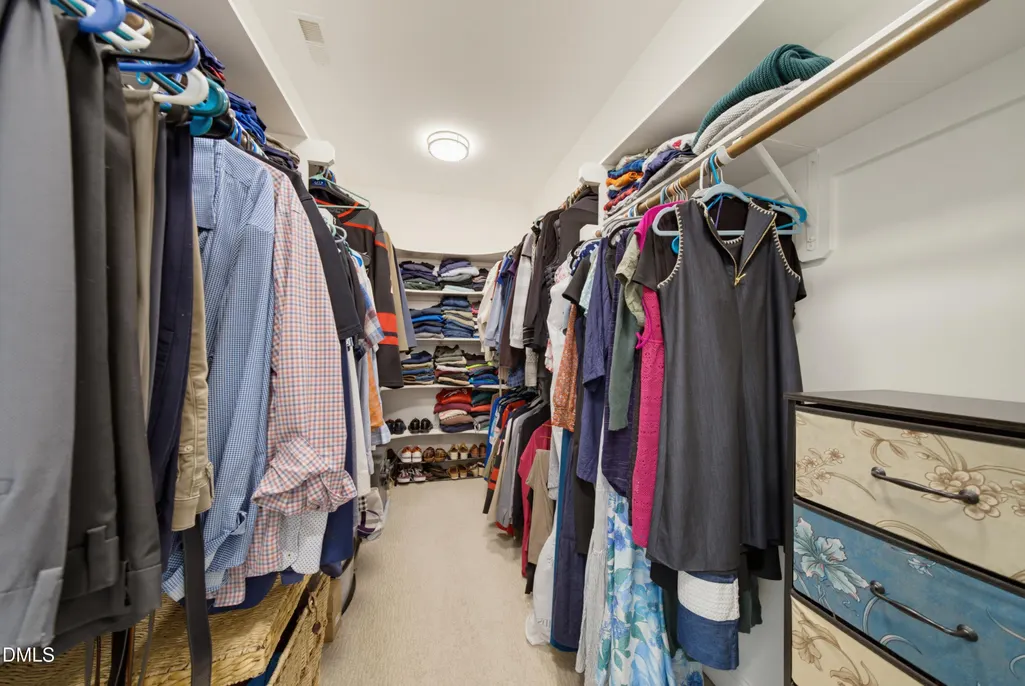
| Interior Amenities | Bathtub/Shower Combination,Built-in Features,Ceiling Fan(s),Crown Molding,Double Vanity,Eat-in Kitchen,Entrance Foyer,High Ceilings,High Speed Internet,Kitchen Island,Natural Woodwork,Open Floorplan,Pantry,Quartz Counters,Recessed Lighting,Separate Shower,Smart Thermostat,Soaking Tub,Storage,Tray Ceiling(s),Walk-In Closet(s),Walk-In Shower,Water Closet |
|---|---|
| Flooring | Carpet,Ceramic Tile,Hardwood,Luxury Vinyl |
| Total Fireplaces | 1 |
| Fireplace Features | Outside,See Remarks |
| Air Conditioning Y/N | true |
| Heating Y/N | true |
| Fireplace Y/N | true |
| Above Grade Finished Area | 4109 |
| Half Baths | 1 |
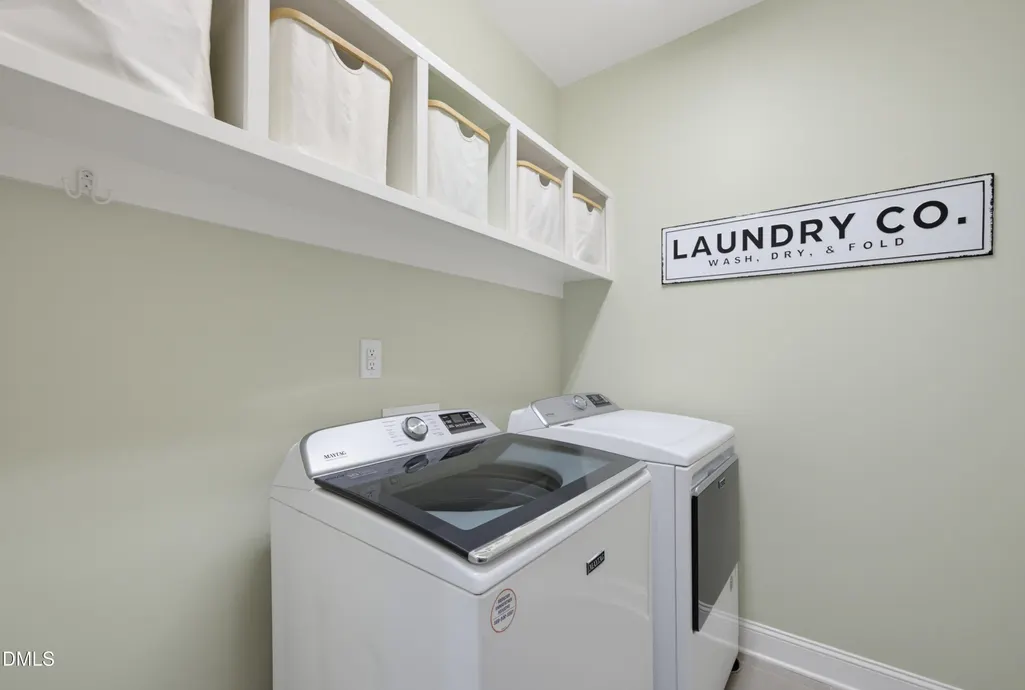
| Laundry Features | Laundry Room,Upper Level |
| Total Bedrooms | 5 |
| Above Grade Finished Area Source | Appraiser |
| Total Baths | 5 |
Exterior Features
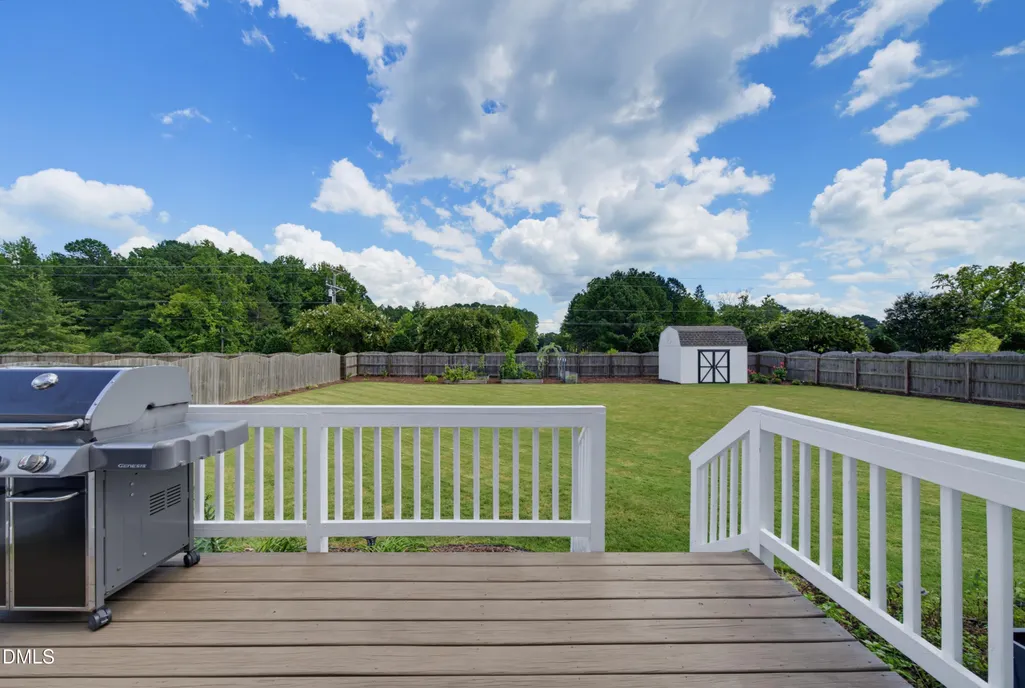
| Exterior Amenities | Fenced Yard,Garden,Storage |
|---|---|
| Fencing | Back Yard |
| Lot Features | Back Yard,Landscaped,Level,Rectangular Lot |
| Water Source | Public |
| Lot Size Area | 0.36 |
| Foundation Details | Crawlspace |
| Building Area Total | 4109 |
| Lot Dimensions | 175'x90'x175'x90' |
| Lot Size Acres | 0.36 |
Amenities
- Foreclosure
- Views
- Short Sale
- New Construction
- Adult 55+
- Lease To Own
- No HOA Fees
- Furnished
- Primary On Main
- Air Conditioning
- Seller Finance
- Green
- Fixer Upper
- Horse
- Golf
- Fireplace
- Deck
- Garage
- Basement
- Pool
Property vs Single Family Average in 27587
Price
Year Built

 © 2026 Longleaf Pines Association of Realtors MLS. All Rights Reserved. IDX information is provided exclusively for consumers' personal, non-commercial use and may not be used for any purpose other than to identify prospective properties consumers may be interested in purchasing. Information deemed reliable but not guaranteed. Properties marked with the IDX icon are provided courtesy of the Longleaf Pines Association of Realtors MLS, Inc., Internet Data Exchange (IDX).
