

Price Reduction


Address
2646 Nassau Trace, Fuquay Varina, NC
Price
$ 534,000
Property Attributes
- MLS#10188968
- TypeSingle Family
- Listing Status Active
- CountyWake
- CityFuquay Varina
- NeighborhoodHidden Valley
- Zip27526
- StyleTraditional
- Year Built2020
- Price$ 534,000
- Bedrooms3
- Full Bathrooms3
- Half Bathrooms0
- Sqr Footage2966
- Lot Size0.19 Acres
Data Source:
Triangle MLS (TMLS)
Property Description
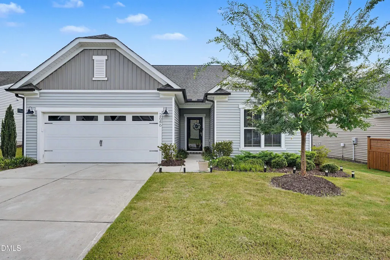
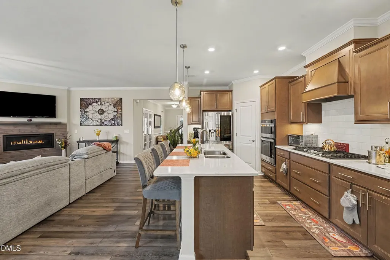
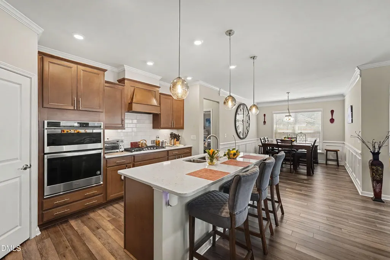
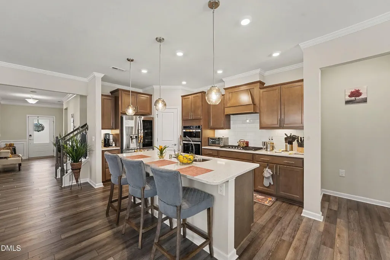
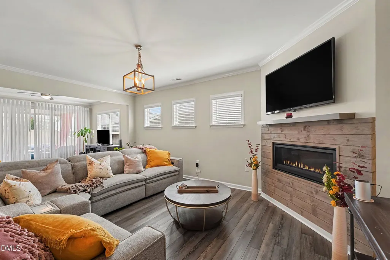
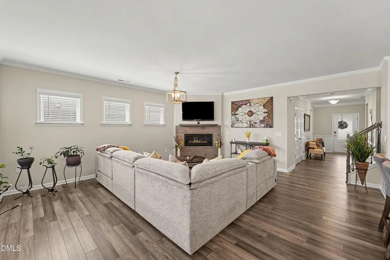
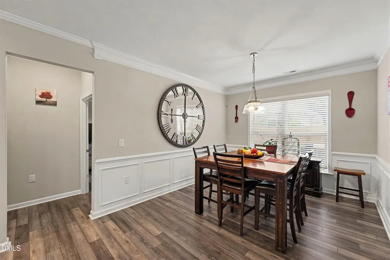
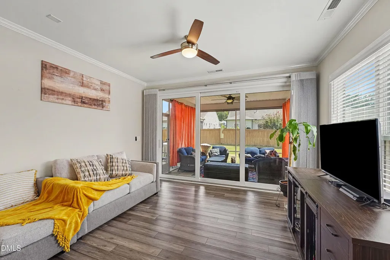
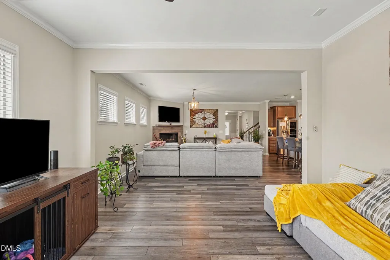
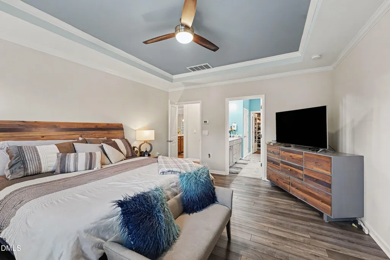
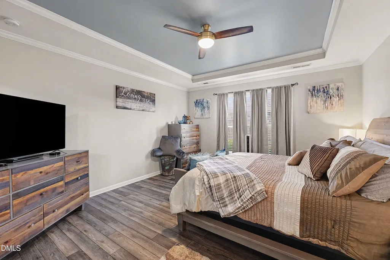
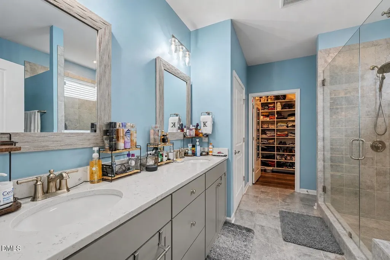
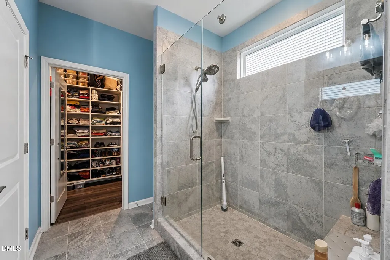
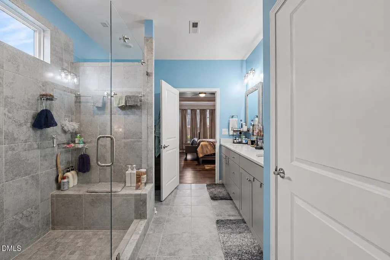
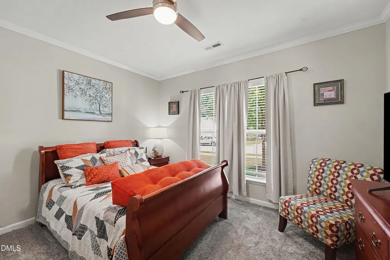
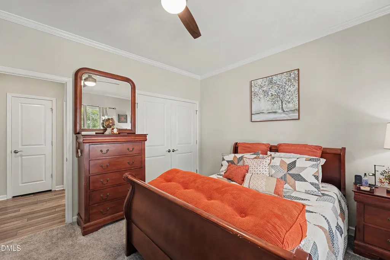
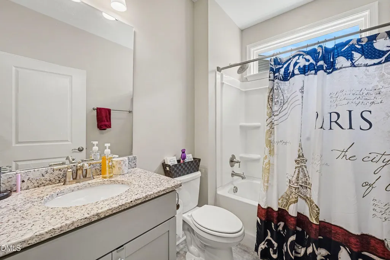
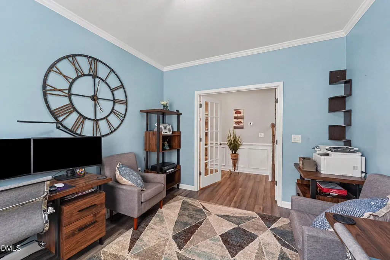
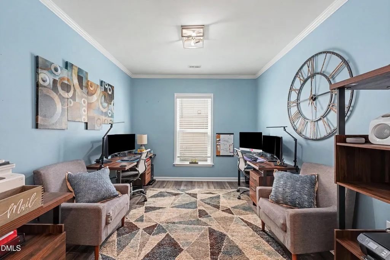
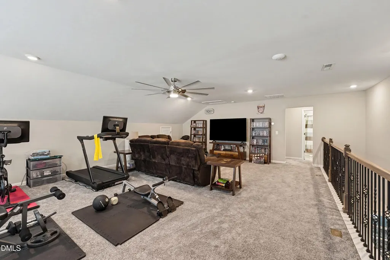
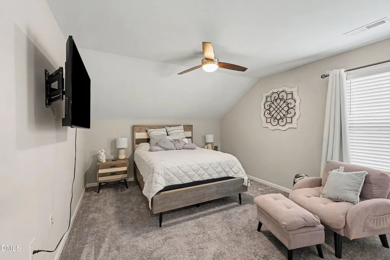
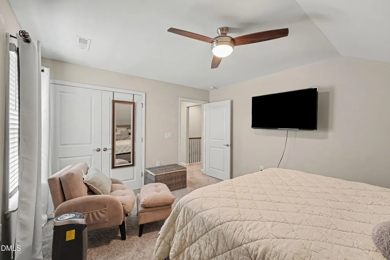
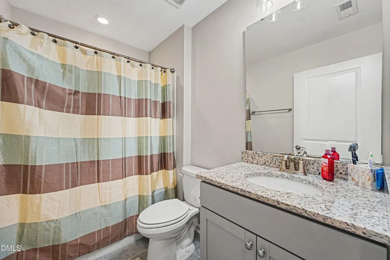
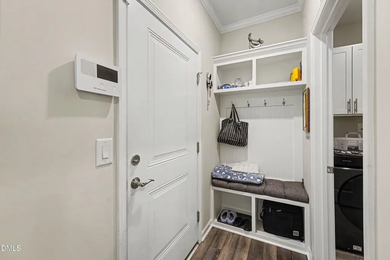
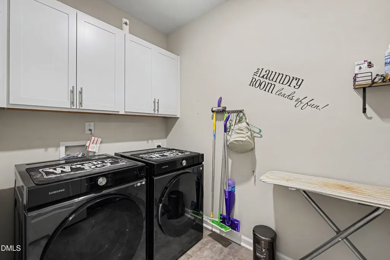
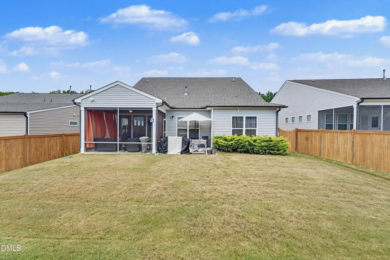
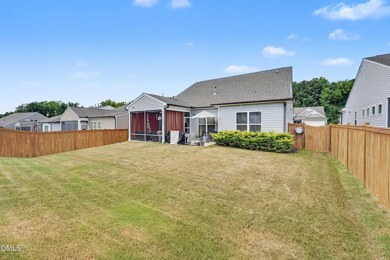
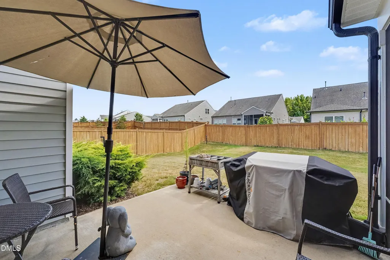
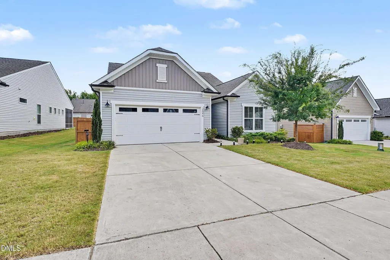
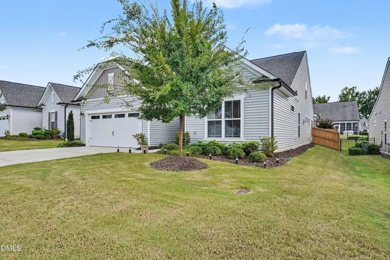
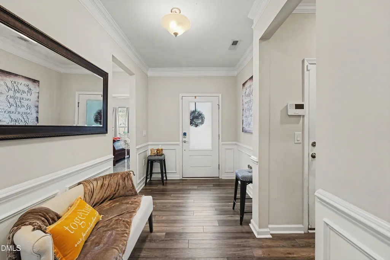
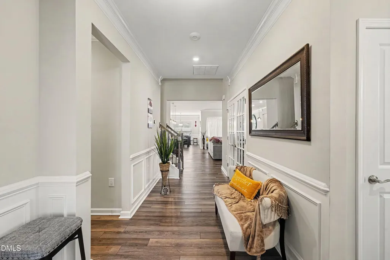
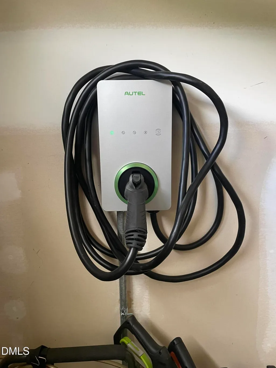
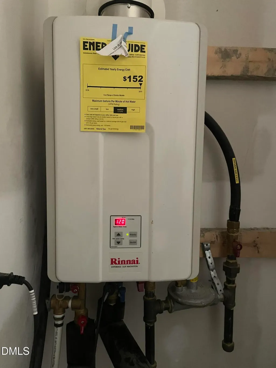
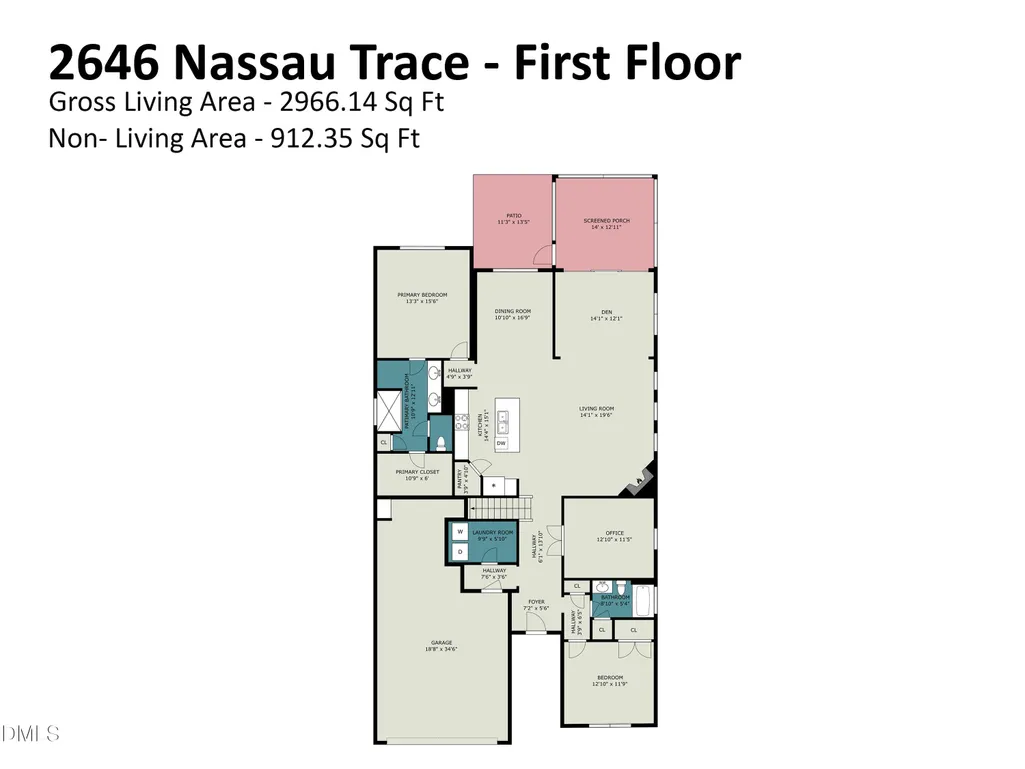
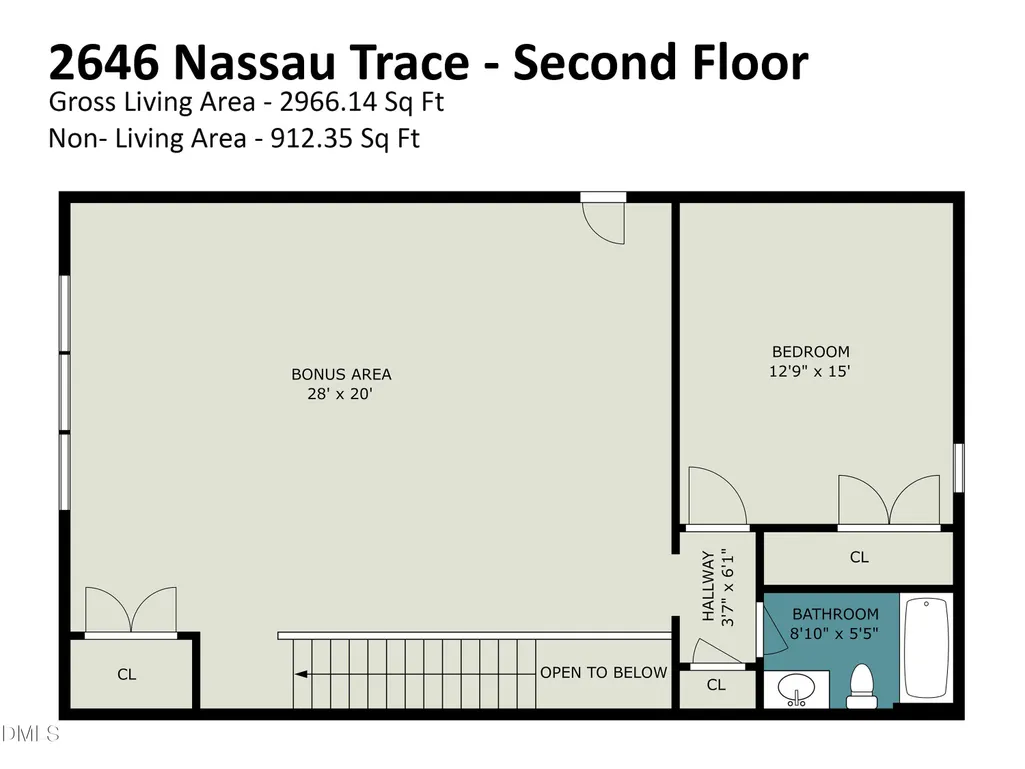
SELLER IS OFFERING A $10,000 CREDIT WITH ACCEPTABLE OFFER. Welcome home to this inviting 3-bedroom, 3-bath, two-story home offering an open and comfortable layout with thoughtful details throughout. Crown molding throughout the home adds a polished touch, while beautiful wainscoting in the hallway and dining room brings extra character and charm. The living room features a cozy fireplace, creating a warm gathering space, while the kitchen offers granite countertops, plenty of storage, and a pantry. A dedicated office, den, mudroom, laundry room, and linen closet provide plenty of flexibility and everyday convenience. The primary bedroom features an elegant tray ceiling, creating a spacious and relaxing retreat. Upstairs, you'll find an additional bedroom and full bath, along with a generous second-floor bonus room that's perfect for a media room, playroom, home gym, guest retreat, or additional living space. Step outside to the screened-in porch, a great place for morning coffee, relaxing evenings, or entertaining while overlooking the fenced backyard. The oversized garage provides plenty of extra space and includes an electric car charger and tankless water heater. A Brinks Security System adds another convenient feature to the home. HOA amenities include a community pool, two playgrounds, pavilion, mailbox kiosks, four pocket parks with cornhole boards, three picnic table areas, and seven doggie stations. With spacious living areas, attractive architectural details, and great neighborhood amenities, this home offers a wonderful combination of comfort, style, and functionality.
| Elementary School | Middle School | High School |
|---|---|---|
| Wake - Willow Springs Elementary Elementary School | Wake - Herbert Akins Road Middle Middle School | Wake - Willow Spring High School High School |
| Price History | |
|---|---|
| 8/27/2026 | Listed $535,000 |
| 9/11/2026 | Listed $534,000 |
General Features
| Sewer | Public Sewer |
|---|---|
| Heating | Forced Air,Natural Gas |
| Cooling | Central Air |
| Utilities | Cable Available,Electricity Connected,Phone Available,Sewer Connected,Water Connected |
| Roof | Architectural Shingle |
| Appliances | Dishwasher,Disposal,Electric Oven,Exhaust Fan,Gas Cooktop,Microwave,Range Hood,Refrigerator,Stainless Steel Appliance(s) |
| Zoning | RLD |
| HOA Fee | 118 |
| Garage Spaces | 2 |
| Association Fee Includes | Maintenance Grounds |
| Patio/Porch Features | Front Porch,Rear Porch,Screened |
| Architectural Style | Traditional |
| Construction Materials | Brick Veneer,Vinyl Siding |
| Year Built | 2020 |
| Stories Count | 2 |
| Levels | Two |
| Property Subtype | Single Family Residence |
| Community Features | Clubhouse,Fitness Center,Playground,Pool |
| HOA Fee 2 | 61 |
| Assoc Fee Paid Per | Quarterly |
| County | Wake |
| New Construction | false |
| Property Type | Residential |
| Association Amenities | Clubhouse,Dog Park,Fitness Center,Landscaping,Maintenance Grounds,Playground,Pond Year Round,Pool |
| HOA | true |
| Attached Garage | true |
| Subdivision Name | Hidden Valley |
| Garage Y/N | true |
| Total Rooms | 9 |
| Full Baths | 3 |
| Status | Active |
| Directions | From Fuquay Varina, Judd Parkway South, Left on Holland Road, Right on 55, Right on Fairway Green Drive, Right on Nassau Trace, House on Left |
| High School | Wake - Willow Spring High School |
| City | Fuquay Varina |
| Senior Community Y/N | false |
| Open Parking Spaces | 2 |
| Lot Size Units | Acres |
| Lot Size Square Feet | 8276 |
| Carport Y/N | false |
| HOA Fee 2 Frequency | Monthly |
| Elementary School | Wake - Willow Springs Elementary |
| Tax Annual Amount | 4676.68 |
| Middle/Junior High School | Wake - Herbert Akins Road Middle |
| Structure Type | Site Built |
| Standard Status | Active |
Interior Features
| Interior Amenities | Bathtub Only,Bathtub/Shower Combination,Ceiling Fan(s),Crown Molding,Double Vanity,Entrance Foyer,Granite Counters,High Ceilings,Kitchen Island,Open Floorplan,Pantry,Primary Downstairs,Recessed Lighting,Stone Counters,Tray Ceiling(s),Walk-In Closet(s),Walk-In Shower,Water Closet |
|---|---|
| Flooring | Carpet,Luxury Vinyl,Tile |
| Total Fireplaces | 1 |
| Fireplace Features | Living Room |
| Common Walls | No Common Walls |
| Air Conditioning Y/N | true |
| Heating Y/N | true |
| Fireplace Y/N | true |
| Above Grade Finished Area | 2966 |
| Laundry Features | Laundry Room,Main Level |
| Total Bedrooms | 3 |
| Total Baths | 3 |
Exterior Features
| Exterior Amenities | Fenced Yard,Rain Gutters |
|---|---|
| Parking Features | Driveway,Garage,Garage Door Opener |
| Water Source | Public |
| Lot Size Area | 0.19 |
| Foundation Details | Slab |
| Building Area Total | 2966 |
| Lot Size Acres | 0.19 |
| Door Features | Sliding Doors,Storm Door(s) |
Amenities
- Foreclosure
- Views
- Short Sale
- New Construction
- Adult 55+
- Lease To Own
- No HOA Fees
- Furnished
- Primary On Main
- Air Conditioning
- Seller Finance
- Green
- Fixer Upper
- Horse
- Golf
- Fireplace
- Deck
- Garage
- Basement
- Pool
Property vs Single Family Average in 27526
Price
Year Built

 © 2026 Longleaf Pines Association of Realtors MLS. All Rights Reserved. IDX information is provided exclusively for consumers' personal, non-commercial use and may not be used for any purpose other than to identify prospective properties consumers may be interested in purchasing. Information deemed reliable but not guaranteed. Properties marked with the IDX icon are provided courtesy of the Longleaf Pines Association of Realtors MLS, Inc., Internet Data Exchange (IDX).
