

New Construction
Address
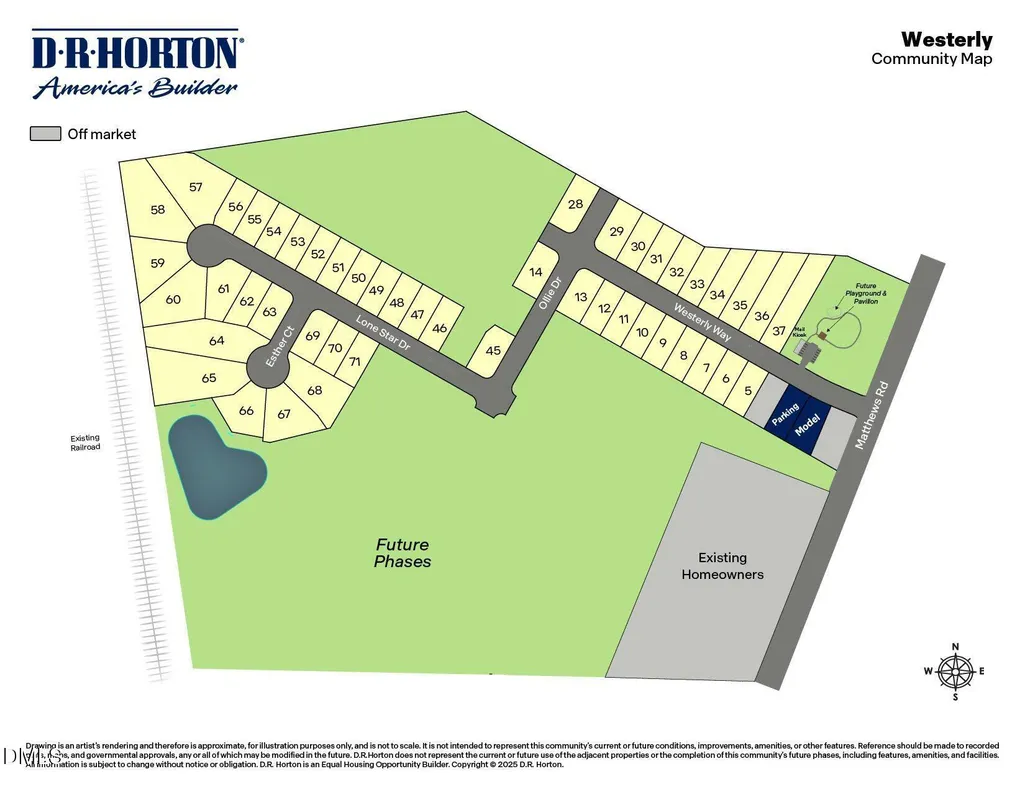
129 Lone Star Drive, Lillington, NC
Price
$ 366,990
Property Attributes
- MLS#10189109
- TypeSingle Family
- Listing Status Pending
- CountyHarnett
- CityLillington
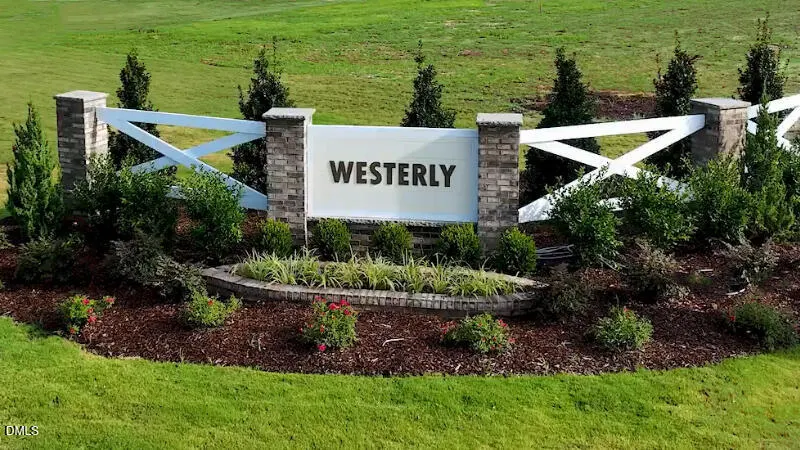
- NeighborhoodWesterly
- Zip27546
- StyleTraditional
- Year Built2026
- Price$ 366,990
- Bedrooms5
- Full Bathrooms3
- Half Bathrooms0
- Sqr Footage2804
- Lot Size0.23 Acres
Data Source:
Triangle MLS (TMLS)
Property Description
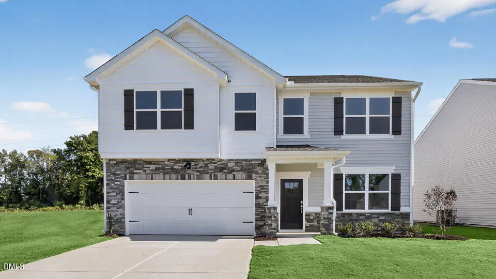
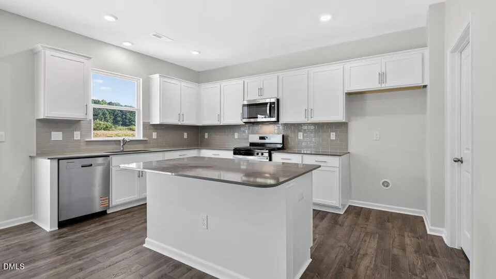
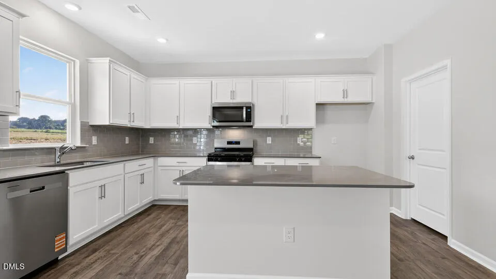
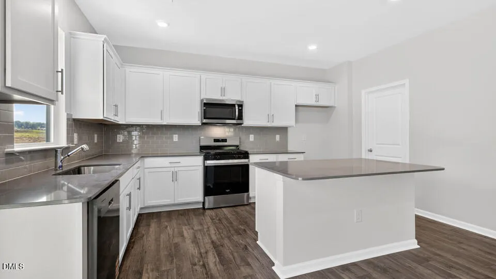
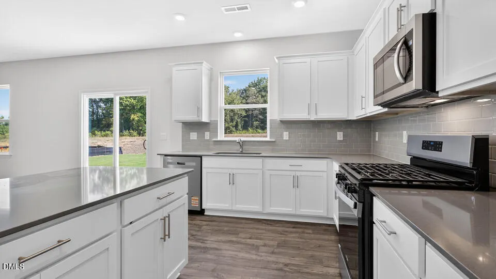
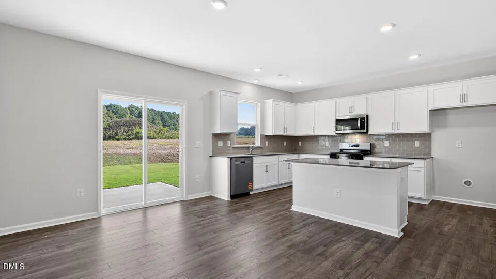
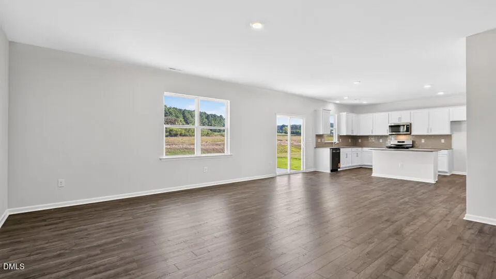
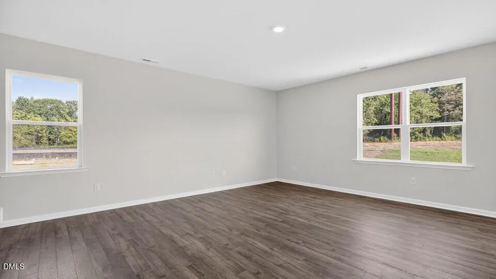
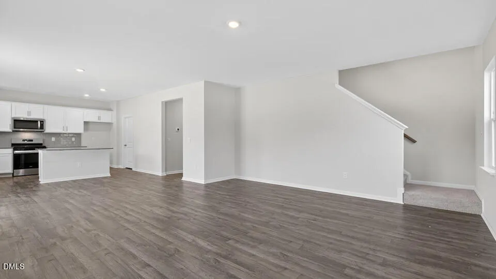
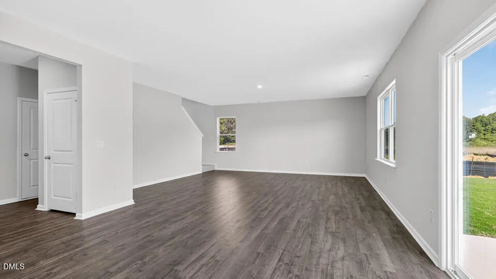
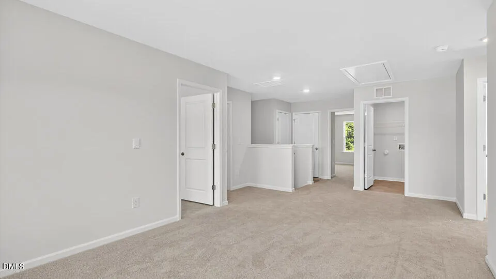
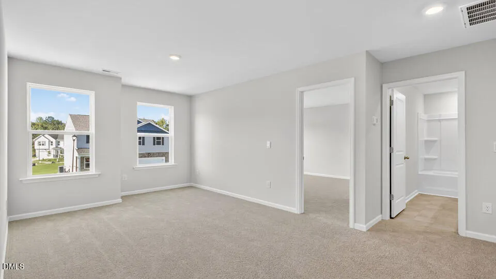
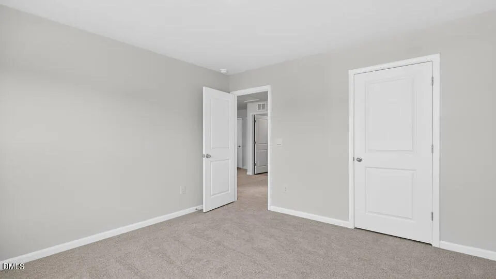
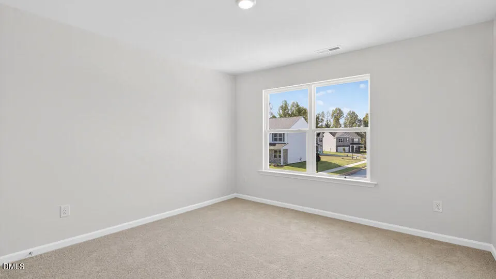
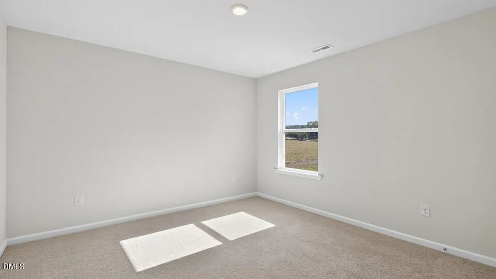
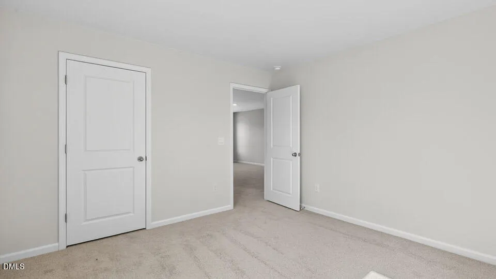
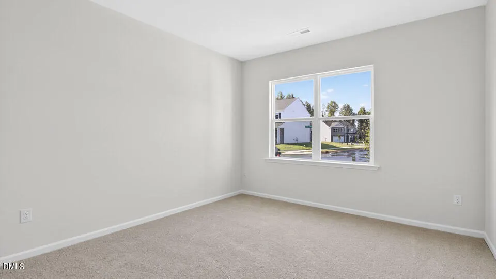
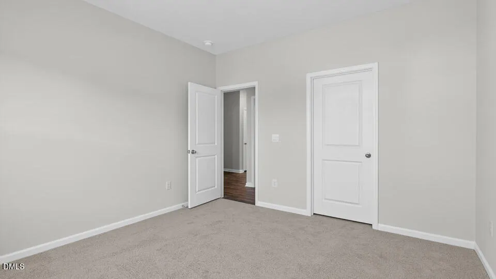
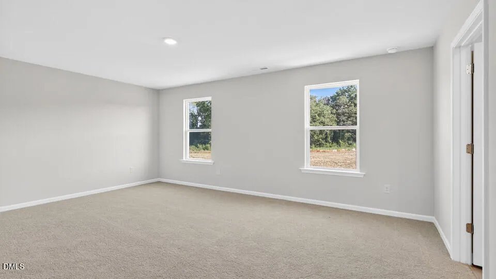
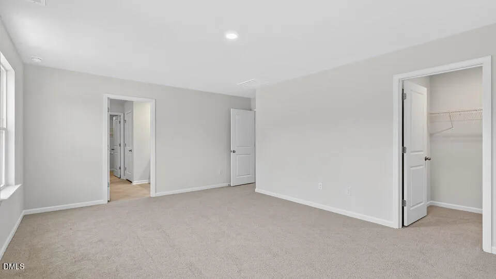
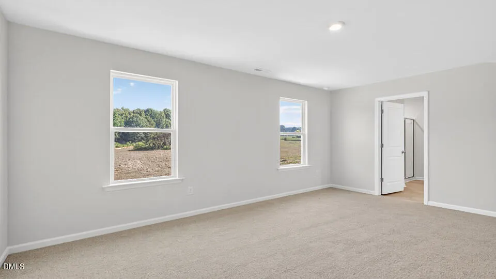
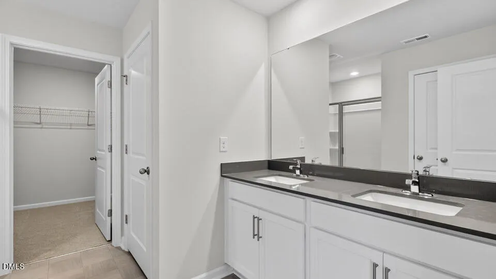
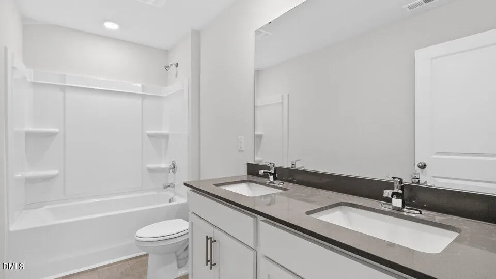
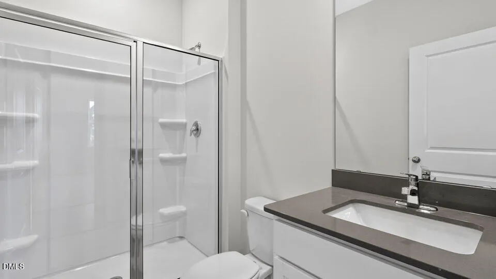
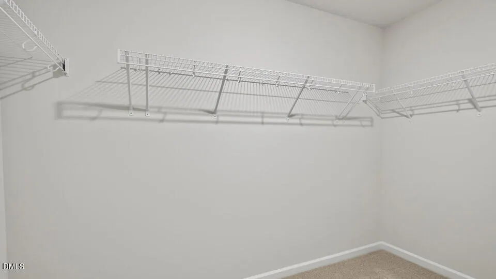
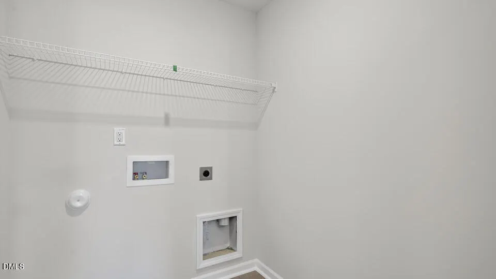
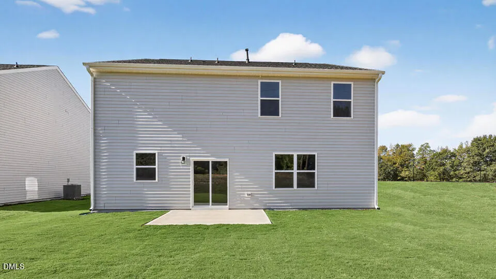
At 129 Lone Star Drive, this spacious two-story home gives you room to move through busy days, host overnight guests, and settle in for relaxation at home. With approximately 2,804 square feet, 5 bedrooms, 3 bathrooms, and a 2-car garage, the layout offers the flexibility homeowners need for everyday routines, entertaining, and whatever comes next. Inside, the foyer opens to a connected main level where the kitchen, dining area, and family room create an easy setting for gathering and everyday living. A first-floor bedroom is positioned near a full bathroom, offering a practical option for multigenerational living, visiting guests, or a quiet home office. Elegant finishes throughout the home bring a refined feel to the warm, comfortable layout. The kitchen is built to support everything from quick meals to weekend hosting, featuring quartz countertops, stainless steel appliances, a walk-in pantry, and a center island with room for prep and casual seating. Just off the kitchen and dining area, the rear patio gives you a convenient outdoor spot for fresh air, grilling, or a quiet break. Upstairs, a spacious loft adds another place to make your own, whether you need a media space, playroom, home office, or another family living space. The primary suite includes a spacious walk-in closet and an en-suite bathroom with dual vanities, a walk-in shower, a separate water closet for privacy, and an additional walk-in closet. Three additional bedrooms and a full bathroom are also located upstairs, along with a conveniently placed laundry room. With its five-bedroom layout, three full bathrooms, multiple living areas, and meticulous details129 Lone Star Drive offers the space and adaptability to support the way you live at Westerly in Lillington, NC. *Photos are not of the actual home or interior features and are representative of floor plan only.
| Elementary School | Middle School | High School |
|---|---|---|
| Harnett - Lillington Shawtown Elementary Elementary School | Harnett - Harnett Central Middle Middle School | Harnett - Harnett Central High High School |
| Price History | |
|---|---|
| 8/27/2026 | Listed $366,990 |
General Features
| Sewer | Public Sewer |
|---|---|
| Heating | Natural Gas |
| Cooling | Central Air,Electric |
| Utilities | Electricity Connected,Natural Gas Connected,Sewer Connected,Water Connected |
| Roof | Architectural Shingle |
| Appliances | Dishwasher,Free-Standing Gas Range,Microwave |
| HOA Fee | 66.67 |
| Garage Spaces | 2 |
| Association Fee Includes | None |
| Patio/Porch Features | Patio |
| Architectural Style | Traditional |
| Construction Materials | Shake Siding,Stone Veneer,Vinyl Siding |
| Year Built | 2026 |
| Levels | Two |
| Property Subtype | Single Family Residence |
| Building Name | Hanover |
| Assoc Fee Paid Per | Monthly |
| County | Harnett |
| New Construction | true |
| Property Type | Residential |
| HOA | true |
| Attached Garage | true |
| Subdivision Name | Westerly |
| Garage Y/N | true |
| Other Structures | None |
| Total Rooms | 1 |
| Full Baths | 3 |
| Status | Pending |
| Directions | From Raleigh: Take US-401 S/US-70 E for 2.5 miles. Keep right to stay on US-401 S and continue for about 11 miles. Turn left onto NC-42/NC-55 E and stay straight onto NC-55 E. Turn right onto NC-210 S/W Depot St. then turn right onto Matthews Rd. Westerly will be on your right. |
| High School | Harnett - Harnett Central High |
| City | Lillington |
| Senior Community Y/N | false |
| Lot Size Units | Acres |
| Lot Size Square Feet | 10018.8 |
| Elementary School | Harnett - Lillington Shawtown Elementary |
| Middle/Junior High School | Harnett - Harnett Central Middle |
| Structure Type | House,Site Built |
| Builder Name | D.R. Horton |
| Standard Status | Pending |
Interior Features
| Interior Amenities | Bathtub/Shower Combination,Double Vanity,Kitchen Island,Kitchen/Dining Room Combination,Living/Dining Room Combination,Open Floorplan,Pantry,Quartz Counters,Shower Only,Smart Thermostat,Walk-In Shower,Water Closet |
|---|---|
| Flooring | Carpet,Laminate,Vinyl |
| Air Conditioning Y/N | true |
| Heating Y/N | true |
| Fireplace Y/N | false |
| Above Grade Finished Area | 2804 |
| Laundry Features | Laundry Room,Upper Level |
| Total Bedrooms | 5 |
| Total Baths | 3 |
Exterior Features
| Parking Features | Attached,Concrete,Driveway,Garage,Garage Door Opener,Garage Faces Front |
|---|---|
| Water Source | Public |
| Lot Size Area | 0.23 |
| Foundation Details | Slab |
| Building Area Total | 2804 |
| Lot Size Acres | 0.23 |
| Other Parking | 2 |
Amenities
- Foreclosure
- Views
- Short Sale
- New Construction
- Adult 55+
- Lease To Own
- No HOA Fees
- Furnished
- Primary On Main
- Air Conditioning
- Seller Finance
- Green
- Fixer Upper
- Horse
- Golf
- Fireplace
- Deck
- Garage
- Basement
- Pool
Property vs Single Family Average in 27546
Price
Year Built

 © 2026 Longleaf Pines Association of Realtors MLS. All Rights Reserved. IDX information is provided exclusively for consumers' personal, non-commercial use and may not be used for any purpose other than to identify prospective properties consumers may be interested in purchasing. Information deemed reliable but not guaranteed. Properties marked with the IDX icon are provided courtesy of the Longleaf Pines Association of Realtors MLS, Inc., Internet Data Exchange (IDX).
