

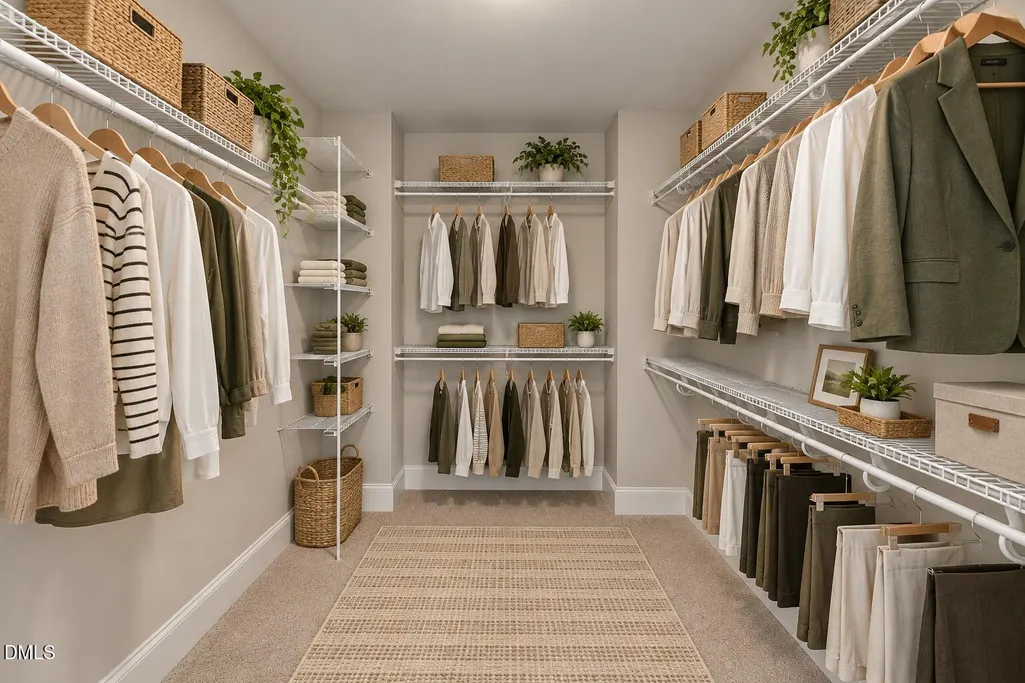
Address
2928 Thurman Dairy Lp, Wake Forest, NC
Price
$ 665,000
Property Attributes
- MLS#10191235
- TypeSingle Family
- Listing Status Active
- CountyWake
- CityWake Forest
- NeighborhoodThe Preserve at Kitchin Farms
- Zip27587
- StyleCraftsman, Transitional
- Year Built2019
- Price$ 665,000
- Bedrooms5
- Full Bathrooms4
- Half Bathrooms0
- Sqr Footage4415
- Lot Size0.28 Acres
Data Source:
Triangle MLS (TMLS)
Property Description
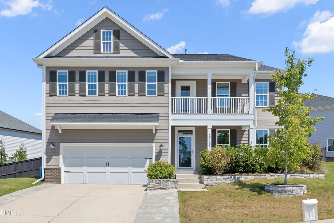
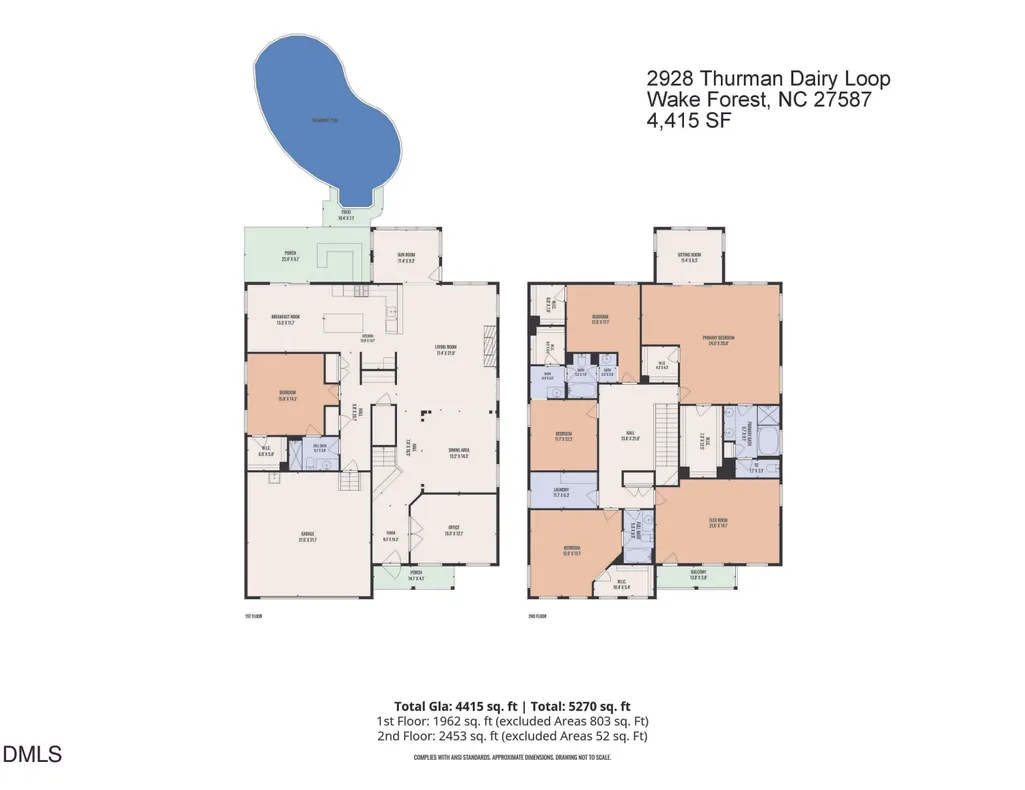
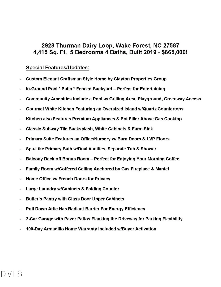
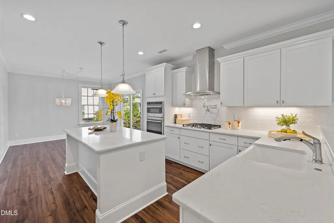
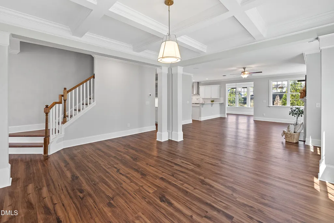
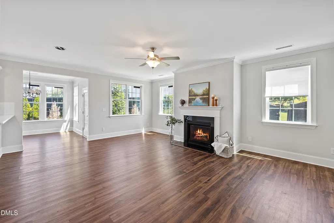
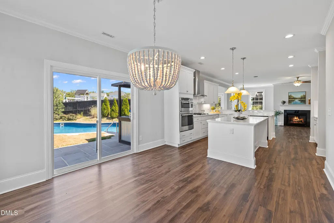
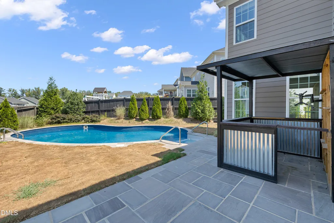
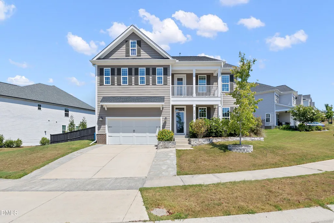
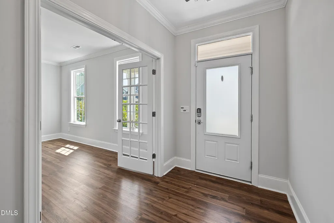
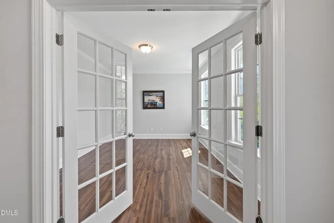
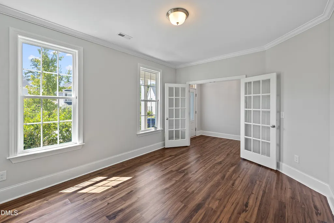
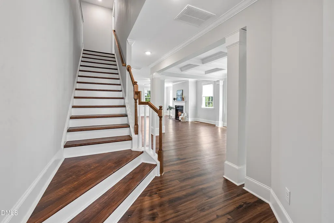
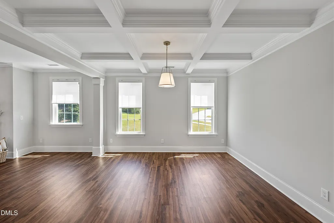
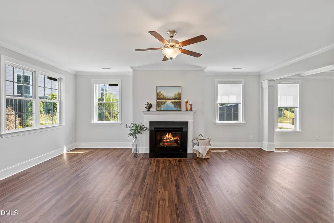
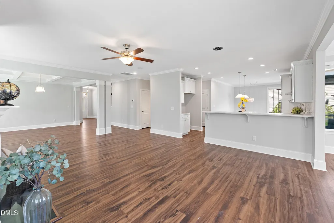
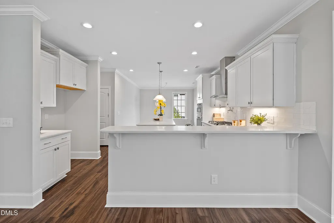
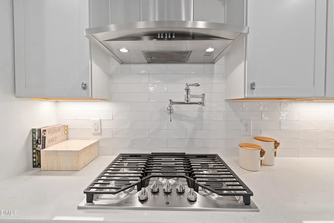
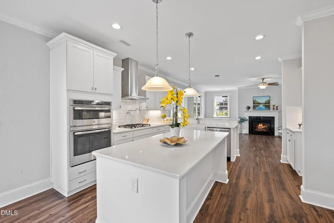
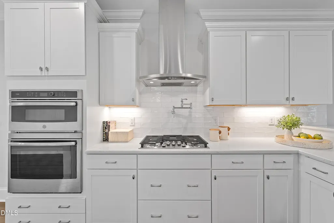
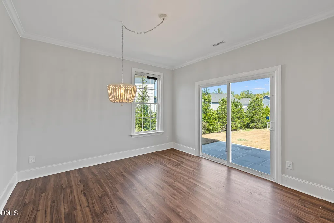
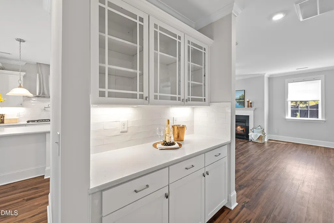
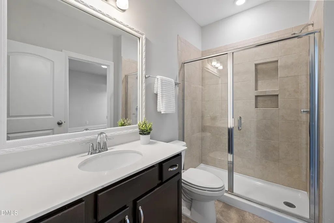
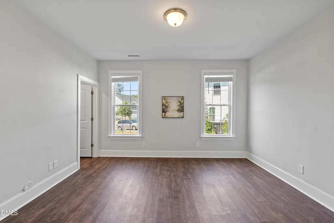
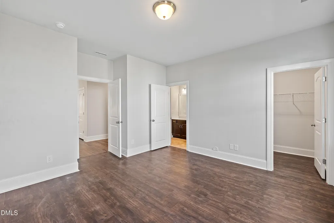
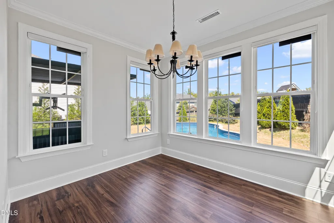
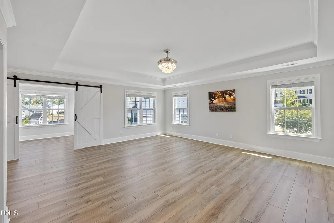
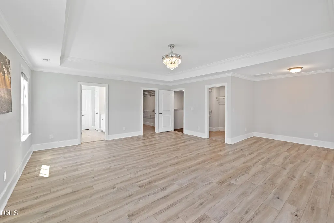
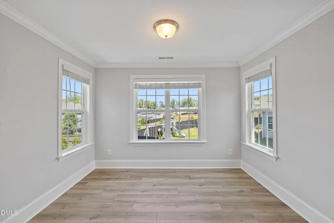
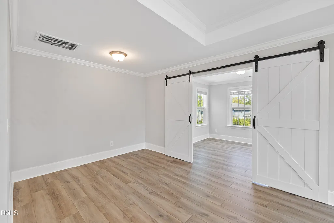
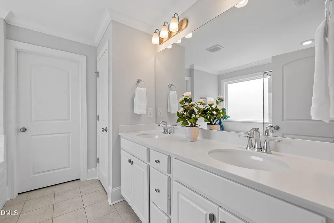
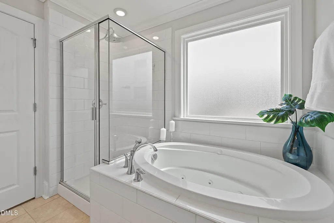
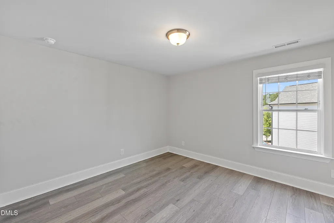
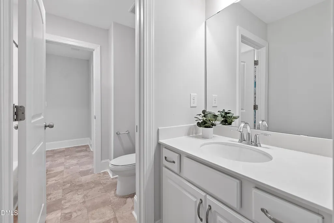
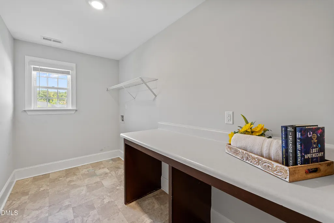
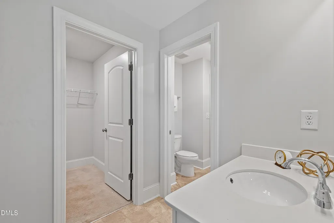
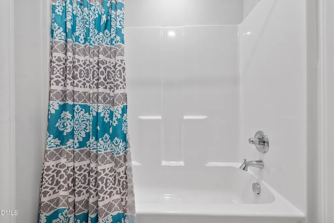
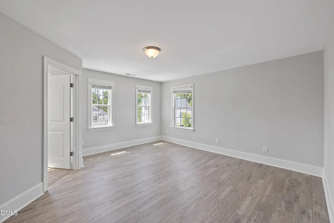
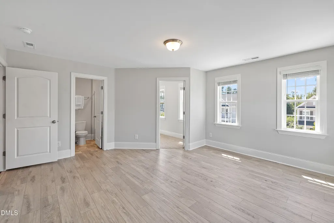
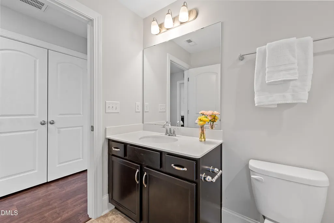
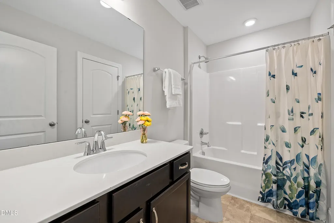
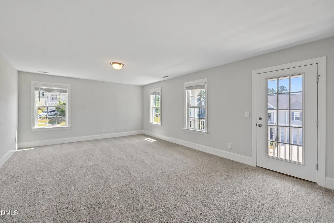
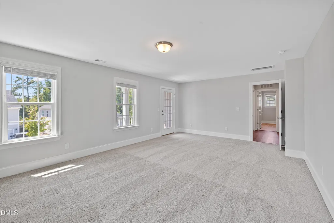
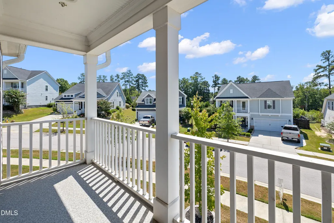
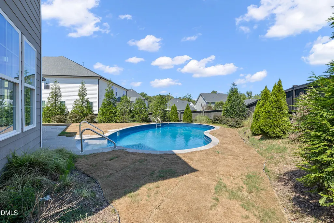
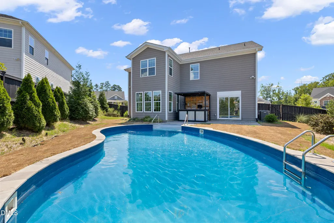
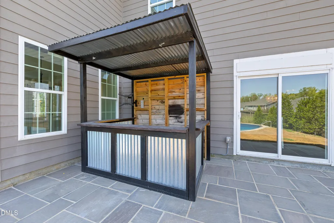
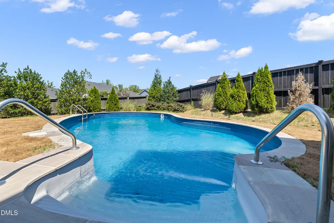
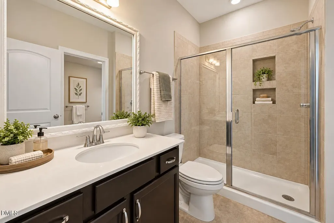
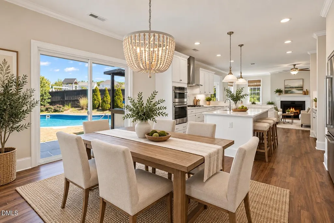
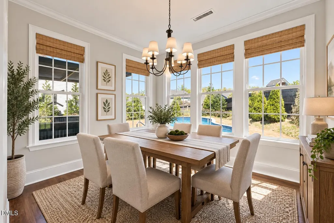
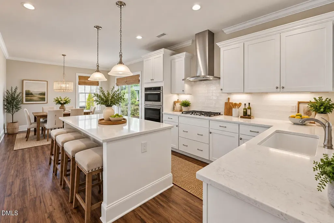
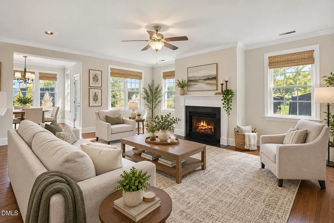
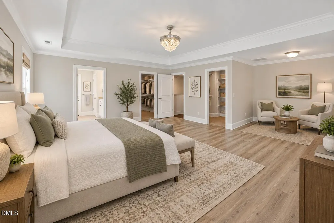
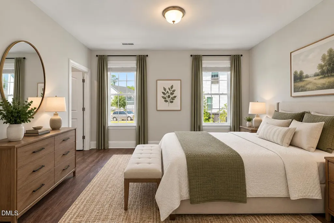
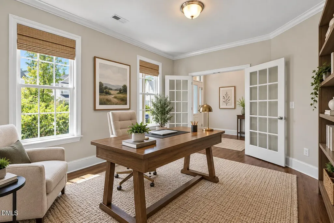
Elegant Craftsman-style home in the highly desirable Preserve at Kitchin Farms! This home is beautifully updated and thoughtfully designed for modern day living & entertaining. Step inside to a private home office with French doors, perfect for working from home. The inviting den features a coffered ceiling and flows seamlessly into the spacious family room, anchored by a gas fireplace with mantel. The gourmet kitchen is truly the heart of the home, featuring an oversized island with gleaming quartz countertops, classic tile backsplash, premium appliances, and a gas cooktop with pot filler. A stunning butler's pantry with glass-front display cabinetry adds both style and functionality. The kitchen opens to the dining area, creating an ideal space for gathering and entertaining, with direct access to the back patio. A first-floor bedroom and full bath provide a flexible guest suite or ideal space for multi-generational living. Upstairs, the spacious primary suite offers LVP flooring, a versatile nursery or additional home office with a charming barn door, and a spa-inspired bath featuring dual vanities, a walk-in shower, and separate soaking tub. Three additional bedrooms and two full baths provide plenty of room for family and guests, while the large bonus room offers endless possibilities for a media room, playroom, or recreation space. The laundry room is thoughtfully equipped with cabinetry and a convenient folding counter. Step outside to your own private backyard oasis! The fully fenced backyard features an in-ground pool, spacious patio, and cabana area - creating the perfect setting for summer gatherings, pool days, and outdoor entertaining. With beautiful finishes, a versatile floor plan, and an incredible outdoor living space, this Preserve at Kitchin Farms home truly has it all. Don't miss your opportunity to make it yours - schedule your private showing today!
| Elementary School | Middle School | High School |
|---|---|---|
| Wake - Sanford Creek Elementary Elementary School | Wake - Wake Forest Middle School Middle School | Wake - Wake Forest High School High School |
| Price History | |
|---|---|
| 9/8/2026 | Listed $665,000 |
General Features
| Sewer | Public Sewer |
|---|---|
| Heating | Fireplace(s),Forced Air |
| Cooling | Ceiling Fan(s),Central Air |
| Utilities | Electricity Connected,Sewer Connected,Water Connected |
| Roof | Shingle |
| Appliances | Cooktop,Dishwasher,Gas Cooktop,Oven,Water Heater |
| Zoning | GR10 |
| HOA Fee | 99 |
| Garage Spaces | 2 |
| Association Fee Includes | Unknown |
| Patio/Porch Features | Patio |
| Architectural Style | Craftsman,Transitional |
| Pool Features | In Ground,Outdoor Pool |
| Construction Materials | Fiber Cement |
| Year Built | 2019 |
| View | Neighborhood,Pool |
| Stories Count | 2 |
| Levels | Two |
| Property Subtype | Single Family Residence |
| Assoc Fee Paid Per | Monthly |
| County | Wake |
| New Construction | false |
| Property Type | Residential |
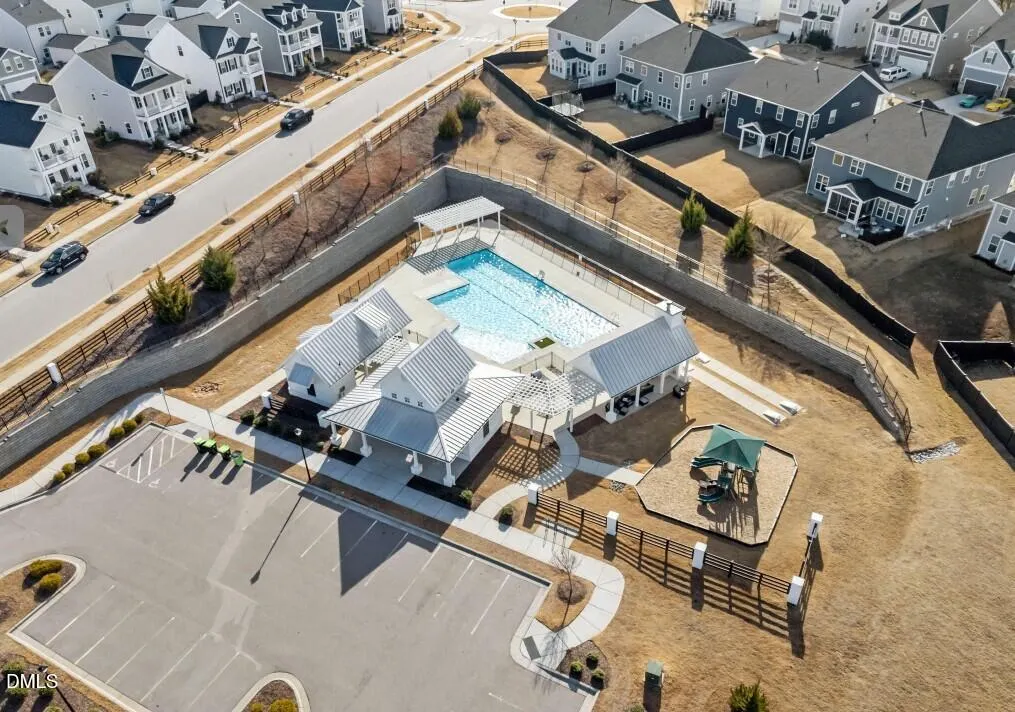
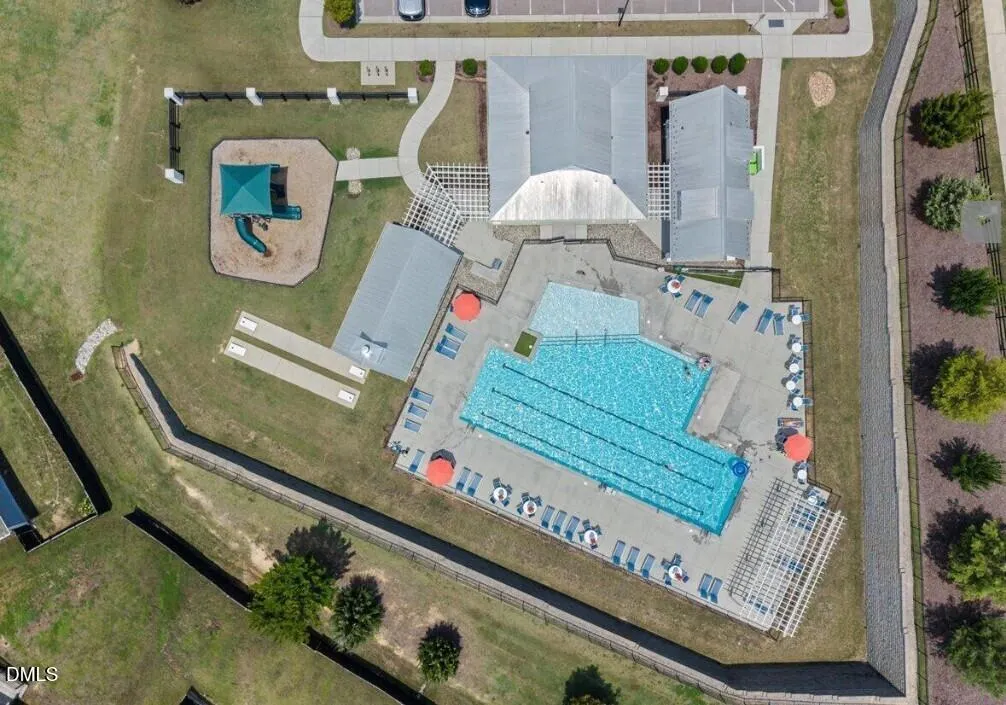
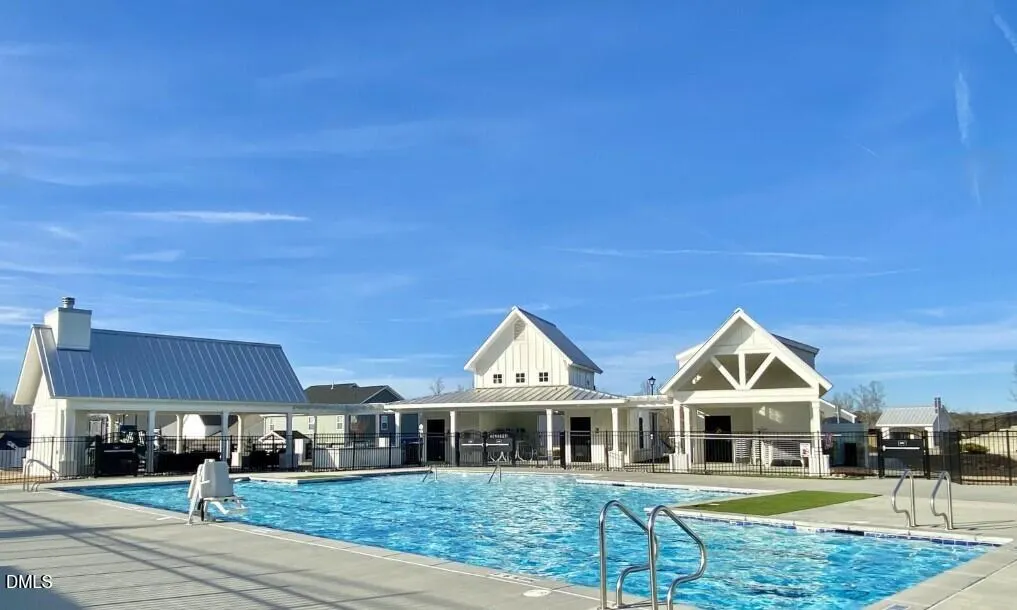
| Association Amenities | Cabana,Playground,Pool |
| HOA | true |
| Attached Garage | true |
| Subdivision Name | The Preserve at Kitchin Farms |
| Garage Y/N | true |
| Total Rooms | 20 |
| Full Baths | 4 |
| Status | Active |
| Directions | From Downtown Wake Forest: Head toward E Roosevelt Ave, Continue onto E S Ave, At the traffic circle, take the 2nd exit onto US-1 ALT S/S Main St, Turn left onto Ligon Mill Rd, Turn right onto Burlington Mills Rd, Turn right onto Mother Nancy Dr, Turn left onto Thurman Dairy Lp, Home will be on the right. |
| High School | Wake - Wake Forest High School |
| City | Wake Forest |
| Senior Community Y/N | false |
| Lot Size Units | Acres |
| Lot Size Square Feet | 12197 |
| Carport Y/N | false |
| Elementary School | Wake - Sanford Creek Elementary |
| Tax Annual Amount | 6996.37 |
| Middle/Junior High School | Wake - Wake Forest Middle School |
| Virtual Tour | https://www.tourfactory.com/idxr3251617 |
| Structure Type | House,Site Built |
| Standard Status | Active |
Interior Features
| Interior Amenities | Bathtub/Shower Combination,Breakfast Bar,Ceiling Fan(s),Crown Molding,Double Vanity,Eat-in Kitchen,Entrance Foyer,High Ceilings,Kitchen Island,Open Floorplan,Quartz Counters,Separate Shower,Smooth Ceilings,Soaking Tub,Tray Ceiling(s),Walk-In Closet(s),Walk-In Shower |
|---|---|
| Flooring | Carpet,Laminate,Vinyl |
| Total Fireplaces | 1 |
| Fireplace Features | Family Room,Gas,Living Room |
| Common Walls | No Common Walls |
| Air Conditioning Y/N | true |
| Heating Y/N | true |
| Fireplace Y/N | true |
| Above Grade Finished Area | 4415 |
| Laundry Features | Inside,Laundry Room,Upper Level |
| Total Bedrooms | 5 |
| Total Baths | 4 |
Exterior Features
| Exterior Amenities | Fenced Yard,Private Yard |
|---|---|
| Fencing | Back Yard,Full,Wood |
| Parking Features | Attached,Covered,Driveway,Garage,Garage Faces Front |
| Lot Features | Few Trees,Interior Lot,Landscaped |
| Water Source | Public |
| Lot Size Area | 0.28 |
| Foundation Details | Slab |
| Spa | false |
| Building Area Total | 4415 |
| Lot Size Acres | 0.28 |
Amenities
- Foreclosure
- Views
- Short Sale
- New Construction
- Adult 55+
- Lease To Own
- No HOA Fees
- Furnished
- Primary On Main
- Air Conditioning
- Seller Finance
- Green
- Fixer Upper
- Horse
- Golf
- Fireplace
- Deck
- Garage
- Basement
- Pool
Property vs Single Family Average in 27587
Price
Year Built

 © 2026 Longleaf Pines Association of Realtors MLS. All Rights Reserved. IDX information is provided exclusively for consumers' personal, non-commercial use and may not be used for any purpose other than to identify prospective properties consumers may be interested in purchasing. Information deemed reliable but not guaranteed. Properties marked with the IDX icon are provided courtesy of the Longleaf Pines Association of Realtors MLS, Inc., Internet Data Exchange (IDX).
