

Address
1029 Prairie Smoke Street, Wake Forest, NC
Price
$ 675,000
Property Attributes
- MLS#10191716
- TypeSingle Family
- Listing Status Active
- CountyWake
- CityWake Forest
- NeighborhoodHeritage South At Heritage
- Zip27587
- StyleTransitional
- Year Built2006
- Price$ 675,000
- Bedrooms4
- Full Bathrooms3
- Half Bathrooms1
- Sqr Footage2945
- Lot Size0.21 Acres
Data Source:
Triangle MLS (TMLS)
Property Description
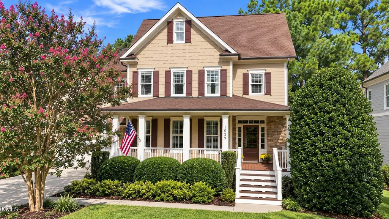
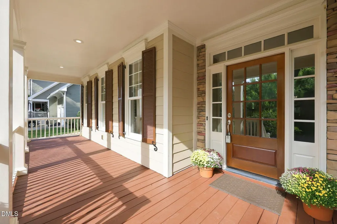
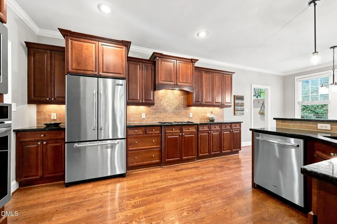
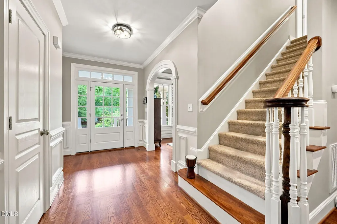
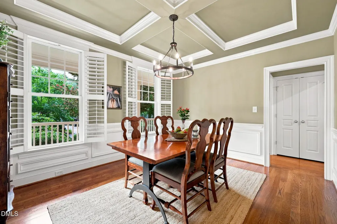
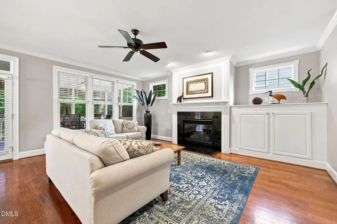
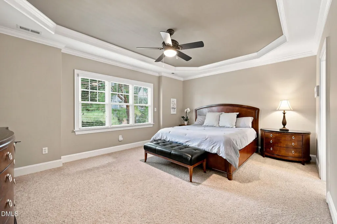
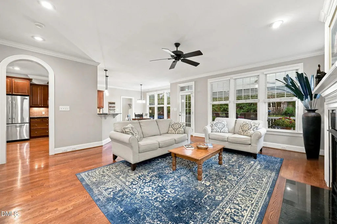
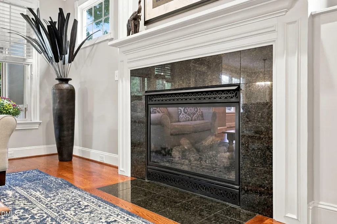
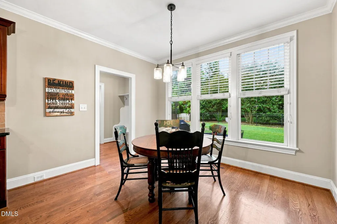
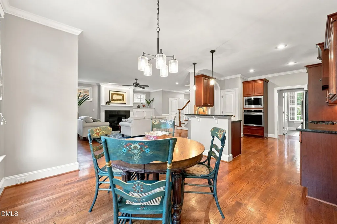
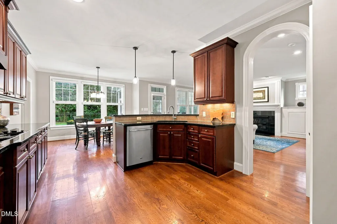
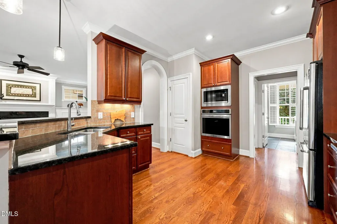
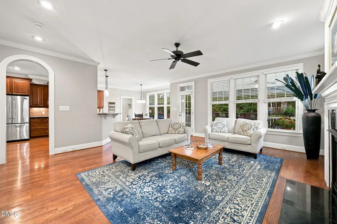
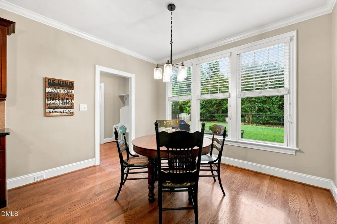
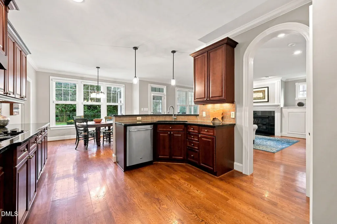
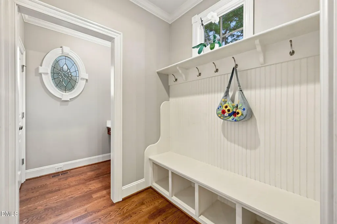
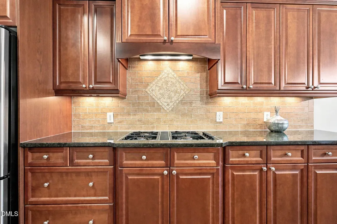
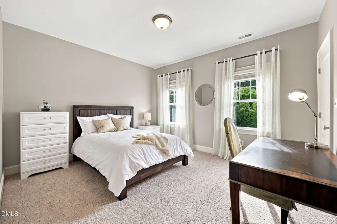
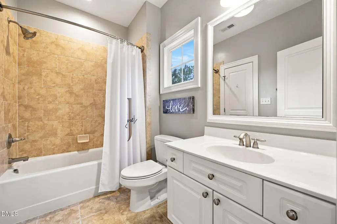
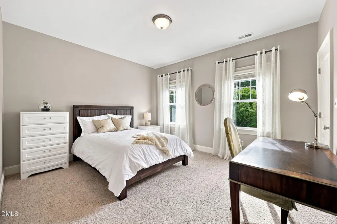
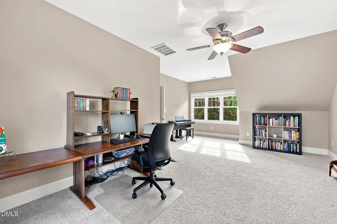
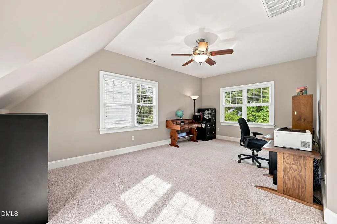
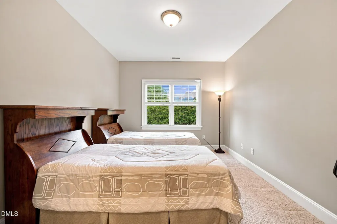
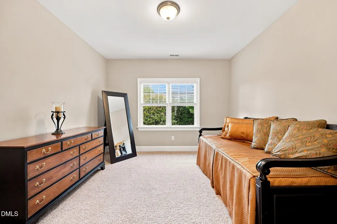
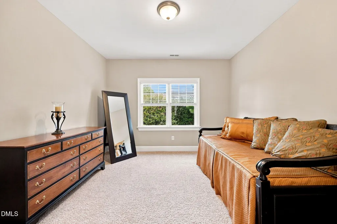
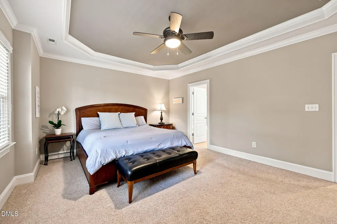
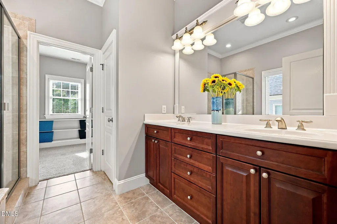
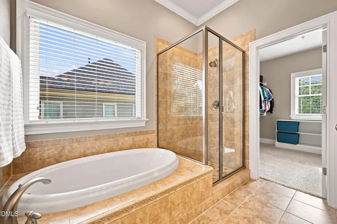
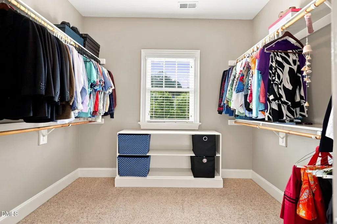
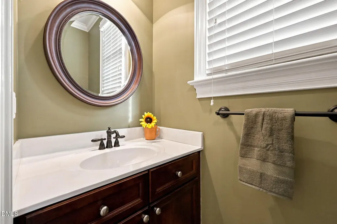
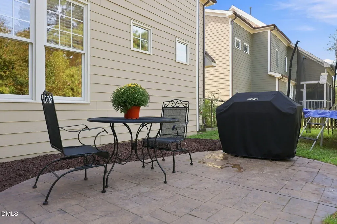
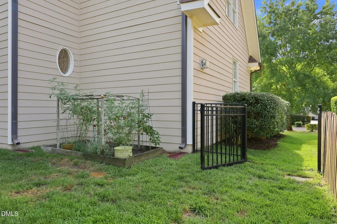
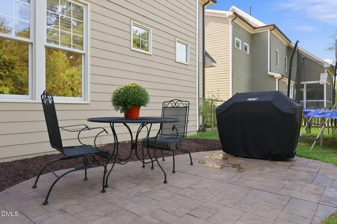
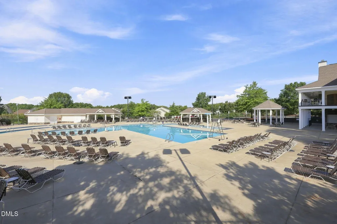
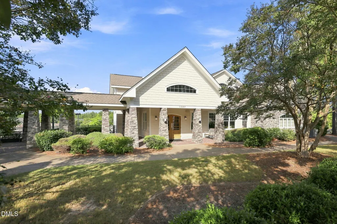
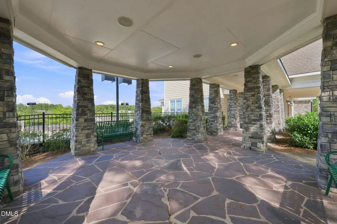
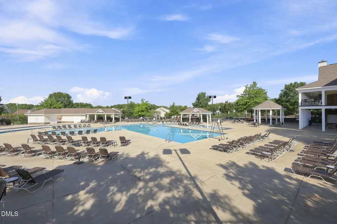
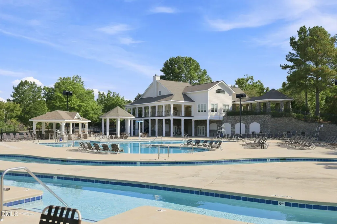
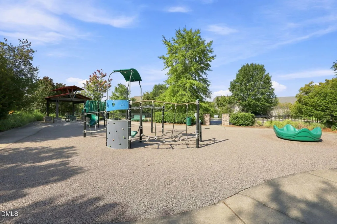
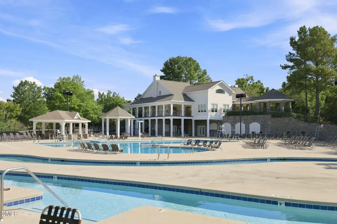
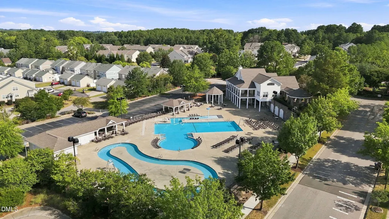
Thoughtfully crafted by Creech Construction and offered by its original owners, this custom 4-bedroom, 3.5-bath home pairs timeless architectural details with generous living spaces and an abundance of natural light. A welcoming covered front porch sets the tone, opening to a beautifully appointed interior with 9-foot ceilings, hardwood floors throughout the main level, graceful archways, crown molding, and recessed lighting. The formal dining room makes a statement with its coffered ceiling, while the kitchen features granite countertops, a tile backsplash, stainless steel appliances, and 42-inch cabinetry offering ample storage. The spacious primary suite is enhanced by an elegant tray ceiling, and the oversized bonus room provides exceptional flexibility for a media room, home office, recreation space, or additional lounge. Extend your living outdoors on the expansive screened porch, complete with shades and a private backdrop overlooking the fenced backyard. A sealed and conditioned crawl space adds comfort and efficiency, while the large unfinished attic offers impressive storage and potential for future finished space. Just two blocks from the Sanford Creek Greenway, two parks, a scenic fishing pond, and the community pool, and assigned to Jones Dairy Elementary, Heritage Middle, and Heritage High, this home combines a peaceful setting with easy access to neighborhood amenities and everything you need close by!
| Elementary School | Middle School | High School |
|---|---|---|
| Wake - Jones Dairy Elementary Elementary School | Wake - Heritage Middle Middle School | Wake - Heritage High School High School |
| Price History | |
|---|---|
| 9/10/2026 | Listed $675,000 |
General Features
| Sewer | Public Sewer |
|---|---|
| Heating | Forced Air |
| Cooling | Central Air |
| Roof | Architectural Shingle |
| Appliances | Dishwasher,Disposal,Microwave,Self Cleaning Oven,Wall Oven |
| Zoning | GR5 |
| HOA Fee | 31.67 |
| Garage Spaces | 2 |
| Association Fee Includes | Maintenance Grounds |
| Architectural Style | Transitional |
| Construction Materials | HardiPlank Type,Stone |
| Year Built | 2006 |
| Stories Count | 2 |
| Levels | Two |
| Property Subtype | Single Family Residence |
| Assoc Fee Paid Per | Annually |
| County | Wake |
| New Construction | false |
| Property Type | Residential |
| HOA | true |
| Attached Garage | true |
| Subdivision Name | Heritage South At Heritage |
| Garage Y/N | true |
| Total Rooms | 1 |
| Full Baths | 3 |
| Status | Active |
| Directions | To get to Prairie Smoke St., turn onto Marshall Farm St., and at the traffic circle, take the 3rd exit onto Heritage View Trail. Turn right onto Prairie Smoke St. |
| High School | Wake - Heritage High School |
| City | Wake Forest |
| Senior Community Y/N | false |
| Lot Size Units | Acres |
| Lot Size Square Feet | 9148 |
| Elementary School | Wake - Jones Dairy Elementary |
| Tax Annual Amount | 5709.23 |
| Middle/Junior High School | Wake - Heritage Middle |
| Structure Type | House |
| Standard Status | Active |
Interior Features
| Interior Amenities | Ceiling Fan(s),Coffered Ceiling(s),Granite Counters,Pantry,Smooth Ceilings,Tray Ceiling(s),Walk-In Closet(s) |
|---|---|
| Flooring | Carpet,Hardwood,Tile |
| Air Conditioning Y/N | true |
| Heating Y/N | true |
| Above Grade Finished Area | 2945 |
| Half Baths | 1 |
| Total Bedrooms | 4 |
| Total Baths | 4 |
Exterior Features
| Water Source | Public |
|---|---|
| Lot Size Area | 0.21 |
| Foundation Details | Crawlspace |
| Building Area Total | 2945 |
| Lot Size Acres | 0.21 |
Amenities
- Foreclosure
- Views
- Short Sale
- New Construction
- Adult 55+
- Lease To Own
- No HOA Fees
- Furnished
- Primary On Main
- Air Conditioning
- Seller Finance
- Green
- Fixer Upper
- Horse
- Golf
- Fireplace
- Deck
- Garage
- Basement
- Pool
Property vs Single Family Average in 27587
Price
Year Built

 © 2026 Longleaf Pines Association of Realtors MLS. All Rights Reserved. IDX information is provided exclusively for consumers' personal, non-commercial use and may not be used for any purpose other than to identify prospective properties consumers may be interested in purchasing. Information deemed reliable but not guaranteed. Properties marked with the IDX icon are provided courtesy of the Longleaf Pines Association of Realtors MLS, Inc., Internet Data Exchange (IDX).
