

Golf Course
Address
121 Rawhide Drive, Louisburg, NC
Price
$ 290,000
Property Attributes
- MLS#10191856
- TypeSingle Family
- Listing Status Coming Soon
- CountyFranklin
- CityLouisburg
- NeighborhoodLake Royale
- Zip27549
- StyleRanch
- Year Built2007
- Price$ 290,000
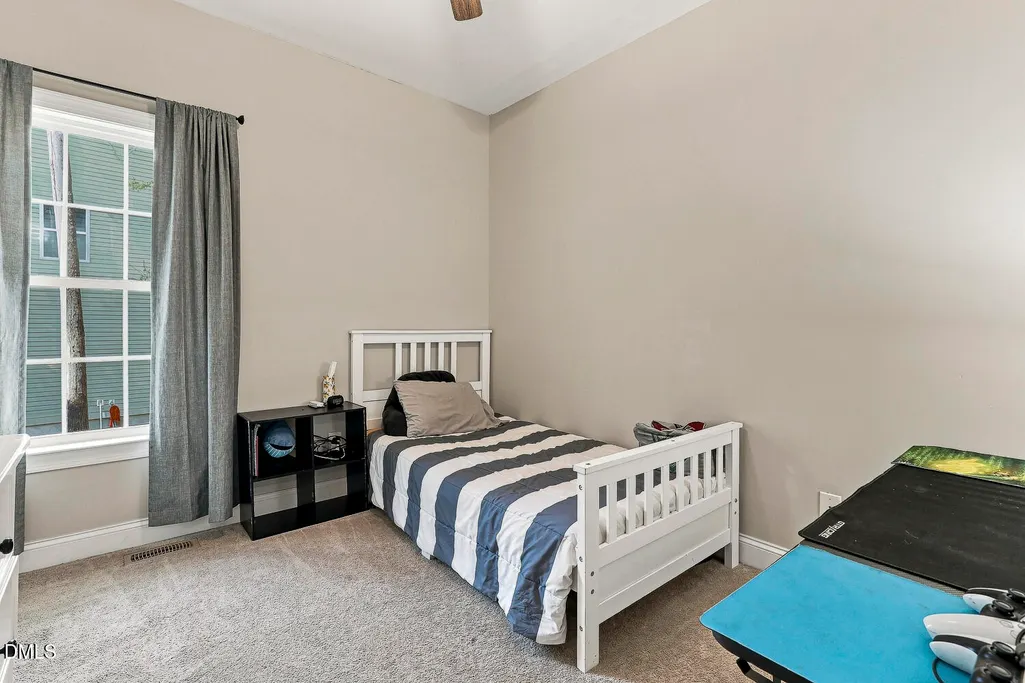
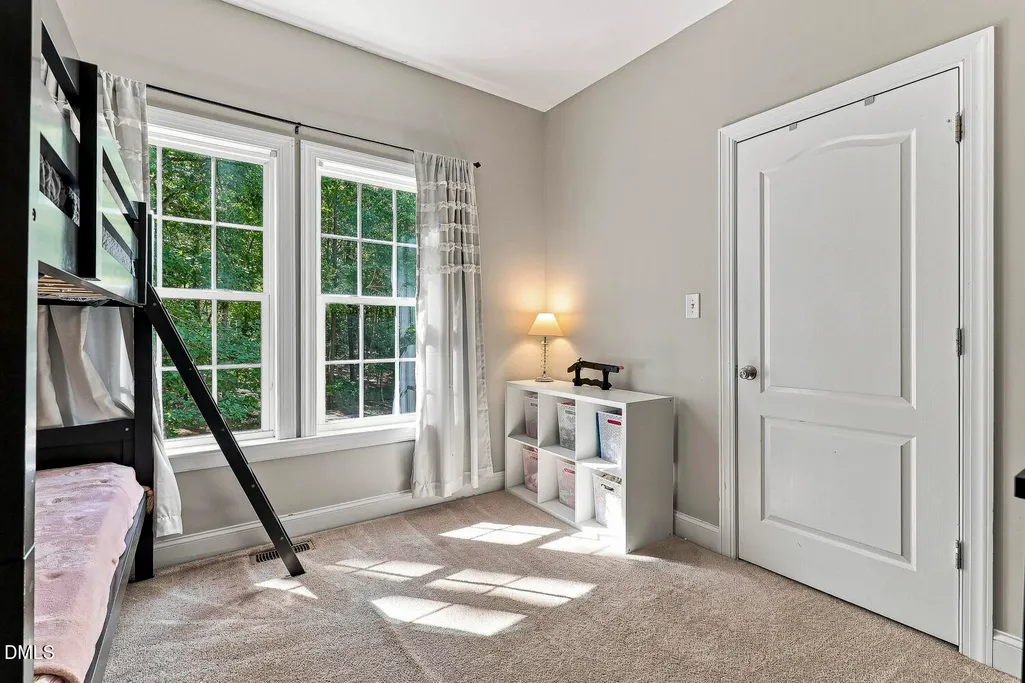
- Bedrooms3
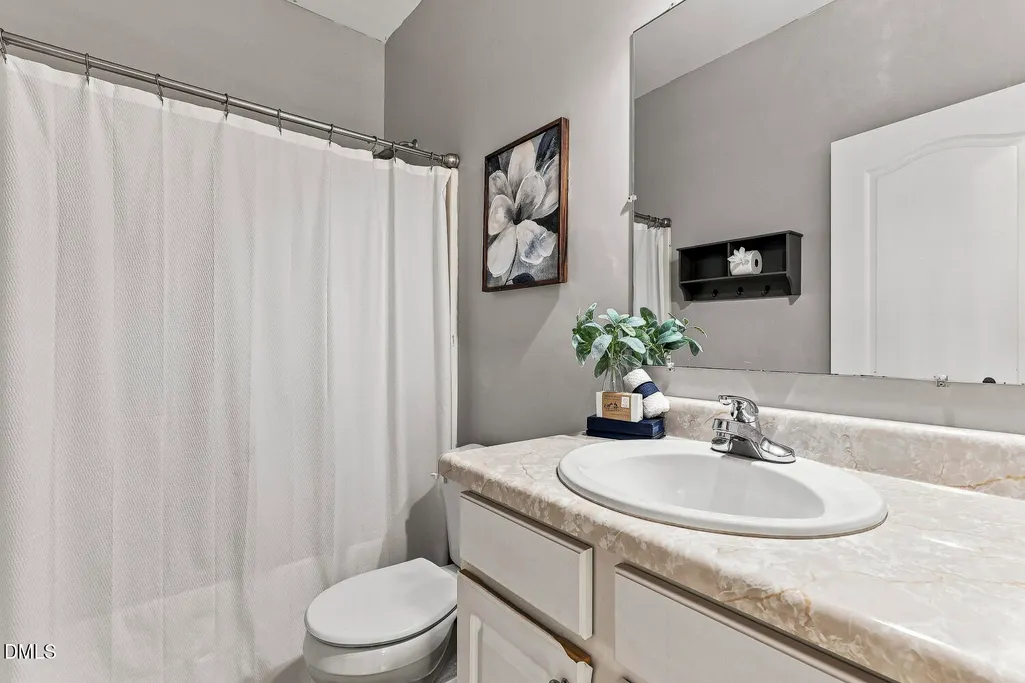
- Full Bathrooms2
- Half Bathrooms0
- Sqr Footage1427
- Lot Size0.75 Acres
Data Source:
Triangle MLS (TMLS)
Property Description
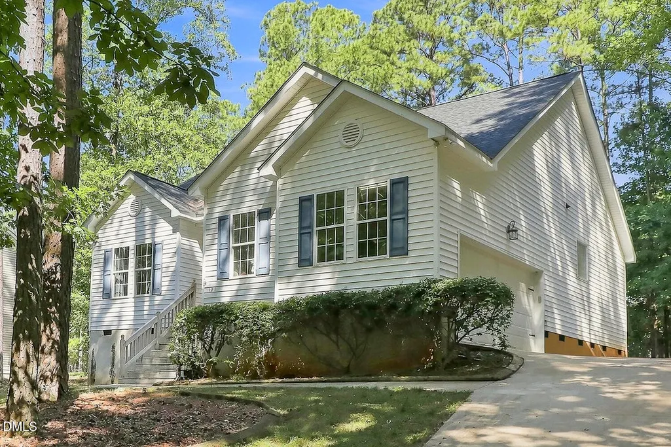
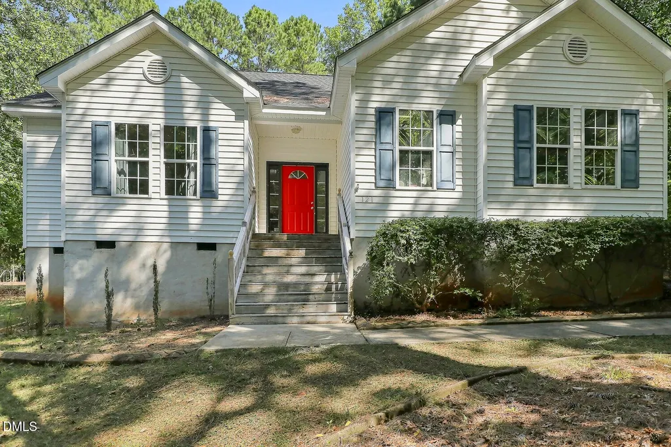
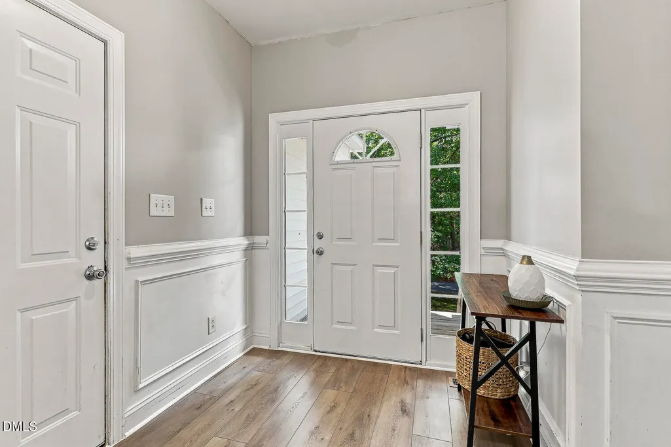
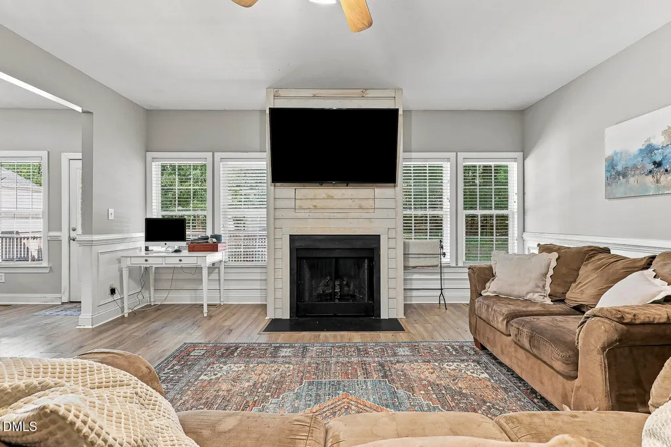
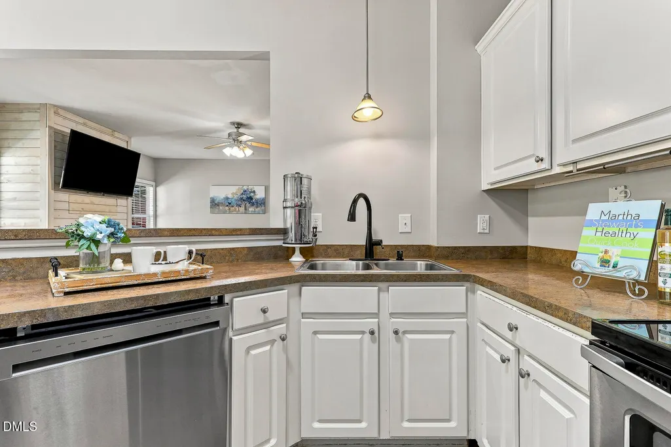
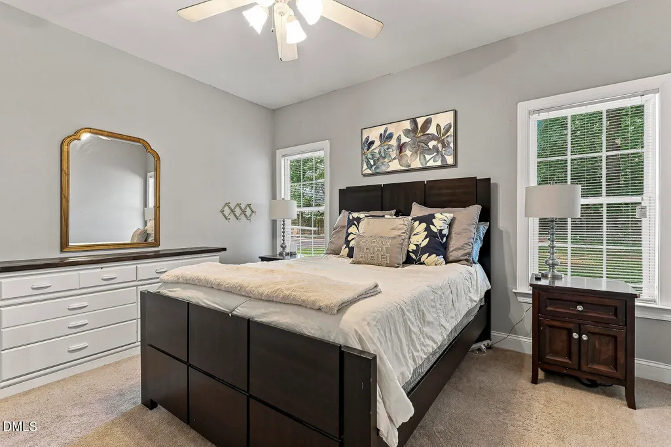
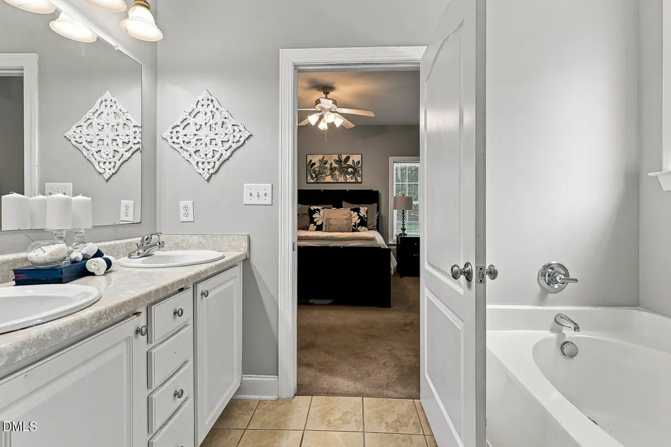
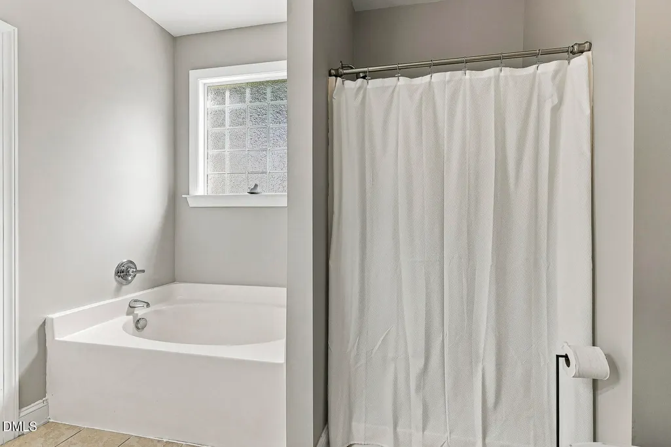
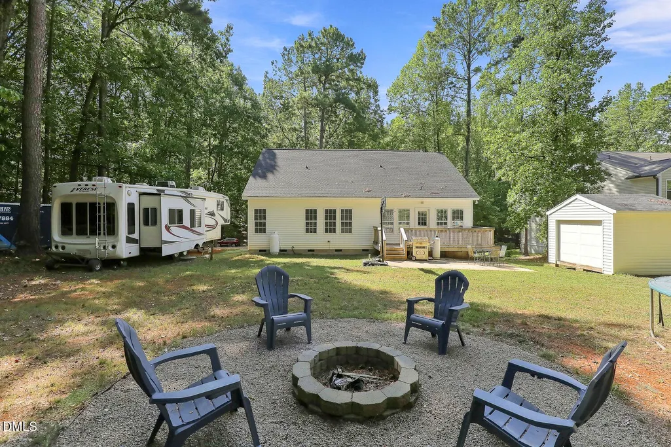
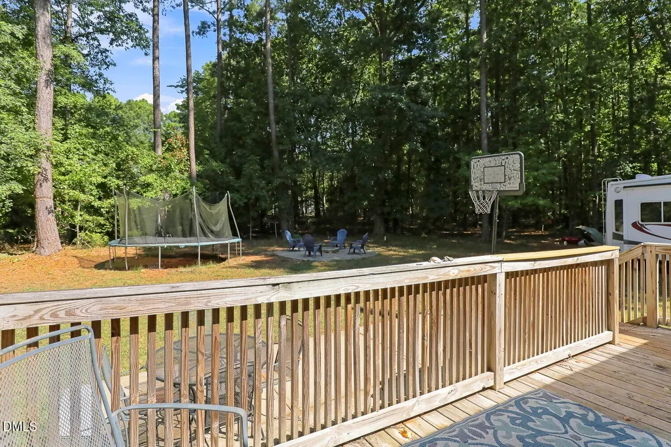
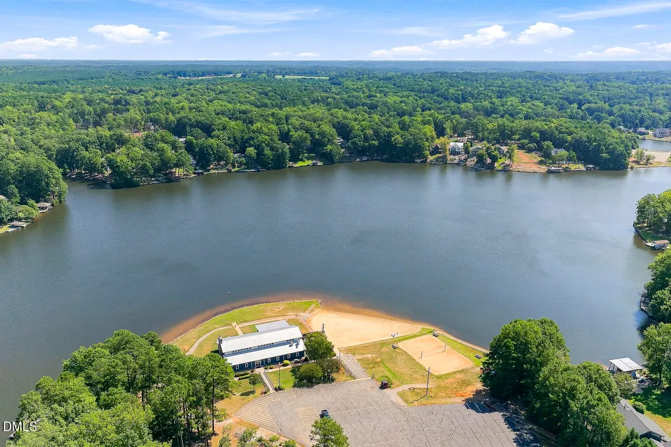
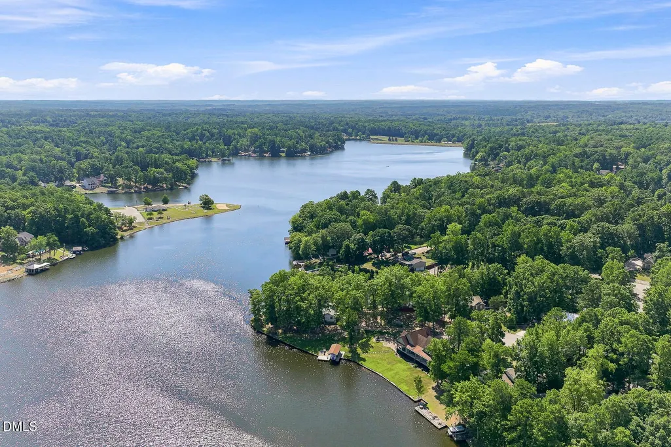
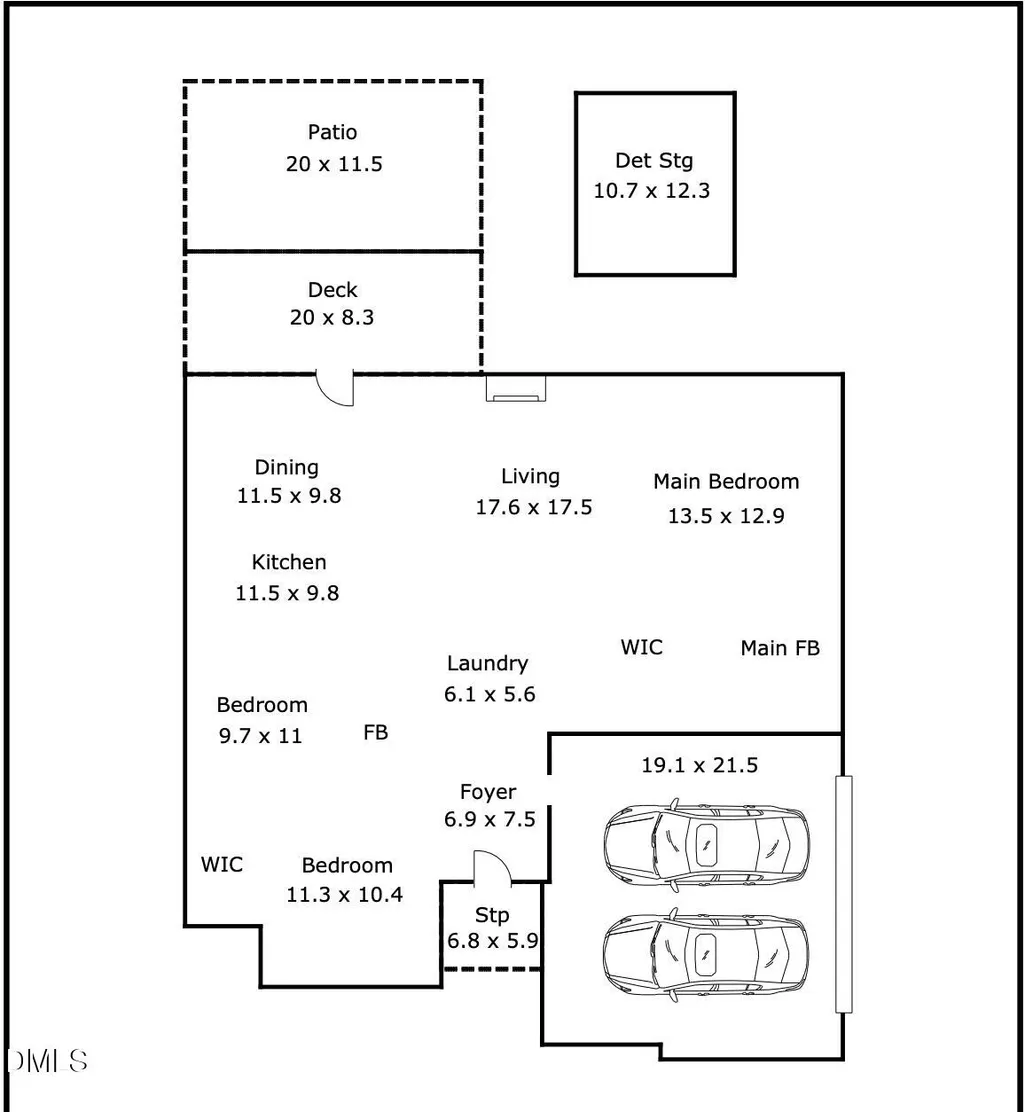
Welcome to easy one-level living in the gated Lake Royale community! This 3-bedroom, 2-bath ranch offers 1,427 square feet with an open floor plan designed for comfortable everyday living. Gather around the fireplace in the living room, unwind in the primary suite with a soaking tub and walk-in closet, and enjoy the convenience of a dedicated laundry room and two-car garage. Outside, the .75-acre partially wooded lot offers plenty of room to enjoy the outdoors, with both a deck and patio for relaxing or entertaining, plus RV access and parking. Public water and a private septic system serve the property. Living in Lake Royale means there's even more to enjoy beyond your own backyard. This gated community offers an amenity-rich lifestyle with lake and boat ramp access, a swimming pool, tennis courts, and more. Whether you're spending the afternoon on the water, enjoying the community amenities, or simply relaxing at home among the trees, 121 Rawhide Drive offers a wonderful combination of space, recreation, and relaxed living. This is a double lot consisting of 121 and 123 Rawhide Drive. The two lots together make up the 0.75 acres. Buyer may receive a $2,000 lender credit with use of preferred lender Crystal Vroman of Alta Lending. HOA Transfer Fee $50. Up to two people listed on the deed will have free golf at The River GC. The cart fee is $25 per person...free to walk.
| Elementary School | Middle School | High School |
|---|---|---|
| Franklin - Edward Best Elementary Elementary School | Franklin - Bunn Middle Middle School | Franklin - Bunn High High School |
| Price History | |
|---|---|
| 9/10/2026 | Listed $290,000 |
General Features
| Sewer | Septic Tank |
|---|---|
| Heating | Heat Pump |
| Cooling | Heat Pump |
| Utilities | Electricity Connected,Septic Connected,Water Connected |
| Roof | Shingle |
| Appliances | Cooktop,Dishwasher,Dryer,Electric Cooktop,Electric Oven,Microwave,Washer |
| Zoning | FCO R-30 |
| HOA Fee | 104.37 |
| Garage Spaces | 2 |
| Association Fee Includes | Maintenance Grounds,Road Maintenance,Security,Snow Removal |
| Patio/Porch Features | Deck |
| Architectural Style | Ranch |
| Construction Materials | Vinyl Siding |
| Year Built | 2007 |
| Stories Count | 1 |
| Levels | One |
| Property Subtype | Single Family Residence |
| Community Features | Clubhouse,Fishing,Gated,Golf,Lake,Playground,Pool,Restaurant,Tennis Court(s) |
| Assoc Fee Paid Per | Annually |
| County | Franklin |
| New Construction | false |
| Property Type | Residential |
| Association Amenities | Basketball Court,Boat Dock,Boat Slip,Boating,Clubhouse,Coin Laundry,Gated,Golf Course,Maintenance Grounds,Management,Meeting Room,Park,Picnic Area,Playground,Pool,Powered Boats Allowed,Security,Shuffleboard Court,Snow Removal,Tennis Court(s),Trail(s) |
| HOA | true |
| Attached Garage | true |
| Subdivision Name | Lake Royale |
| Garage Y/N | true |
| Total Rooms | 6 |
| Full Baths | 2 |
| Status | Coming Soon |
| Directions | From Raleigh - 401N to 98E to Stop in Bunn, straight across to Right on Sledge, Left into Lake Royale, Right on Shawnee,Right on Sagamore, Right on Rawhide |
| High School | Franklin - Bunn High |
| City | Louisburg |
| Senior Community Y/N | false |
| Open Parking Spaces | 2 |
| Lot Size Units | Acres |
| Lot Size Square Feet | 32670 |
| Carport Y/N | false |
| Elementary School | Franklin - Edward Best Elementary |
| Tax Annual Amount | 1549.93 |
| Middle/Junior High School | Franklin - Bunn Middle |
| Structure Type | Site Built |
| Standard Status | Coming Soon |
Interior Features
| Interior Amenities | Ceiling Fan(s),Eat-in Kitchen,Separate Shower,Soaking Tub,Walk-In Closet(s) |
|---|---|
| Flooring | Carpet,Ceramic Tile,Laminate |
| Total Fireplaces | 1 |
| Fireplace Features | Gas,Living Room |
| Air Conditioning Y/N | true |
| Heating Y/N | true |
| Fireplace Y/N | true |
| Above Grade Finished Area | 1427 |
| Laundry Features | Laundry Closet |
| Total Bedrooms | 3 |
| Above Grade Finished Area Source | Appraiser |
| Total Baths | 2 |
Exterior Features
| Exterior Amenities | RV Hookup |
|---|---|
| Fencing | None |
| Parking Features | Driveway,Garage |
| Lot Features | Back Yard,Few Trees |
| Water Source | Public |
| Lot Size Area | 0.75 |
| Foundation Details | Crawlspace |
| Building Area Total | 1427 |
| Lot Size Acres | 0.75 |
| Waterfront Y/N | false |
| Road Frontage Type | Private Road |
Amenities
- Foreclosure
- Views
- Short Sale
- New Construction
- Adult 55+
- Lease To Own
- No HOA Fees
- Furnished
- Primary On Main
- Air Conditioning
- Seller Finance
- Green
- Fixer Upper
- Horse
- Golf
- Fireplace
- Deck
- Garage
- Basement
- Pool
Property vs Single Family Average in 27549
Price
Year Built

 © 2026 Longleaf Pines Association of Realtors MLS. All Rights Reserved. IDX information is provided exclusively for consumers' personal, non-commercial use and may not be used for any purpose other than to identify prospective properties consumers may be interested in purchasing. Information deemed reliable but not guaranteed. Properties marked with the IDX icon are provided courtesy of the Longleaf Pines Association of Realtors MLS, Inc., Internet Data Exchange (IDX).
