

Address
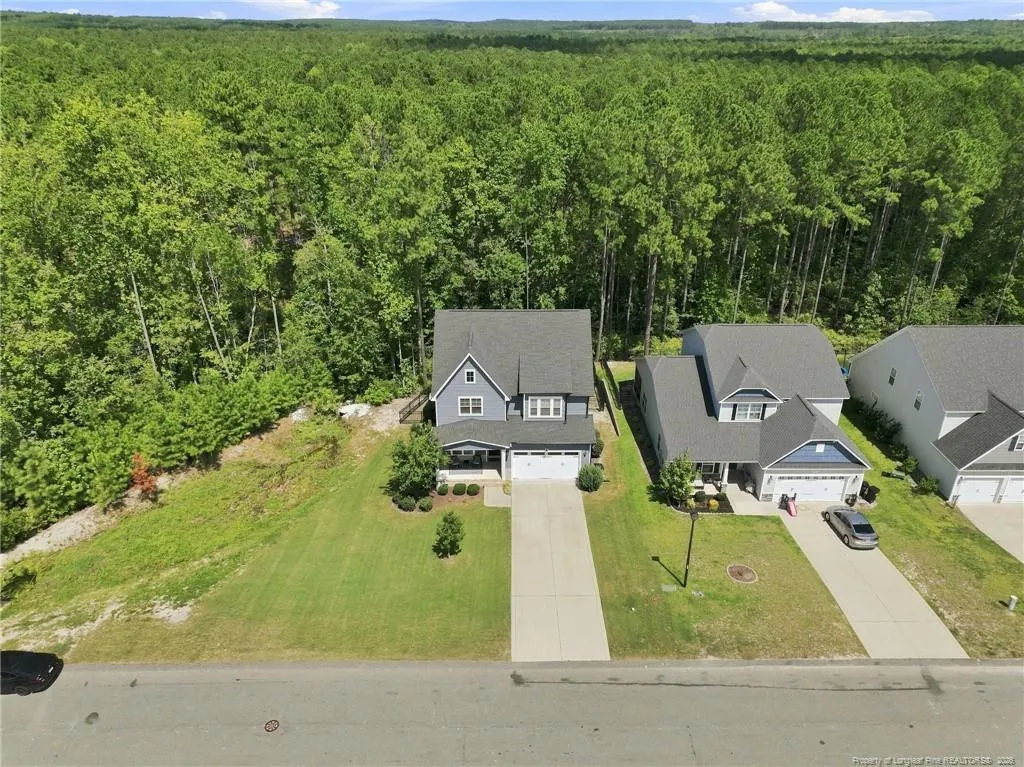
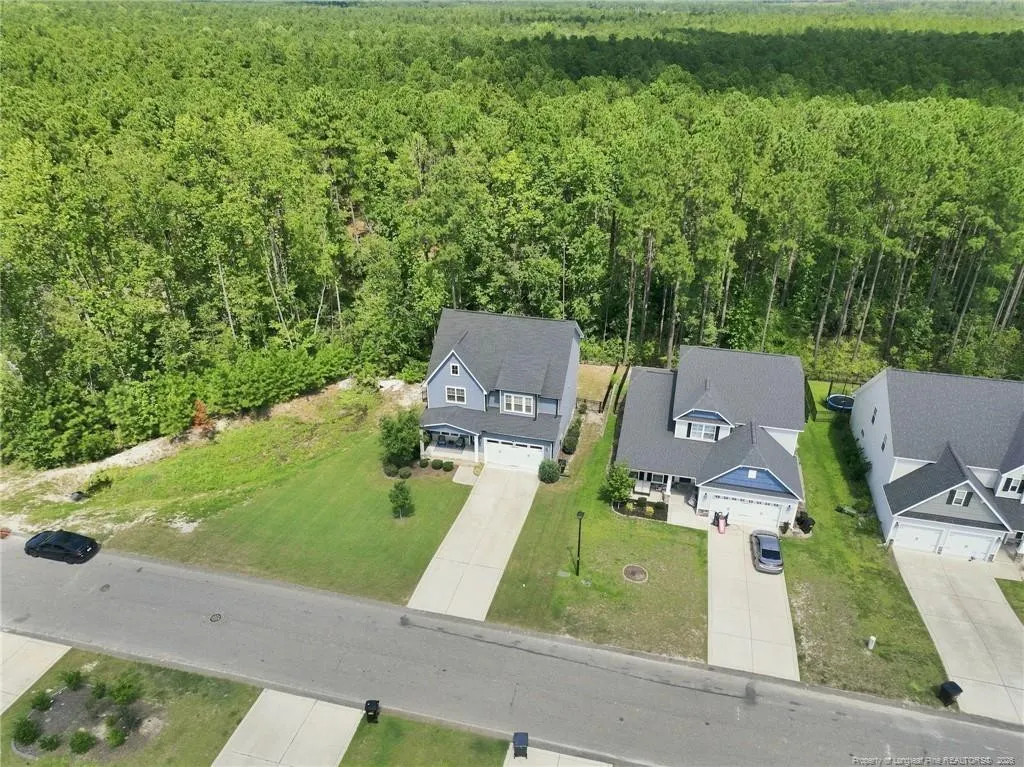
111 Kensington Drive, Spring Lake, NC
Price
$ 380,000
Property Attributes
- MLS#769088
- TypeSingle Family
- Listing Status Active
- CountyHarnett
- CitySpring Lake
- NeighborhoodAnderson Creek Crossing
- Zip28390
- StyleCraftsman
- Year Built2021
- Price$ 380,000
- Bedrooms4
- Full Bathrooms2
- Half Bathrooms1
- Sqr Footage2346
- Lot Size0.2 Acres
Data Source:
Triangle MLS (TMLS)
Property Description
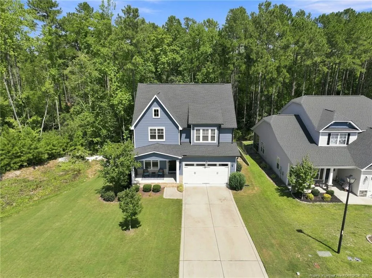
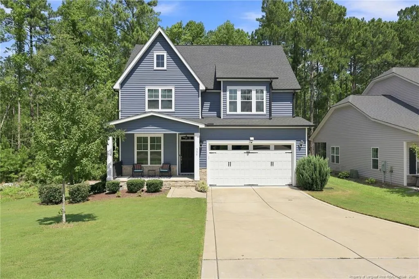
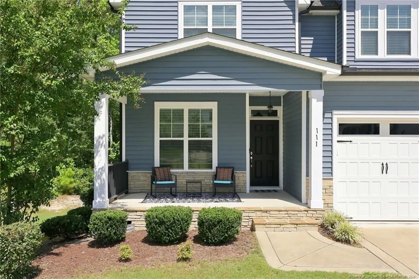
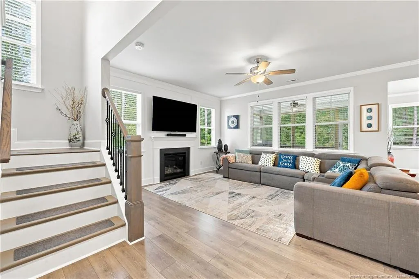
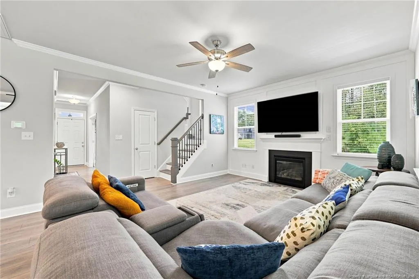
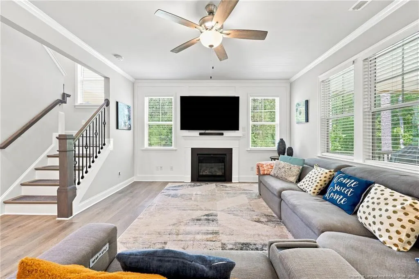
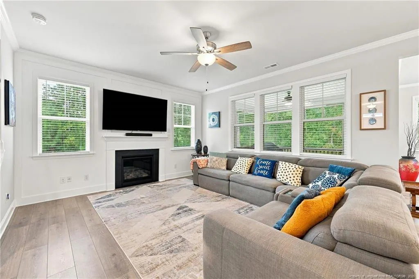
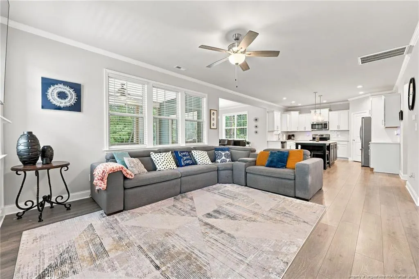
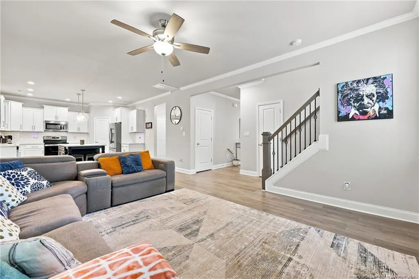
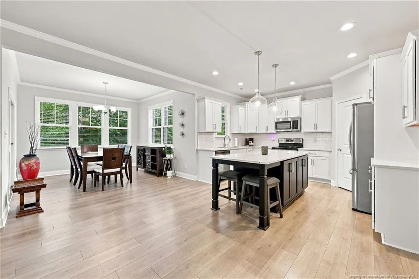
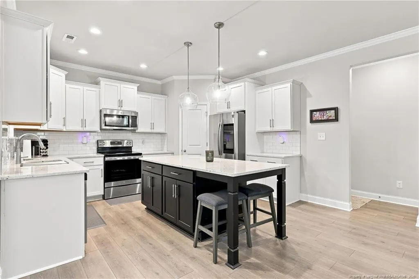
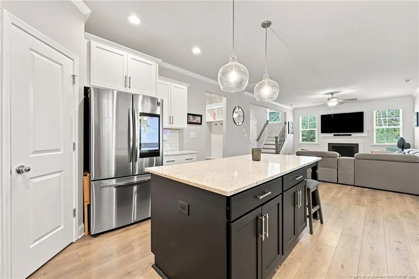
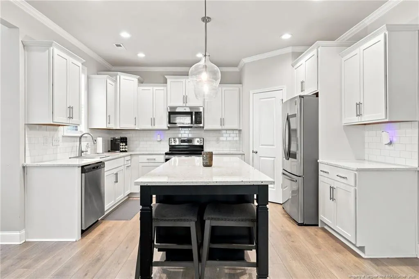
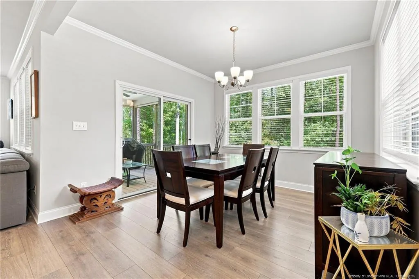
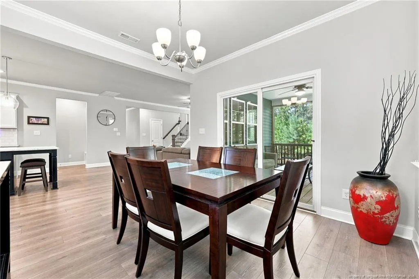
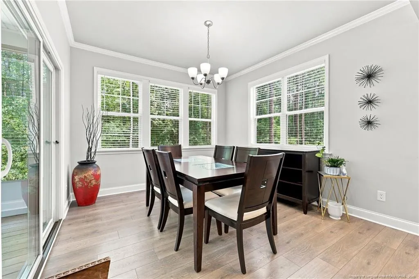
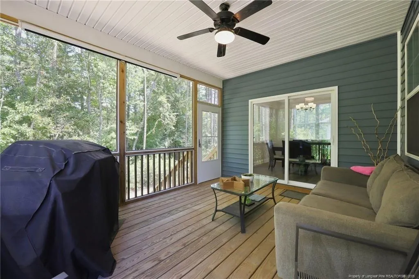
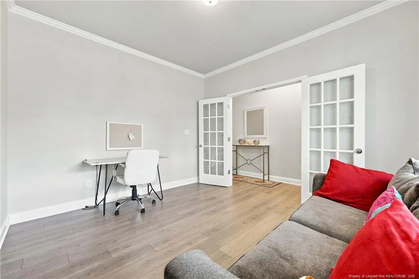
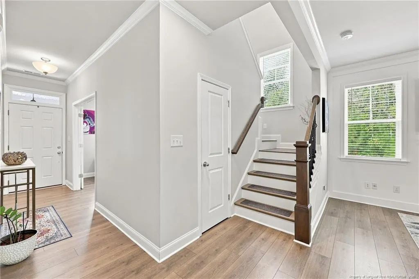
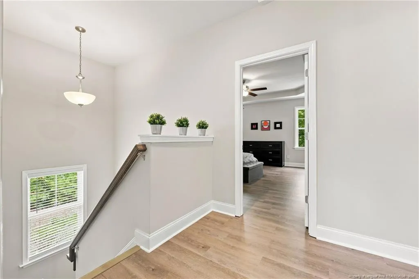
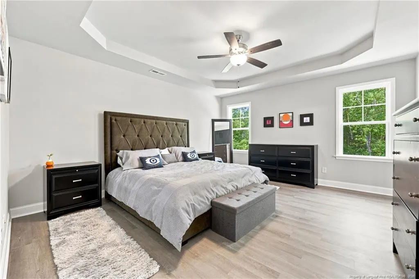
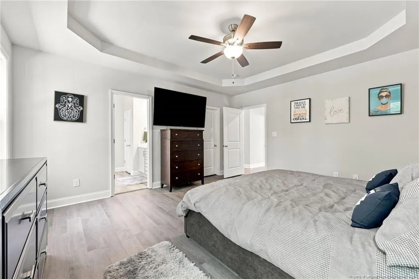
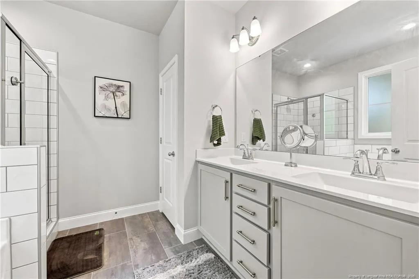
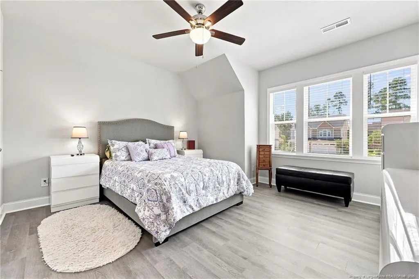
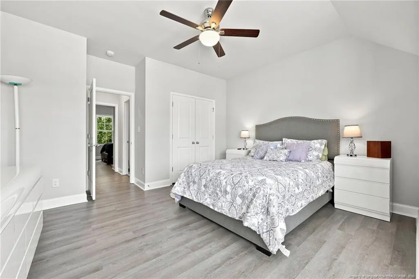
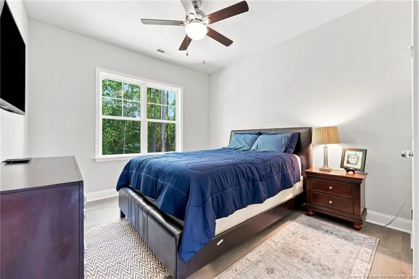
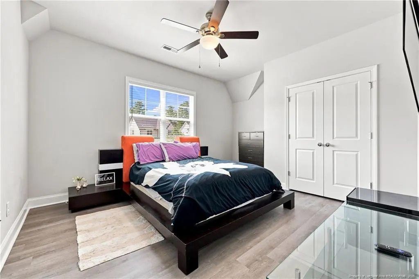
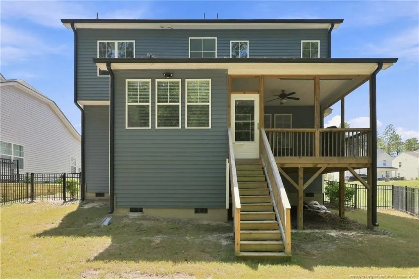
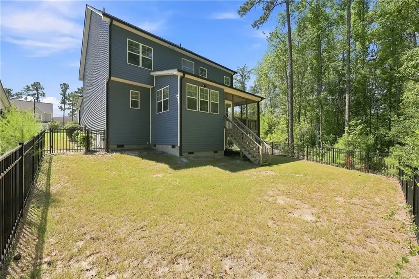
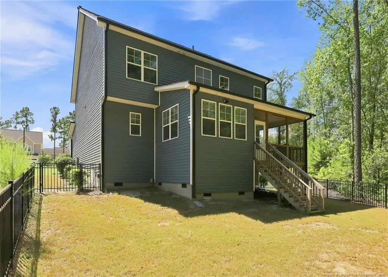
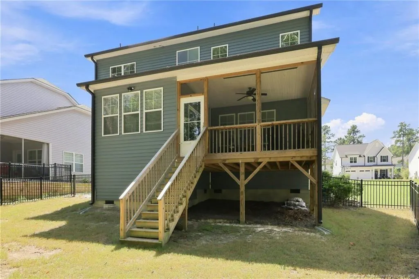
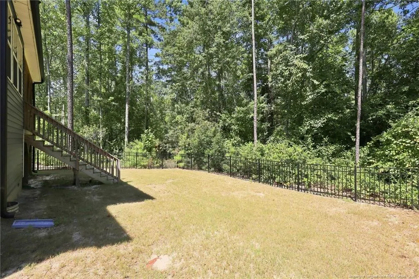
Welcome to 111 Kensington, a beautifully maintained, move-in-ready home tucked inside the amenity-rich community of Anderson Creek Crossing. Thoughtfully updated and exceptionally well cared for, this home features LVP flooring throughout, including all four upstairs bedrooms, so there’s no carpet to worry about!The main level offers a bright, open floor plan with plenty of room to gather and entertain, plus a separate office that works perfectly for working from home, a playroom, or additional flex space. Upstairs, you’ll find four spacious bedrooms.The screened-in back porch may just become your favorite spot in the house. Overlooking the fully fenced backyard, it’s already set up for outdoor movie nights with a projection screen, and the seller is willing to leave the projector! Grab some popcorn, settle in, and enjoy your own backyard movie theater. The drainage easement along the left side of the property also provides additional separation from neighboring homes, giving the backyard an added sense of privacy and openness.Living in Anderson Creek Crossing means you’ll also have access to an impressive lineup of neighborhood amenities, including a community pool, clubhouse, fitness center, playground, basketball court, and pond.With its excellent condition, upgraded flooring, flexible floor plan, fenced backyard, extra privacy, screened porch, and fantastic community amenities, 111 Kensington has so much to offer. Even better, the seller is willing to negotiate leaving the washer, dryer, and deep freezer, making your move that much easier.Move right in, unpack, and start enjoying everything this home and community have to offer!
| Elementary School | Middle School | High School |
|---|---|---|
| Harnett - Anderson Creek Primary Elementary School | Harnett - Overhills Middle Middle School | Harnett - Overhills High High School |
| Price History | |
|---|---|
| 9/11/2026 | Listed $380,000 |
General Features
| Heating | Heat Pump |
|---|---|
| Appliances | Microwave |
| HOA Fee | 224 |
| Garage Spaces | 2 |
| Architectural Style | Craftsman |
| Pool Features | Community |
| Year Built | 2021 |
| Property Subtype | Single Family Residence |
| Community Features | Clubhouse,Pool,Sidewalks |
| Assoc Fee Paid Per | Monthly |
| County | Harnett |
| New Construction | false |
| Property Type | Residential |
| HOA | true |
| Attached Garage | true |
| Subdivision Name | Anderson Creek Crossing |
| Garage Y/N | true |
| Total Rooms | 8 |
| Full Baths | 2 |
| Status | Active |
| Directions | From Spring Lake follow NC 210 north for 5 miles, turn left onto Ray Rd at the traffic light. Anderson Creek Crossing entrance and guard house on Falls Creek Drive, will be on your right approximately 1/2 mile past the Food Lion and McDonald's. |
| High School | Harnett - Overhills High |
| City | Spring Lake |
| Lot Size Units | Acres |
| Lot Size Square Feet | 8712 |
| Carport Y/N | false |
| Elementary School | Harnett - Anderson Creek Primary |
| Middle/Junior High School | Harnett - Overhills Middle |
| Standard Status | Active |
Interior Features
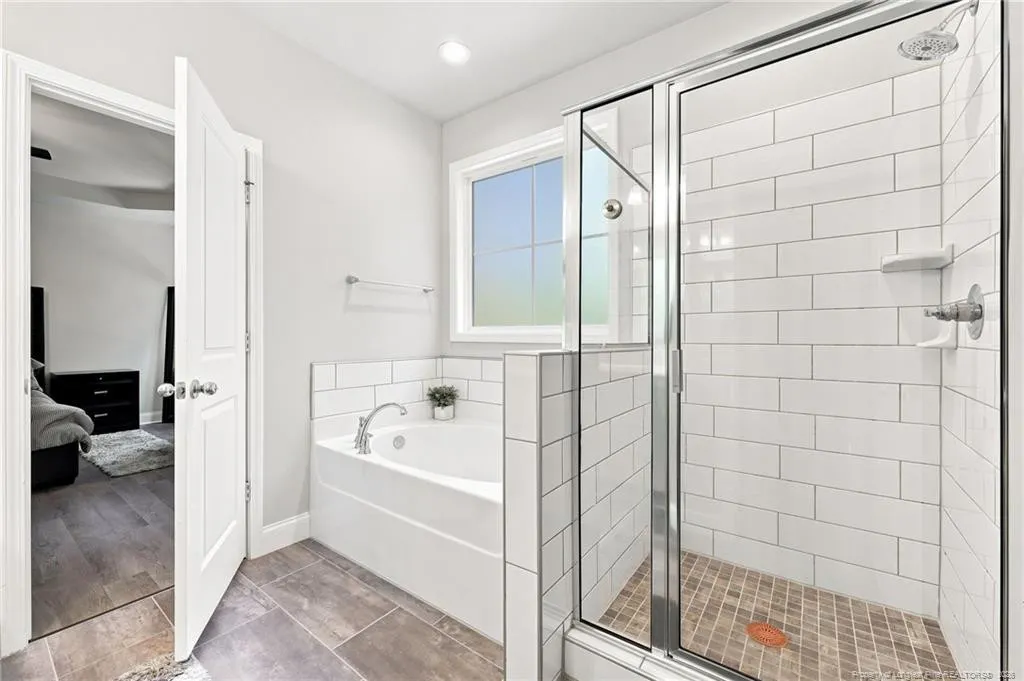
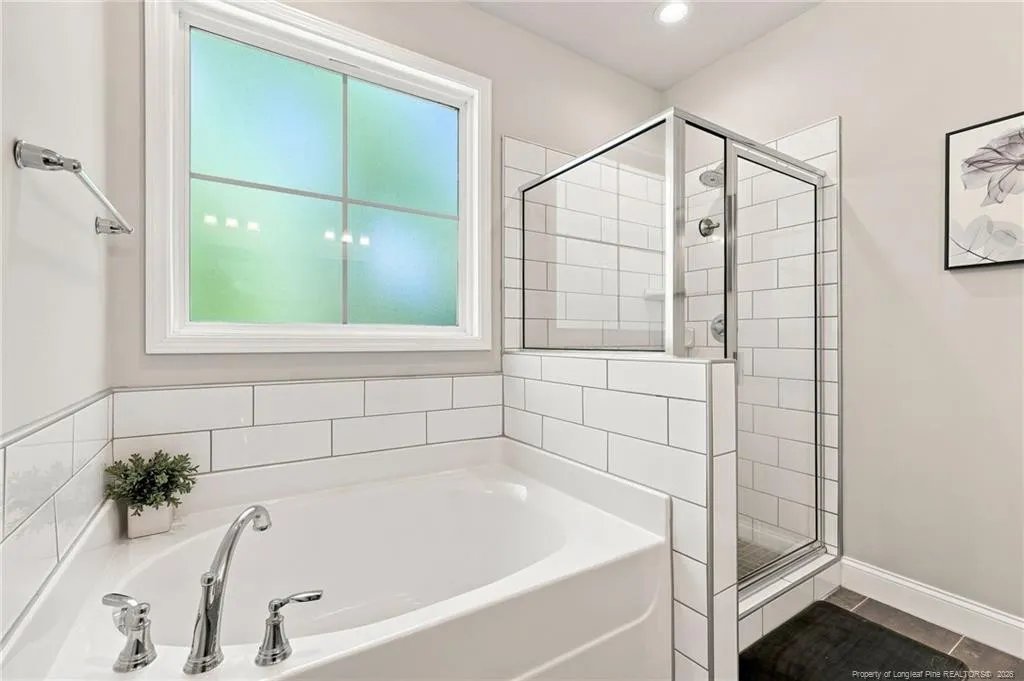
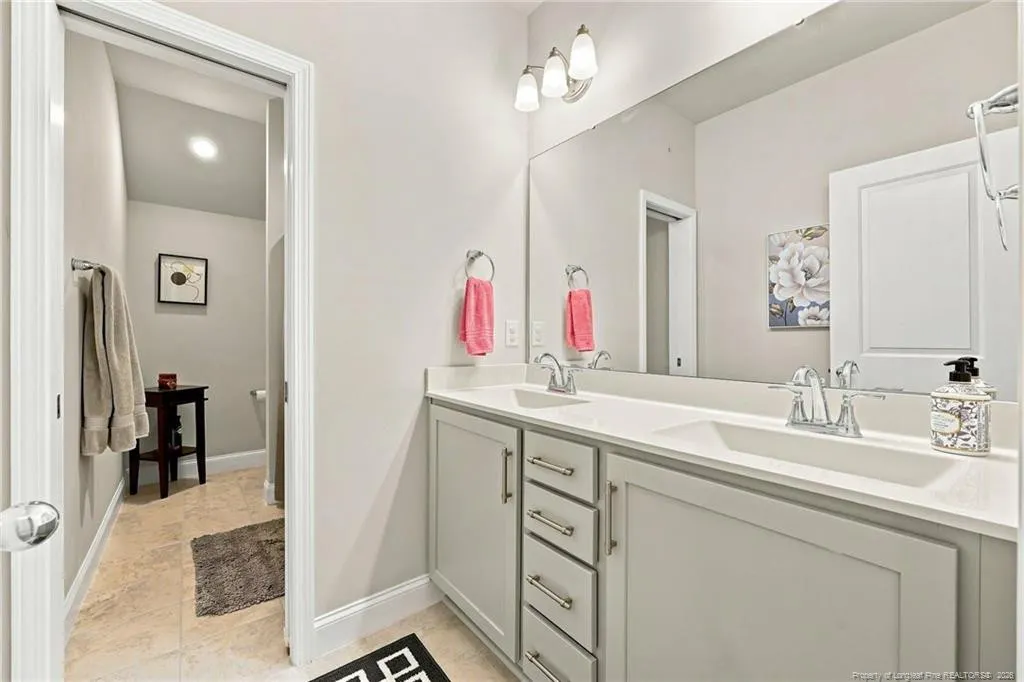
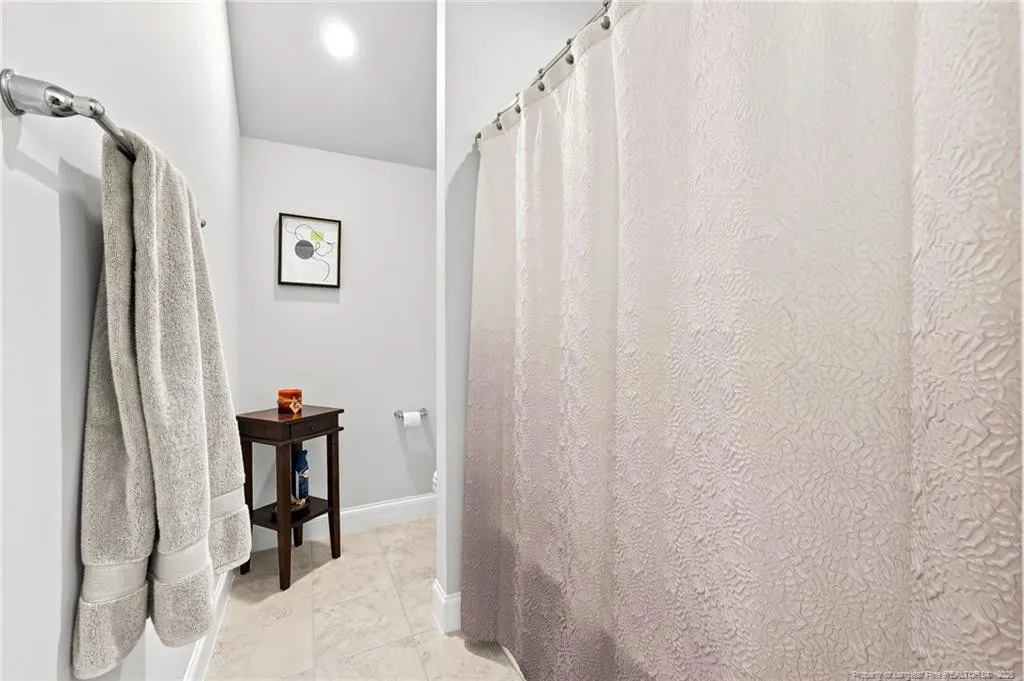
| Interior Amenities | Bathtub/Shower Combination,Ceiling Fan(s),Double Vanity,Entrance Foyer,Kitchen Island,Kitchen/Dining Room Combination,Separate Shower |
|---|---|
| Flooring | Hardwood,Luxury Vinyl,Tile |
| Total Fireplaces | 1 |
| Fireplace Features | Gas,Ventless |
| Heating Y/N | true |
| Window Features | Blinds |
| Fireplace Y/N | true |
| Half Baths | 1 |
| Laundry Features | Inside,Upper Level |
| Total Bedrooms | 4 |
| Total Baths | 3 |
Exterior Features
| Exterior Amenities | Fenced Yard,Playground,Rain Gutters |
|---|---|
| Fencing | Fenced |
| Parking Features | Attached |
| Lot Features | Wooded |
| Lot Size Area | 0.2 |
| Building Area Total | 2346 |
| Lot Dimensions | 8712.0 |
| Lot Size Acres | 0.2 |
Amenities
- Foreclosure
- Views
- Short Sale
- New Construction
- Adult 55+
- Lease To Own
- No HOA Fees
- Furnished
- Primary On Main
- Air Conditioning
- Seller Finance
- Green
- Fixer Upper
- Horse
- Golf
- Fireplace
- Deck
- Garage
- Basement
- Pool
Property vs Single Family Average in 28390
Price
Year Built

 © 2026 Longleaf Pines Association of Realtors MLS. All Rights Reserved. IDX information is provided exclusively for consumers' personal, non-commercial use and may not be used for any purpose other than to identify prospective properties consumers may be interested in purchasing. Information deemed reliable but not guaranteed. Properties marked with the IDX icon are provided courtesy of the Longleaf Pines Association of Realtors MLS, Inc., Internet Data Exchange (IDX).
