

New Construction - Adult 55+
Address
35 Slippery Elm Road, Youngsville, NC
Price
$ 529,900
Property Attributes
- MLS#10128542
- TypeSingle Family
- Listing Status Pending
- CountyFranklin
- CityYoungsville
- NeighborhoodThe Enclave at Hidden Lake
- Zip27596
- StyleCraftsman
- Year Built2025
- Price$ 529,900
- Bedrooms3
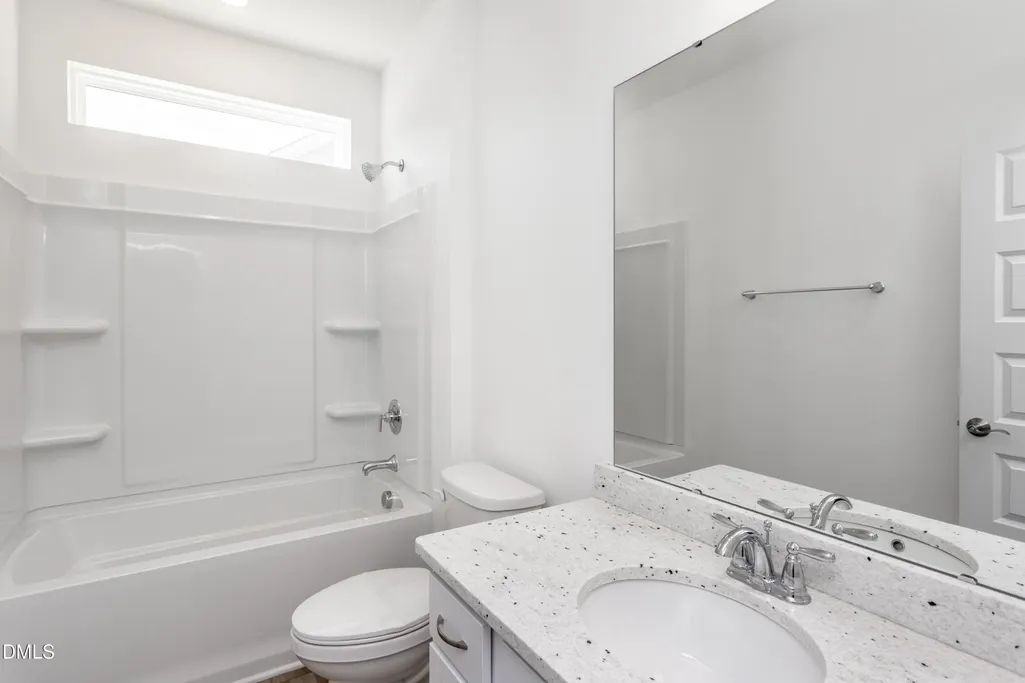
- Full Bathrooms3
- Half Bathrooms0
- Sqr Footage2545
- Lot Size0.23 Acres
Data Source:
Triangle MLS (TMLS)
Property Description
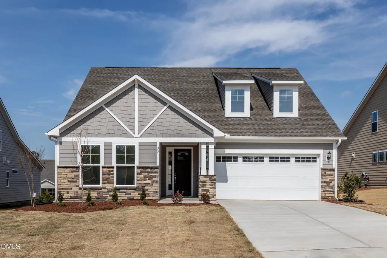
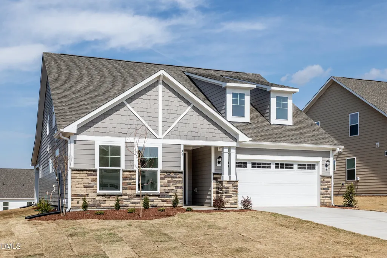
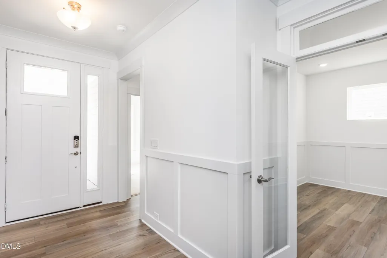
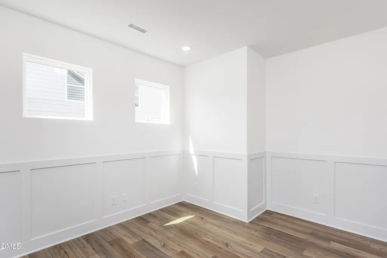
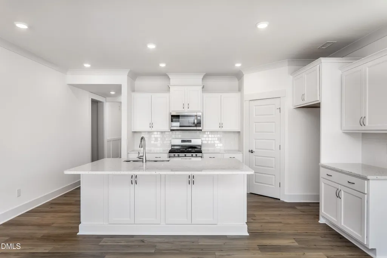
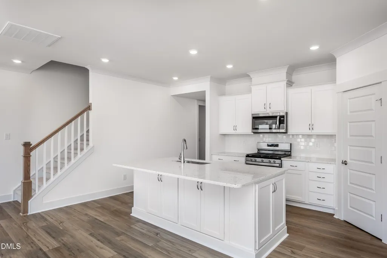
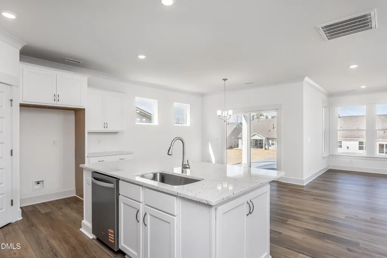
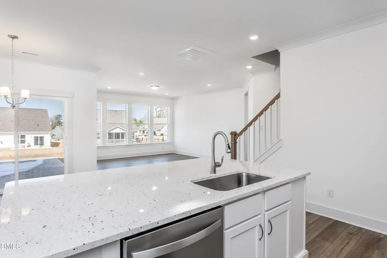
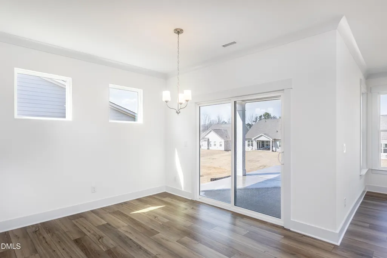
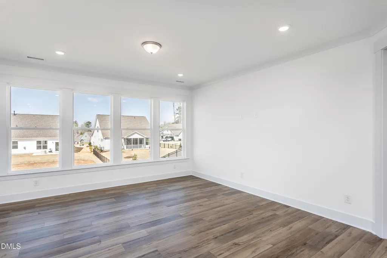
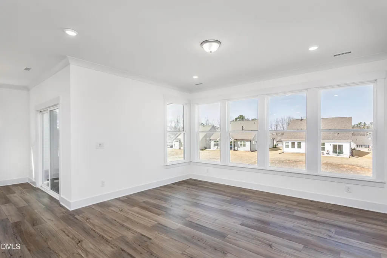
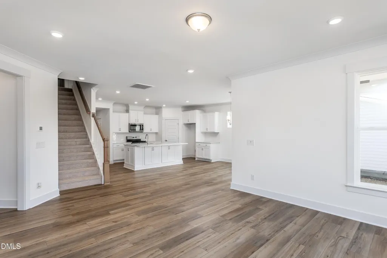
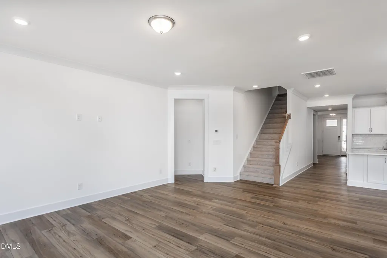
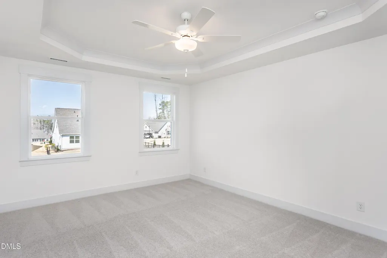
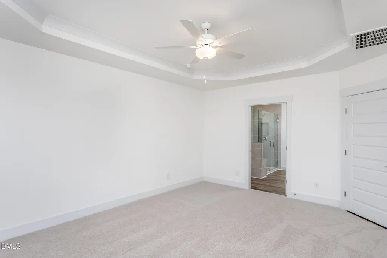
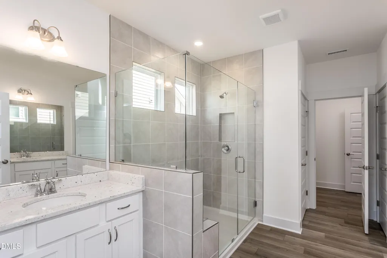
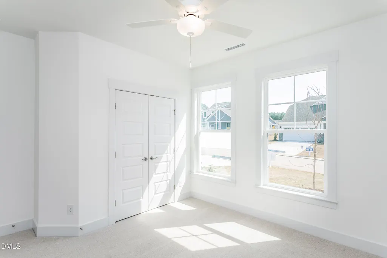
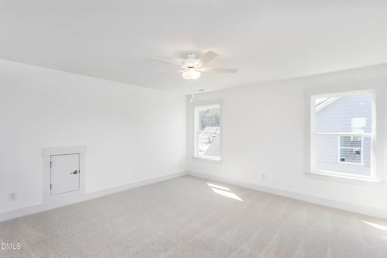
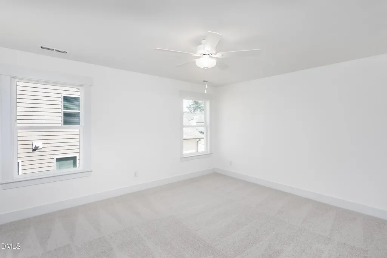
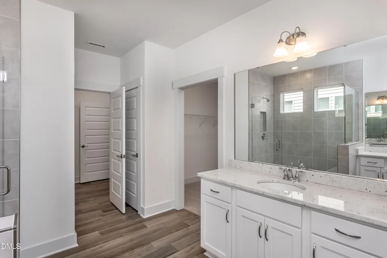
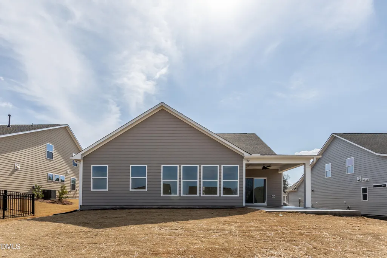
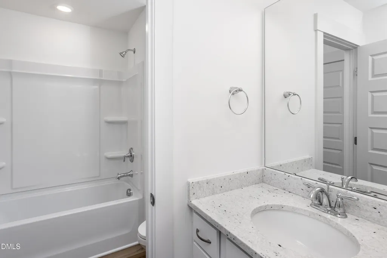
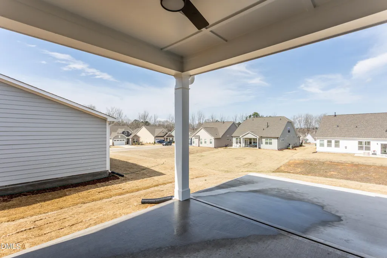
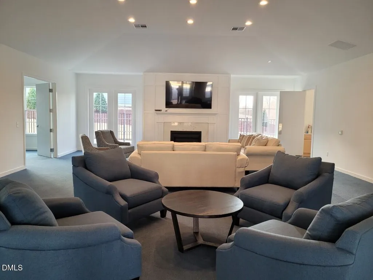
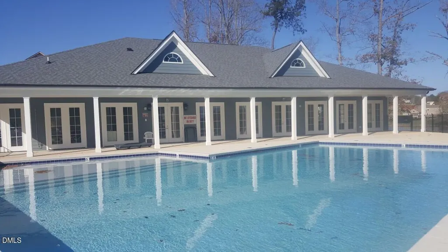
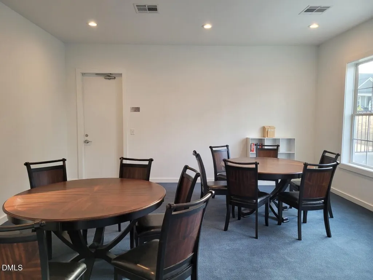
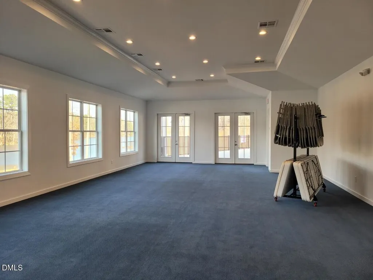
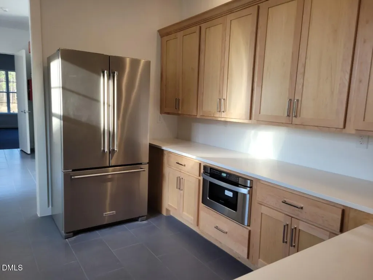
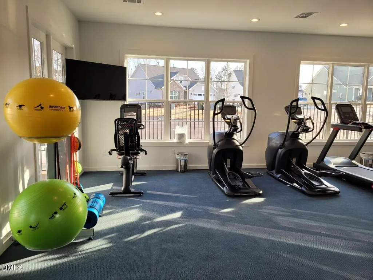
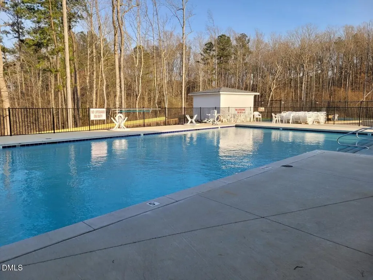
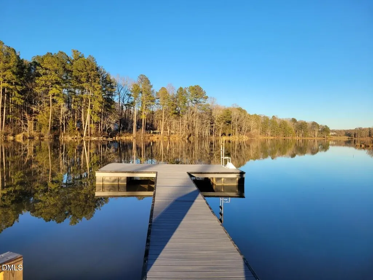
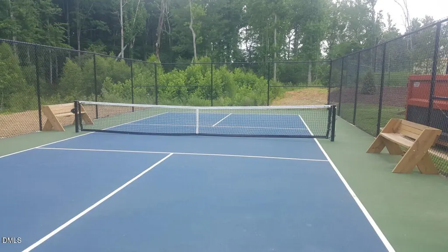
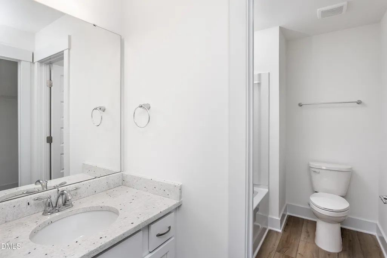
PRICE IMPROVEMENT! FINAL CLOSEOUT OPPORTUNITY! Welcome to the Mayfair plan — a beautifully designed home offering just over 2,700 square feet of open and comfortable living in a gated 55+ community with resort-style amenities. This thoughtful floor plan includes a primary and guest bedroom on the main level, along with a versatile office/flex room and a spacious open-concept living area that connects the kitchen, dining, and family room seamlessly. The kitchen features granite countertops and overlooks the main living spaces, making it ideal for entertaining. The primary suite is a true retreat, showcasing a tray ceiling, large walk-in closet, and luxury shower with separate vanities. Upstairs, you'll find a third bedroom, full bathroom, loft area, and a huge walk-in storage space—perfect for guests, hobbies, or additional living flexibility. Enjoy outdoor living with a covered rear porch and patio, perfect for relaxing or dining al fresco. Located in a gated 55+ community, residents enjoy access to a lakefront amenity center, sidewalks throughout the neighborhood, fitness facilities, and more—plus, lawn care is included in your monthly HOA for easy, low maintenance living.
| Elementary School | Middle School | High School |
|---|---|---|
| Franklin - Youngsville Elementary Elementary School | Franklin - Cedar Creek Middle Middle School | Franklin - Franklinton High High School |
| Price History | |
|---|---|
| 8/26/2026 | Listed $529,900 |
General Features
| Sewer | Public Sewer |
|---|---|
| Heating | Forced Air,Natural Gas,Zoned |
| Cooling | Ceiling Fan(s),Central Air,Electric |
| Utilities | Cable Available,Electricity Connected,Natural Gas Connected,Sewer Connected,Water Connected,Underground Utilities |
| Roof | Architectural Shingle |
| Appliances | Dishwasher,Disposal,Exhaust Fan,Gas Range,Gas Water Heater,Microwave,Plumbed For Ice Maker,Stainless Steel Appliance(s),Vented Exhaust Fan |
| HOA Fee | 300 |
| Garage Spaces | 2 |
| Association Fee Includes | Maintenance Grounds,Road Maintenance |
| Patio/Porch Features | Covered,Patio,Rear Porch |
| Architectural Style | Craftsman |
| Construction Materials | Batts Insulation,Blown-In Insulation,Fiber Cement,Frame,Radiant Barrier,Shake Siding,Stone Veneer |
| Year Built | 2025 |
| View | Neighborhood |
| Stories Count | 2 |
| Levels | Two |
| Property Subtype | Single Family Residence |
| Community Features | Clubhouse,Fishing,Fitness Center,Gated,Lake,Pool,Sidewalks,Street Lights |
| Building Name | Mayfair E |
| Accessibility | Level Flooring,Smart Technology |
| Assoc Fee Paid Per | Monthly |
| County | Franklin |
| New Construction | true |
| Property Type | Residential |
| Association Amenities | Clubhouse,Fitness Center,Game Room,Gated,Maintenance Grounds,Meeting Room,Party Room,Pool,Other |
| HOA | true |
| Attached Garage | true |
| Subdivision Name | The Enclave at Hidden Lake |
| Garage Y/N | true |
| Other Structures | None |
| Total Rooms | 8 |
| Full Baths | 3 |
| Status | Pending |
| Directions | Head north on US 1/Capital Blvd towards Youngsville, turn right onto Bert Winston, at dead end turn right onto Hicks Rd, turn left into the subdivision front entrance gates and head straight, turn right onto Bramblewood, turn at 1st right onto Sawtooth Oak, turn at 3rd right onto Slippery Elm, Home will be the 3rd home on the left. |
| High School | Franklin - Franklinton High |
| City | Youngsville |
| Senior Community Y/N | true |
| Open Parking Spaces | 2 |
| Lot Size Units | Acres |
| Lot Size Square Feet | 10018.8 |
| Carport Y/N | false |
| Elementary School | Franklin - Youngsville Elementary |
| Middle/Junior High School | Franklin - Cedar Creek Middle |
| Structure Type | House |
| Builder Name | Eastwood Homes |
| Standard Status | Pending |
Interior Features
| Interior Amenities | Bathtub/Shower Combination,Ceiling Fan(s),Chandelier,Crown Molding,Double Vanity,Eat-in Kitchen,Entrance Foyer,Granite Counters,High Ceilings,Kitchen Island,Open Floorplan,Pantry,Primary Downstairs,Radon Mitigation,Recessed Lighting,Smart Home,Smart Light(s),Smooth Ceilings,Tray Ceiling(s),Walk-In Closet(s),Walk-In Shower,Water Closet,Wired for Data |
|---|---|
| Flooring | Carpet,Luxury Vinyl |
| Common Walls | No Common Walls |
| Air Conditioning Y/N | true |
| Heating Y/N | true |
| Window Features | Low-Emissivity Windows,Screens |
| Fireplace Y/N | false |
| Above Grade Finished Area | 2545 |
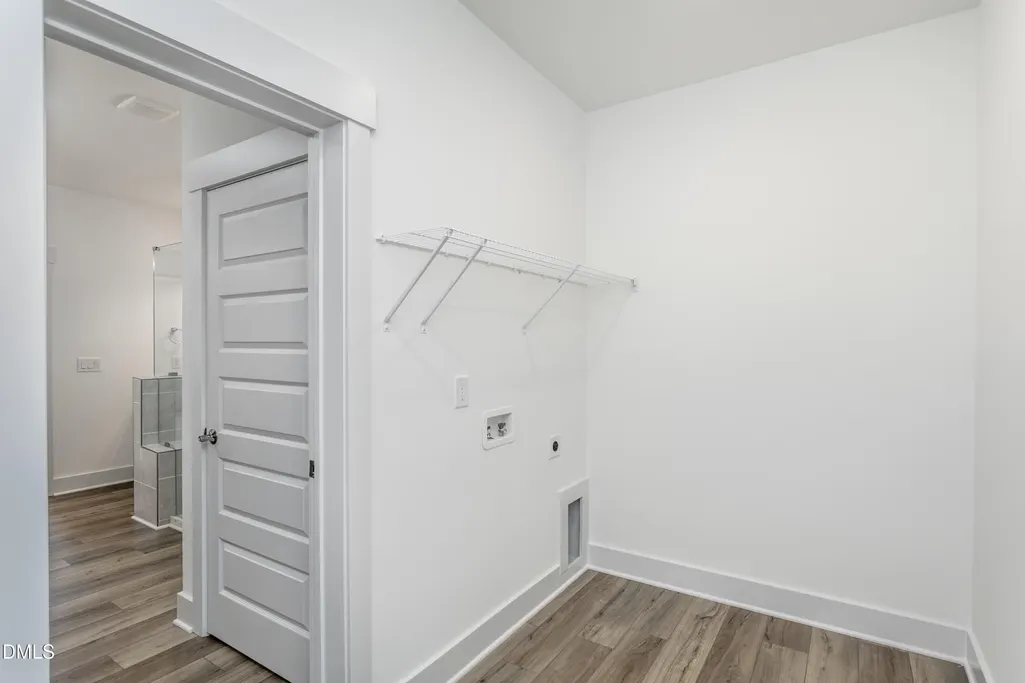
| Laundry Features | Laundry Room,Lower Level |
| Total Bedrooms | 3 |
| Above Grade Finished Area Source | Builder |
| Total Baths | 3 |
Exterior Features
| Fencing | None |
|---|---|
| Parking Features | Driveway,Garage,Garage Door Opener,Garage Faces Front |
| Lot Features | Back Yard,Cleared,Interior Lot,Landscaped,None |
| Water Source | Public |
| Lot Size Area | 0.23 |
| Foundation Details | Slab |
| Building Area Total | 2545 |
| Lot Dimensions | 65 x 155 |
| Lot Size Acres | 0.23 |
| Road Surface Type | Asphalt |
| Waterfront Y/N | false |
| Road Frontage Type | Private Road |
| Horse Y/N | false |
Amenities
- Foreclosure
- Views
- Short Sale
- New Construction
- Adult 55+
- Lease To Own
- No HOA Fees
- Furnished
- Primary On Main
- Air Conditioning
- Seller Finance
- Green
- Fixer Upper
- Horse
- Golf
- Fireplace
- Deck
- Garage
- Basement
- Pool
Property vs Single Family Average in 27596
Price
Year Built

 © 2026 Longleaf Pines Association of Realtors MLS. All Rights Reserved. IDX information is provided exclusively for consumers' personal, non-commercial use and may not be used for any purpose other than to identify prospective properties consumers may be interested in purchasing. Information deemed reliable but not guaranteed. Properties marked with the IDX icon are provided courtesy of the Longleaf Pines Association of Realtors MLS, Inc., Internet Data Exchange (IDX).
