

New Construction - Adult 55+
Address
245 Sawtooth Oak Lane, Youngsville, NC
Price
$ 546,547
Property Attributes
- MLS#10185119
- TypeSingle Family
- Listing Status Pending
- CountyFranklin
- CityYoungsville
- NeighborhoodThe Enclave at Hidden Lake
- Zip27596
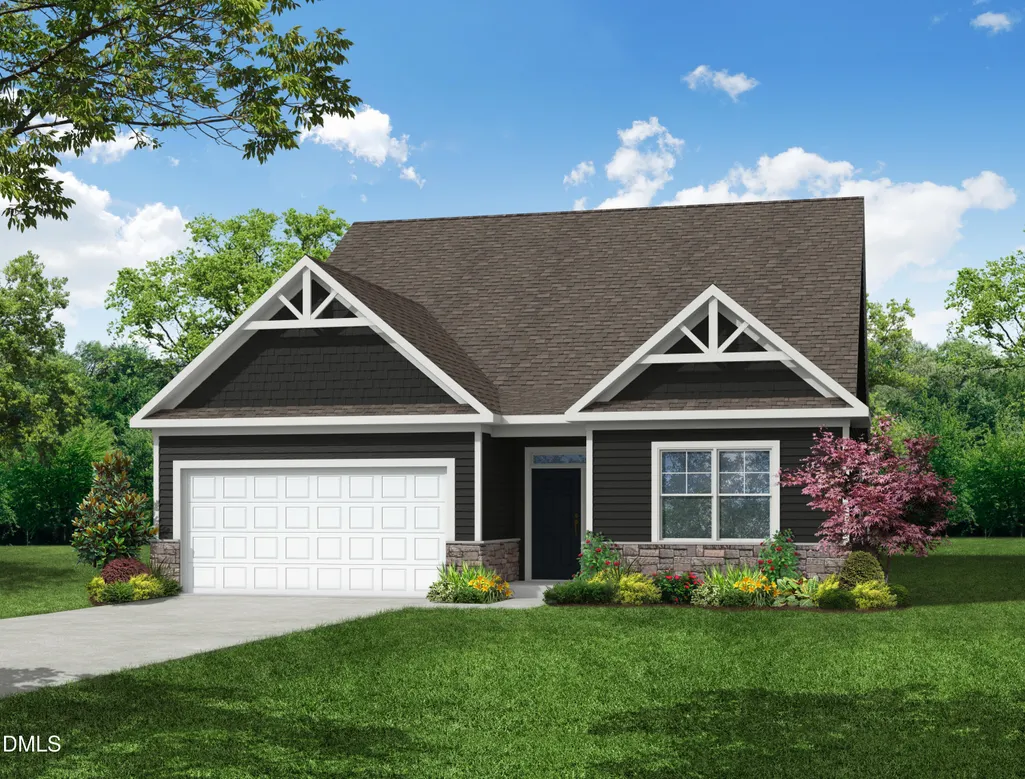
- StyleCraftsman
- Year Built2026
- Price$ 546,547
- Bedrooms3
- Full Bathrooms2
- Half Bathrooms1
- Sqr Footage2161
- Lot Size0.27 Acres
Data Source:
Triangle MLS (TMLS)
Property Description
Millbrook presale with 3 beds, 2.5 baths, office/flex space, open living area, designer kitchen with large island, quartz countertops throughout, EVP flooring in all living areas, walk-in showers in both full bathrooms, and covered rear porch.
| Elementary School | Middle School | High School |
|---|---|---|
| Franklin - Youngsville Elementary Elementary School | Franklin - Cedar Creek Middle Middle School | Franklin - Franklinton High High School |
| Price History | |
|---|---|
| 8/19/2026 | Listed $546,547 |
General Features
| Sewer | Public Sewer |
|---|---|
| Heating | Forced Air,Natural Gas,Zoned |
| Cooling | Ceiling Fan(s),Central Air,Electric,Zoned |
| Roof | Architectural Shingle |
| HOA Fee | 300 |
| Garage Spaces | 2 |
| Association Fee Includes | Maintenance Grounds,Road Maintenance,Snow Removal |
| Architectural Style | Craftsman |
| Construction Materials | Blown-In Insulation,Fiber Cement,Radiant Barrier,Stone Veneer |
| Year Built | 2026 |
| Levels | One |
| Property Subtype | Single Family Residence |
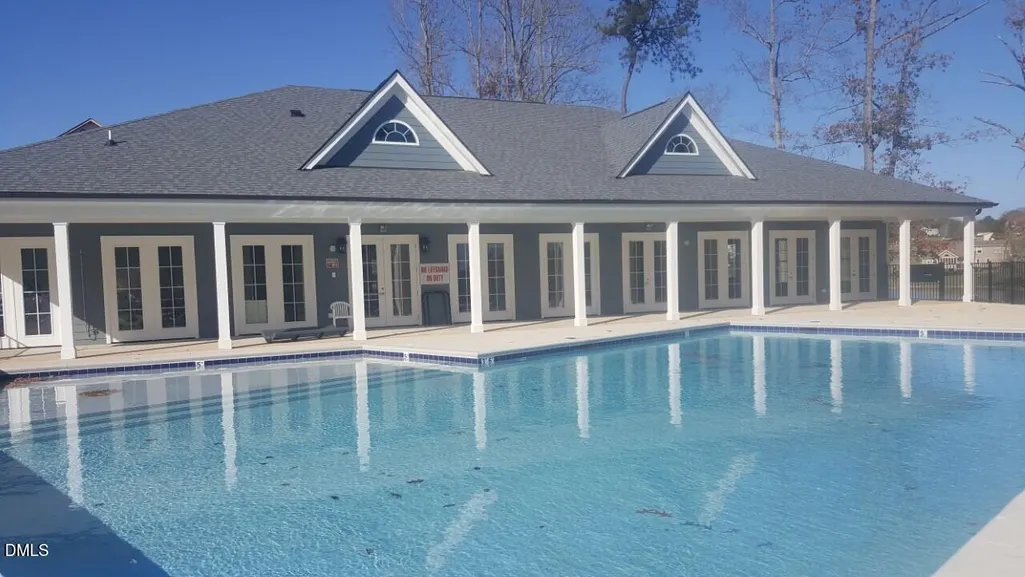
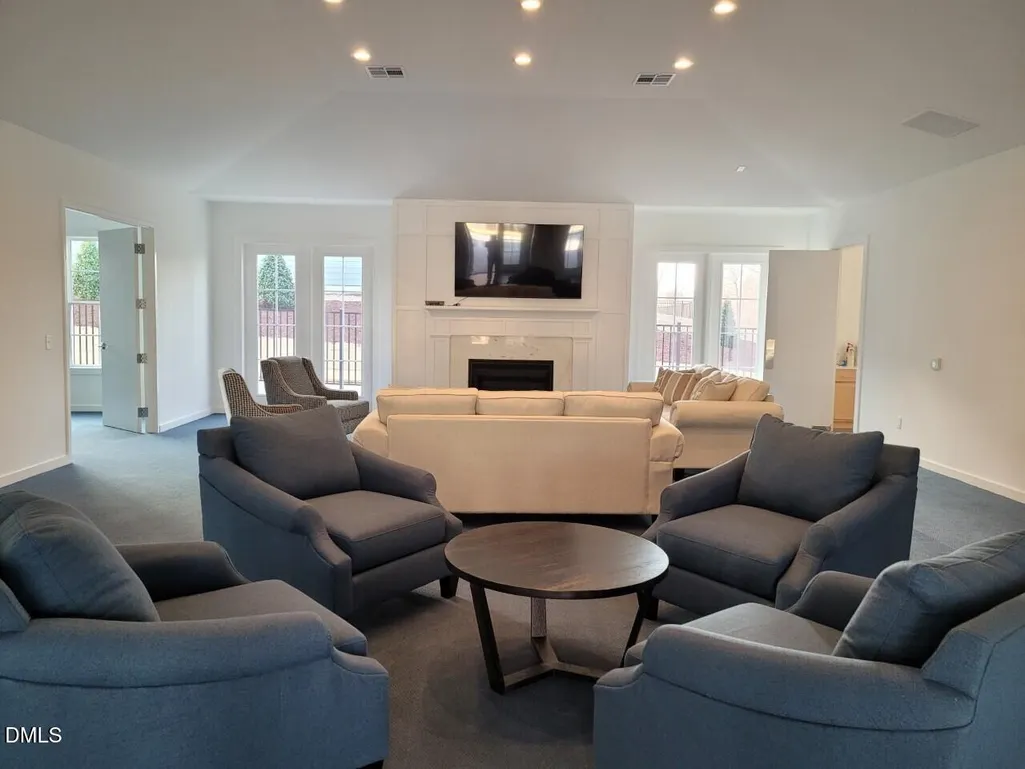
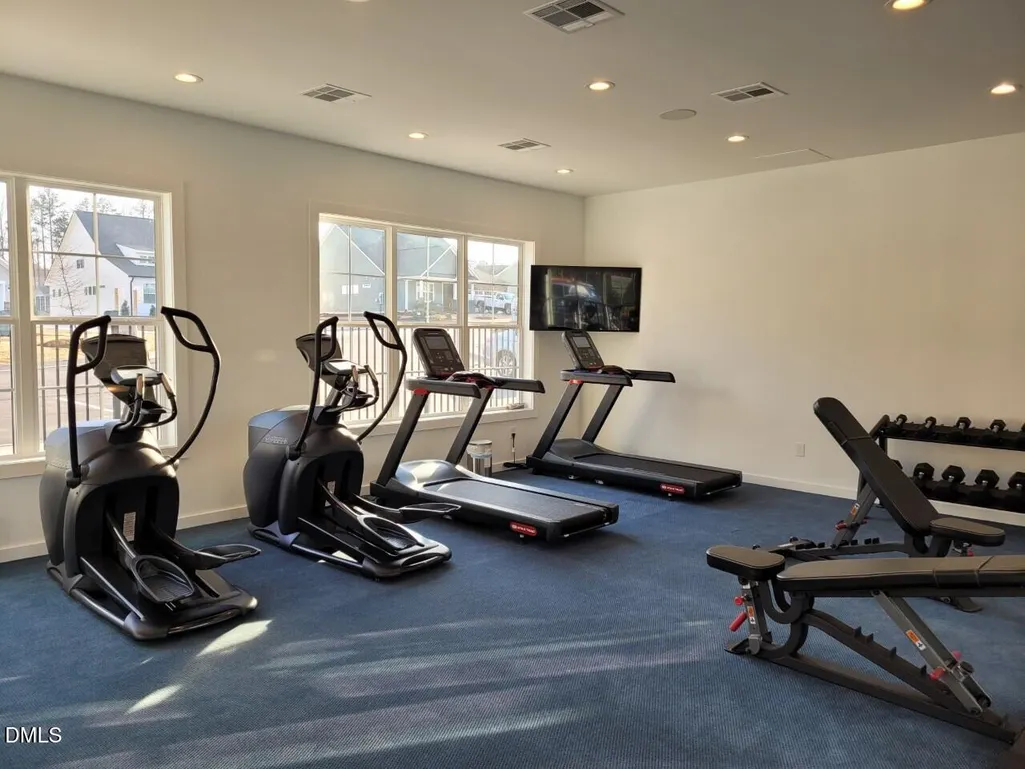
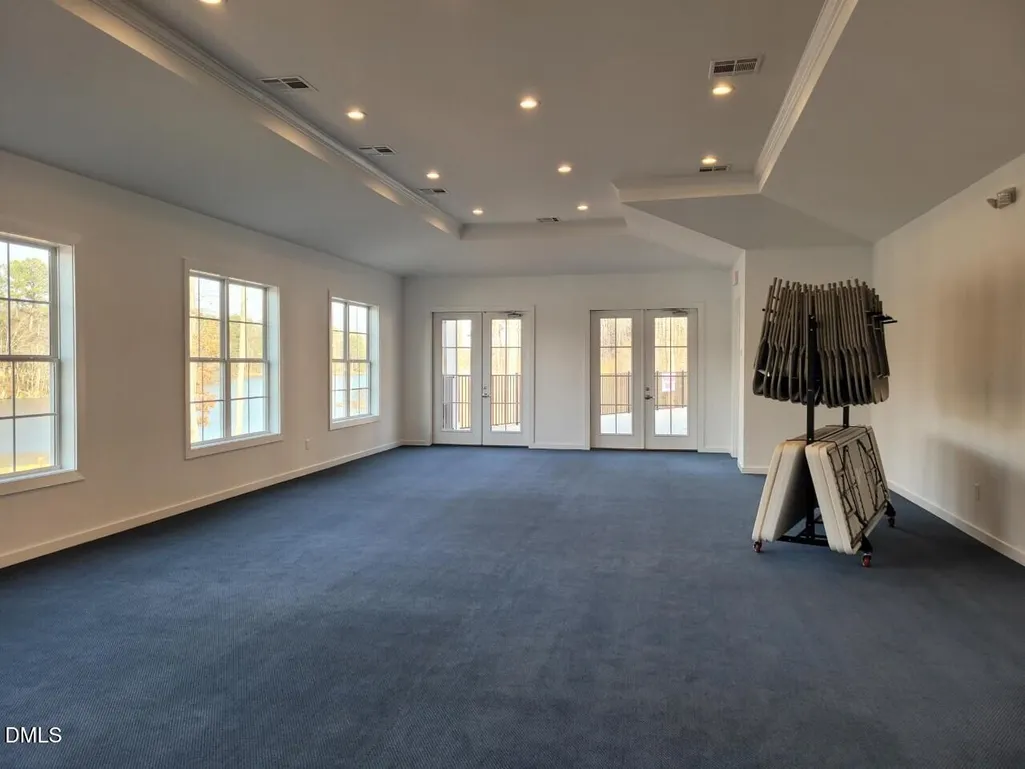
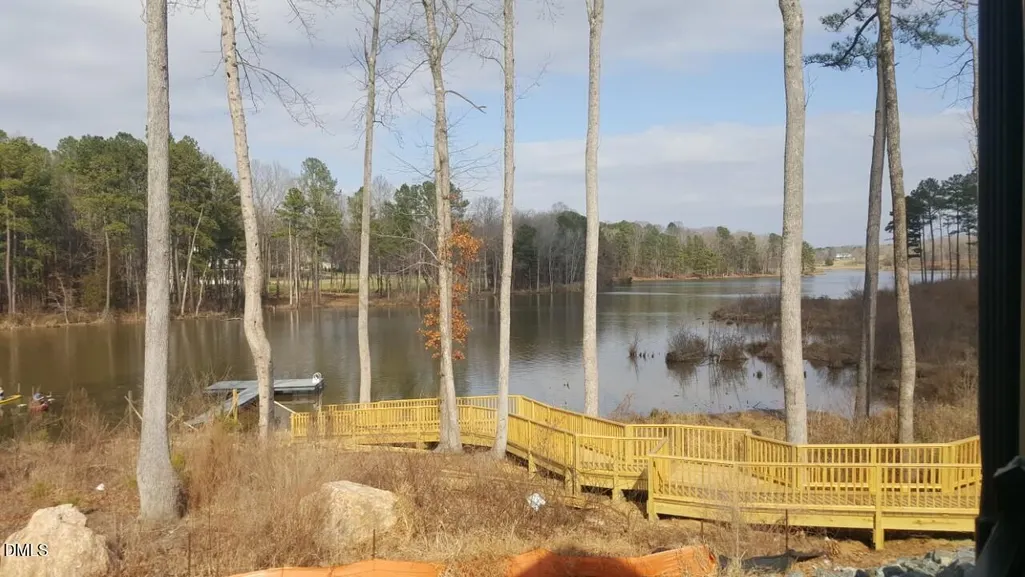
| Community Features | Clubhouse,Fishing,Fitness Center,Gated,Lake,Pool,Sidewalks,Street Lights,Other |
| Assoc Fee Paid Per | Monthly |
| County | Franklin |
| New Construction | true |
| Property Type | Residential |
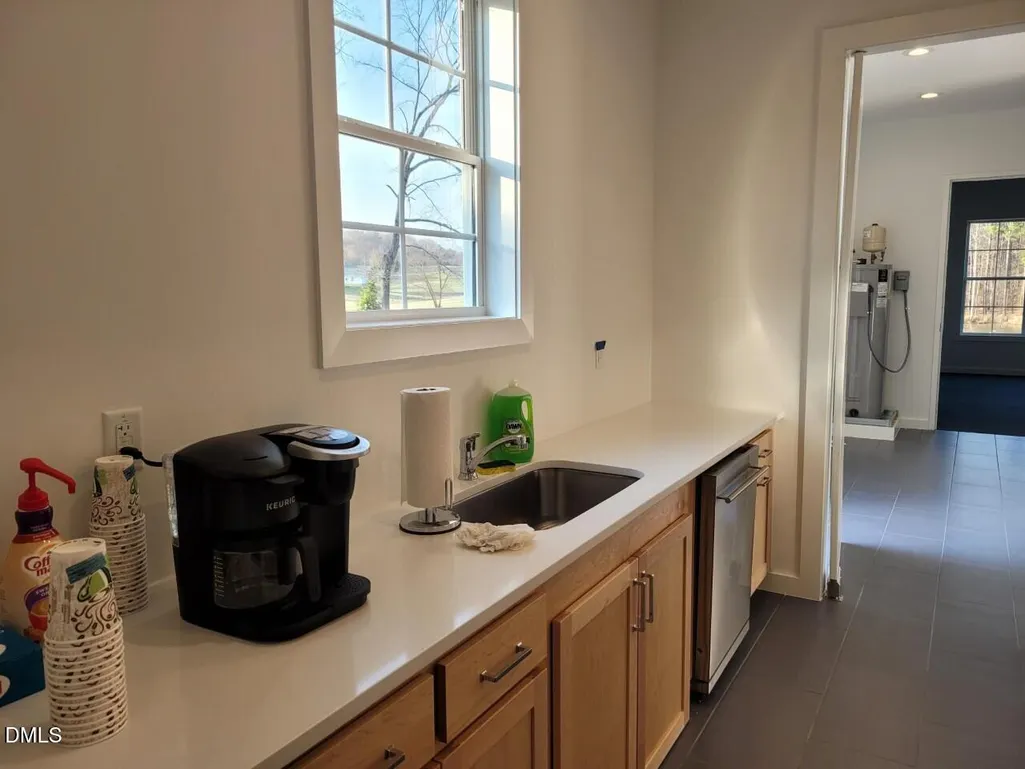
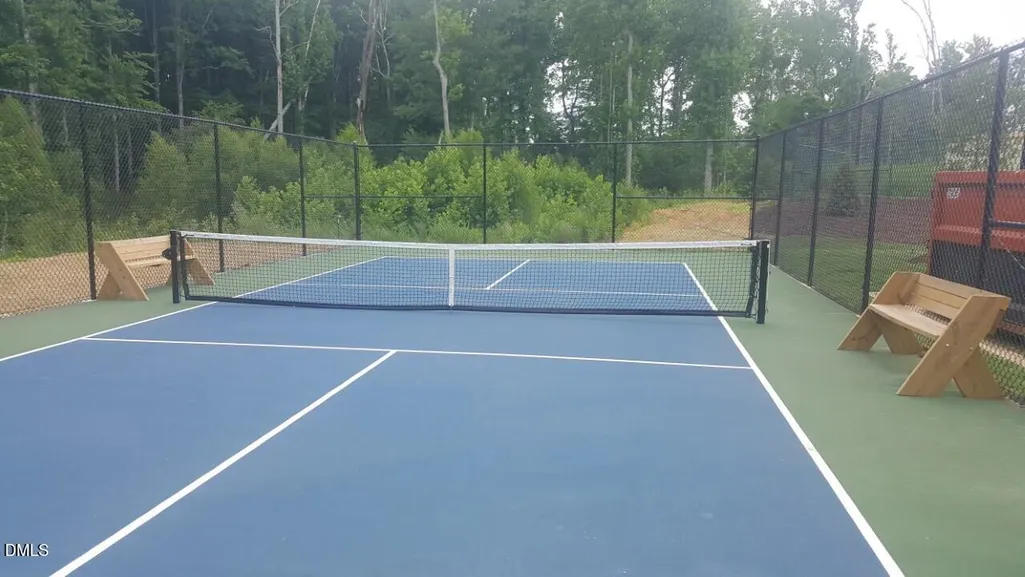
| Association Amenities | Clubhouse,Fitness Center,Gated,Landscaping,Maintenance Grounds,Meeting Room,Party Room,Pool,Recreation Room,Other |
| HOA | true |
| Attached Garage | true |
| Subdivision Name | The Enclave at Hidden Lake |
| Garage Y/N | true |
| Total Rooms | 12 |
| Full Baths | 2 |
| Status | Pending |
| Directions | Head north on US 1/Capital Blvd towards Youngsville, Turn right onto Bert Winston, turn right at dead end/stop sign onto Hicks Rd, turn left into front entrance gates, head straight, turn right onto Bramblewood, turn at 1st right onto Sawtooth Oak Lane, home will be down on the right. |
| High School | Franklin - Franklinton High |
| City | Youngsville |
| Senior Community Y/N | true |
| Lot Size Units | Acres |
| Lot Size Square Feet | 11761.2 |
| Elementary School | Franklin - Youngsville Elementary |
| Middle/Junior High School | Franklin - Cedar Creek Middle |
| Structure Type | House |
| Standard Status | Pending |
Interior Features
| Flooring | Carpet,Luxury Vinyl |
|---|---|
| Air Conditioning Y/N | true |
| Heating Y/N | true |
| Above Grade Finished Area | 2161 |
| Half Baths | 1 |
| Total Bedrooms | 3 |
| Total Baths | 3 |
Exterior Features
| Water Source | Public |
|---|---|
| Lot Size Area | 0.27 |
| Foundation Details | Slab |
| Building Area Total | 2161 |
| Lot Size Acres | 0.27 |
Amenities
- Foreclosure
- Views
- Short Sale
- New Construction
- Adult 55+
- Lease To Own
- No HOA Fees
- Furnished
- Primary On Main
- Air Conditioning
- Seller Finance
- Green
- Fixer Upper
- Horse
- Golf
- Fireplace
- Deck
- Garage
- Basement
- Pool
Property vs Single Family Average in 27596
Price
Year Built

 © 2026 Longleaf Pines Association of Realtors MLS. All Rights Reserved. IDX information is provided exclusively for consumers' personal, non-commercial use and may not be used for any purpose other than to identify prospective properties consumers may be interested in purchasing. Information deemed reliable but not guaranteed. Properties marked with the IDX icon are provided courtesy of the Longleaf Pines Association of Realtors MLS, Inc., Internet Data Exchange (IDX).
