

Views - New Construction
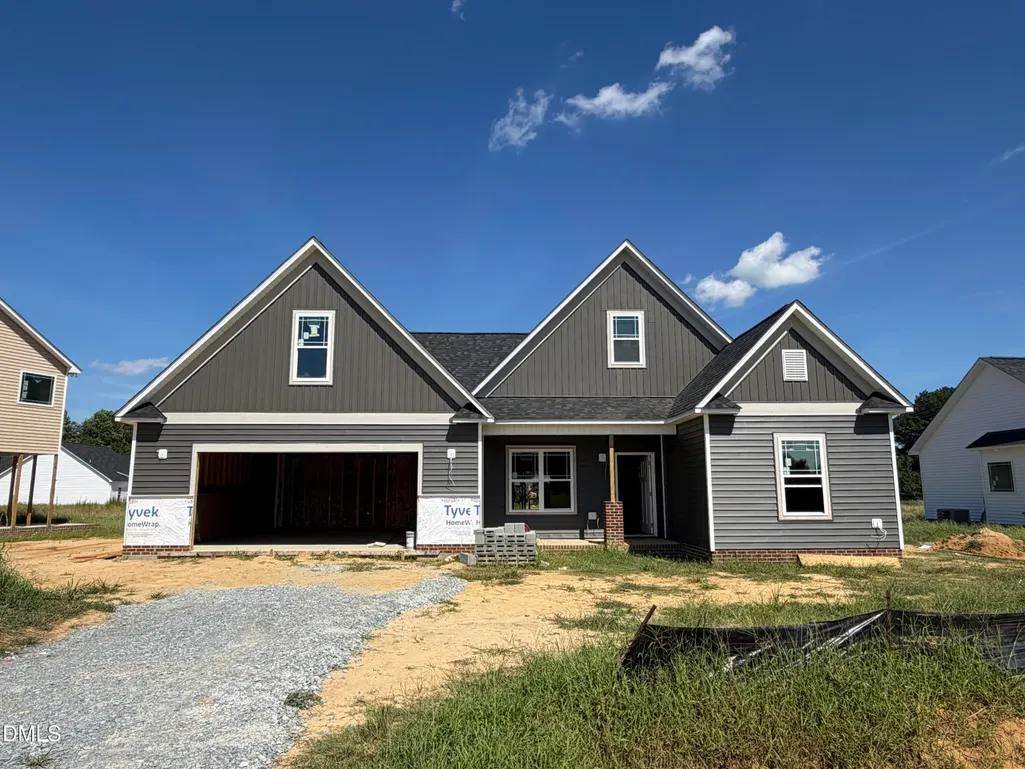
Address
104 Bernie Drive, Selma, NC
Price
$ 403,900
Property Attributes
- MLS#10190875
- TypeSingle Family
- Listing Status Active
- CountyJohnston
- CitySelma
- NeighborhoodCarlton Square
- Zip27576
- StyleCraftsman, Ranch, Traditional
- Year Built2026
- Price$ 403,900
- Bedrooms3
- Full Bathrooms3
- Half Bathrooms0
- Sqr Footage2162
- Lot Size0.47 Acres
Data Source:
Triangle MLS (TMLS)
Property Description
Make this one your own! There is still time to choose some selections for this beautifully-designed home that offers style, space, and versatility at every turn. Enjoy the flexibility of an upstairs Rec Room with a full bath--ideal for a guest suite, play room, or designated home office. The downstairs Primary Bedroom - a true retreat (separate & tucked away), features a dramatic double-tray ceiling, a gorgeous bathroom with separate vanities, a large shower (no tub), and a spacious walk-in closet with custom-built wood shelving. Entertain with ease in the formal dining room, and unwind year-round on the screened-in back patio. Every detail of this home has been crafted by a small, local builder and with your comfort and convenience in mind --don't miss your chance to make it yours!
| Elementary School | Middle School | High School |
|---|---|---|
| Johnston - Selma Elementary Elementary School | Johnston - North Johnston Middle Middle School | Johnston - Wilsons Mills High School High School |
| Price History | |
|---|---|
| 9/4/2026 | Listed $403,900 |
General Features
| Sewer | Septic Tank |
|---|---|
| Heating | Central,Electric,Fireplace(s),Forced Air,Heat Pump |
| Cooling | Ceiling Fan(s),Central Air,Dual,Electric,Heat Pump |
| Roof | Architectural Shingle,Shingle |
| Appliances | Built-In Electric Oven,Dishwasher,Electric Cooktop,Electric Water Heater,Microwave,Plumbed For Ice Maker,Stainless Steel Appliance(s),Wall Oven |
| HOA Fee | 12.5 |
| Garage Spaces | 2 |
| Association Fee Includes | Unknown |
| Patio/Porch Features | Covered,Front Porch,Patio,Porch,Rear Porch,Screened |
| Architectural Style | Craftsman,Ranch,Traditional |
| Construction Materials | Board & Batten Siding,Brick,Vinyl Siding |
| Year Built | 2026 |
| View | Neighborhood,Rural |
| Levels | One and One Half |
| Property Subtype | Single Family Residence |
| Community Features | Street Lights |
| Assoc Fee Paid Per | Annually |
| County | Johnston |
| New Construction | true |
| Property Type | Residential |
| HOA | true |
| Attached Garage | true |
| Subdivision Name | Carlton Square |
| Garage Y/N | true |
| Total Rooms | 8 |
| Full Baths | 3 |
| Status | Active |
| Directions | From Flowers Plantation in Clayton: Highway 42 E, Turn Right onto Highway 39, Turn Left onto Old Beulah Rd, Turn into NEW SUBDIVISION: CARLTON SQUARE on the Left. Your new construction home is on the Right -- Lot 16. Welcome home. |
| High School | Johnston - Wilsons Mills High School |
| City | Selma |
| Senior Community Y/N | false |
| Lot Size Units | Acres |
| Lot Size Square Feet | 20473.2 |
| Carport Y/N | false |
| Elementary School | Johnston - Selma Elementary |
| Middle/Junior High School | Johnston - North Johnston Middle |
| Structure Type | House,Site Built |
| Builder Name | Scott Lee Homes |
| Standard Status | Active |
Interior Features
| Interior Amenities | Bathtub/Shower Combination,Breakfast Bar,Built-in Features,Ceiling Fan(s),Chandelier,Crown Molding,Double Vanity,Granite Counters,High Ceilings,Open Floorplan,Pantry,Primary Downstairs,Quartz Counters,Recessed Lighting,Room Over Garage,Separate Shower,Smooth Ceilings,Tray Ceiling(s),Walk-In Closet(s),Walk-In Shower,Water Closet |
|---|---|
| Flooring | Carpet,Laminate,Vinyl |
| Total Fireplaces | 1 |
| Fireplace Features | Gas Log,Living Room,Propane,Ventless |
| Common Walls | No Common Walls |
| Air Conditioning Y/N | true |
| Heating Y/N | true |
| Window Features | Low-Emissivity Windows,Screens |
| Fireplace Y/N | true |
| Above Grade Finished Area | 2162 |
| Laundry Features | Electric Dryer Hookup,Laundry Room,Main Level,Washer Hookup |
| Total Bedrooms | 3 |
| Above Grade Finished Area Source | Builder |
| Total Baths | 3 |
Exterior Features
| Fencing | None |
|---|---|
| Parking Features | Attached,Concrete,Driveway,Garage,Garage Door Opener,Garage Faces Front |
| Lot Features | Back Yard,Front Yard,Landscaped |
| Water Source | Public |
| Lot Size Area | 0.47 |
| Foundation Details | Slab,Stem Walls |
| Building Area Total | 2162 |
| Lot Size Acres | 0.47 |
| Waterfront Y/N | false |
Amenities
- Foreclosure
- Views
- Short Sale
- New Construction
- Adult 55+
- Lease To Own
- No HOA Fees
- Furnished
- Primary On Main
- Air Conditioning
- Seller Finance
- Green
- Fixer Upper
- Horse
- Golf
- Fireplace
- Deck
- Garage
- Basement
- Pool
Property vs Single Family Average in 27576
Price
Year Built

 © 2026 Longleaf Pines Association of Realtors MLS. All Rights Reserved. IDX information is provided exclusively for consumers' personal, non-commercial use and may not be used for any purpose other than to identify prospective properties consumers may be interested in purchasing. Information deemed reliable but not guaranteed. Properties marked with the IDX icon are provided courtesy of the Longleaf Pines Association of Realtors MLS, Inc., Internet Data Exchange (IDX).
