

Views - New Construction
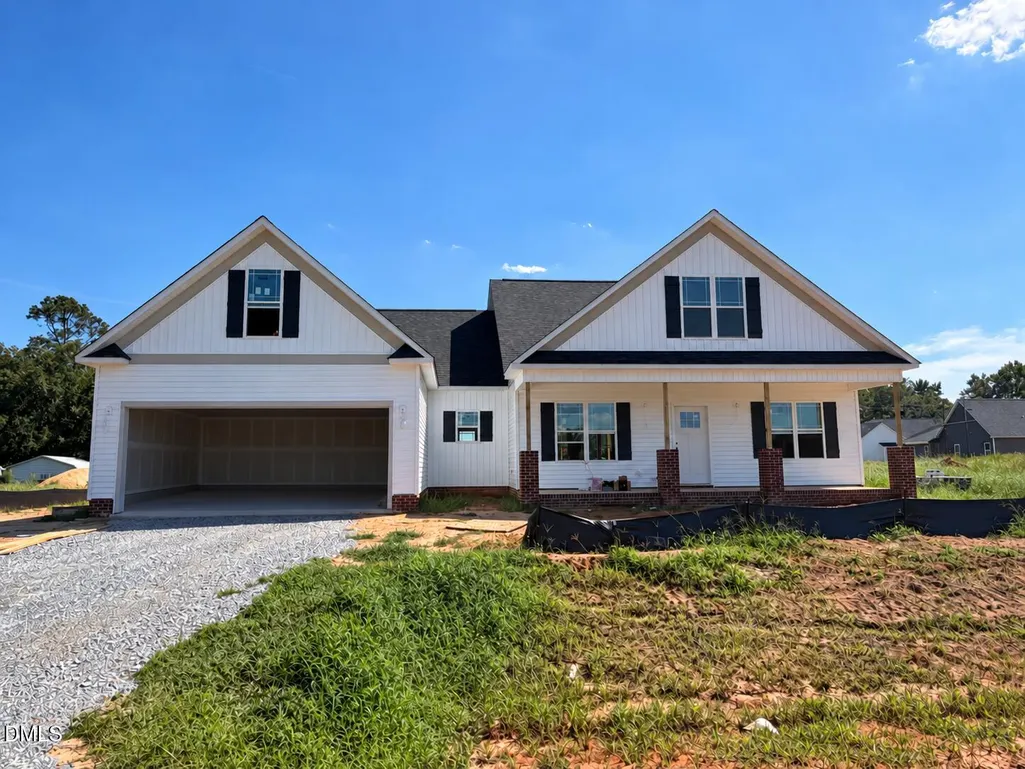
Address
120 Bernie Drive, Selma, NC
Price
$ 414,900
Property Attributes
- MLS#10190884
- TypeSingle Family
- Listing Status Active
- CountyJohnston
- CitySelma
- NeighborhoodCarlton Square
- Zip27576
- StyleCraftsman, Ranch, Traditional
- Year Built2026
- Price$ 414,900
- Bedrooms3
- Full Bathrooms2
- Half Bathrooms0
- Sqr Footage2304
- Lot Size0.46 Acres
Data Source:
Triangle MLS (TMLS)
Property Description
Built by a small, local builder known for quality and craftsmanship—you'll feel the difference. Located less than 20 minutes from Clayton's Flowers Plantation, with Publix, Harris Teeter, and other conveniences close by, this home delivers on comfort, style, and location. Step inside to an open floor plan that seamlessly blends beauty and functionality. The stunning kitchen is a true focal point—featuring a large island, sleek stainless-steel appliances, soft-close shaker cabinets, granite countertops, and a stylish tile backsplash. Recessed and pendant lighting add warmth and elegance, while a spacious walk-in pantry set behind a charming barn door offers both convenience and character. The Main Suite is your private retreat, showcasing a dramatic double-tray ceiling, two walk-in closets with custom wood shelving, and a private bath with dual vanities, a soaking tub, and a clear-glass shower that delivers a sense of everyday luxury and calm. Upstairs, the versatile Rec Room makes an ideal home office, playroom, or flex space—perfect for adapting to your lifestyle.
| Elementary School | Middle School | High School |
|---|---|---|
| Johnston - Selma Elementary Elementary School | Johnston - North Johnston Middle Middle School | Johnston - Wilsons Mills High School High School |
| Price History | |
|---|---|
| 9/4/2026 | Listed $414,900 |
General Features
| Sewer | Septic Tank |
|---|---|
| Heating | Central,Electric,Fireplace(s),Forced Air,Heat Pump |
| Cooling | Ceiling Fan(s),Central Air,Electric,Heat Pump |
| Roof | Architectural Shingle,Shingle |
| Appliances | Built-In Electric Oven,Dishwasher,Electric Cooktop,Electric Water Heater,Microwave,Plumbed For Ice Maker,Stainless Steel Appliance(s),Wall Oven |
| HOA Fee | 12.5 |
| Garage Spaces | 2 |
| Association Fee Includes | Unknown |
| Patio/Porch Features | Covered,Front Porch,Patio,Porch,Rear Porch,Screened |
| Architectural Style | Craftsman,Ranch,Traditional |
| Construction Materials | Board & Batten Siding,Brick,Vinyl Siding |
| Year Built | 2026 |
| View | Neighborhood,Rural |
| Levels | One and One Half |
| Property Subtype | Single Family Residence |
| Community Features | Street Lights |
| Assoc Fee Paid Per | Annually |
| County | Johnston |
| New Construction | true |
| Property Type | Residential |
| HOA | true |
| Attached Garage | true |
| Subdivision Name | Carlton Square |
| Garage Y/N | true |
| Total Rooms | 8 |
| Full Baths | 2 |
| Status | Active |
| Directions | From Flowers Plantation in Clayton: Highway 42 E, Turn Right onto Highway 39, Turn Left onto Old Beulah Rd, Turn into NEW SUBDIVISION: CARLTON SQUARE on the Left. Your new construction home is on the Right -- Lot 14. Welcome home. |
| High School | Johnston - Wilsons Mills High School |
| City | Selma |
| Senior Community Y/N | false |
| Lot Size Units | Acres |
| Lot Size Square Feet | 20037.6 |
| Carport Y/N | false |
| Elementary School | Johnston - Selma Elementary |
| Middle/Junior High School | Johnston - North Johnston Middle |
| Structure Type | House,Site Built |
| Builder Name | Scott Lee Homes |
| Standard Status | Active |
Interior Features
| Interior Amenities | Bathtub/Shower Combination,Built-in Features,Ceiling Fan(s),Chandelier,Crown Molding,Double Vanity,Dual Closets,Granite Counters,High Ceilings,Kitchen Island,Open Floorplan,Pantry,Primary Downstairs,Quartz Counters,Recessed Lighting,Room Over Garage,Separate Shower,Smooth Ceilings,Soaking Tub,Tray Ceiling(s),Walk-In Closet(s),Walk-In Shower,Water Closet |
|---|---|
| Flooring | Carpet,Laminate,Vinyl |
| Total Fireplaces | 1 |
| Fireplace Features | Gas Log,Living Room,Propane,Ventless |
| Common Walls | No Common Walls |
| Air Conditioning Y/N | true |
| Heating Y/N | true |
| Window Features | Low-Emissivity Windows,Screens |
| Fireplace Y/N | true |
| Above Grade Finished Area | 2304 |
| Laundry Features | Electric Dryer Hookup,Laundry Room,Main Level,Washer Hookup |
| Total Bedrooms | 3 |
| Above Grade Finished Area Source | Builder |
| Total Baths | 2 |
Exterior Features
| Fencing | None |
|---|---|
| Parking Features | Attached,Concrete,Driveway,Garage,Garage Door Opener,Garage Faces Front |
| Lot Features | Back Yard,Front Yard,Landscaped |
| Water Source | Public |
| Lot Size Area | 0.46 |
| Foundation Details | Slab,Stem Walls |
| Building Area Total | 2304 |
| Lot Size Acres | 0.46 |
| Waterfront Y/N | false |
Amenities
- Foreclosure
- Views
- Short Sale
- New Construction
- Adult 55+
- Lease To Own
- No HOA Fees
- Furnished
- Primary On Main
- Air Conditioning
- Seller Finance
- Green
- Fixer Upper
- Horse
- Golf
- Fireplace
- Deck
- Garage
- Basement
- Pool
Property vs Single Family Average in 27576
Price
Year Built

 © 2026 Longleaf Pines Association of Realtors MLS. All Rights Reserved. IDX information is provided exclusively for consumers' personal, non-commercial use and may not be used for any purpose other than to identify prospective properties consumers may be interested in purchasing. Information deemed reliable but not guaranteed. Properties marked with the IDX icon are provided courtesy of the Longleaf Pines Association of Realtors MLS, Inc., Internet Data Exchange (IDX).
