

Address
47 Pinnacle Drive, Spring Lake, NC
Price
$ 527,788
Property Attributes
- MLS#757208
- TypeSingle Family
- Listing Status Active
- CountyHarnett
- CitySpring Lake
- NeighborhoodAnderson Creek Crossing
- Zip28390
- StyleSingle Family Residence
- Year Built2018
- Price$ 527,788
- Bedrooms5
- Full Bathrooms3
- Half Bathrooms0
- Sqr Footage3600
Data Source:
Triangle MLS (TMLS)
Property Description
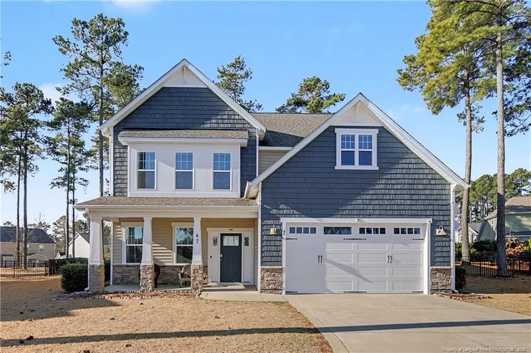
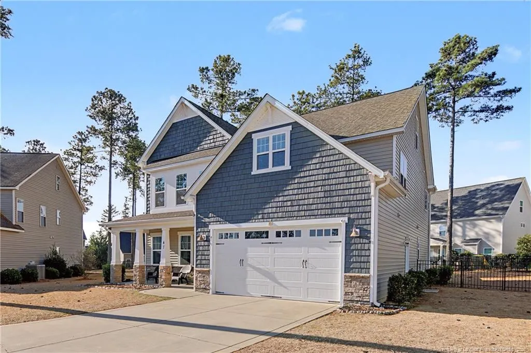
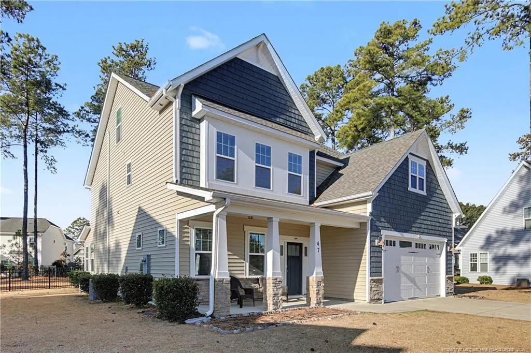
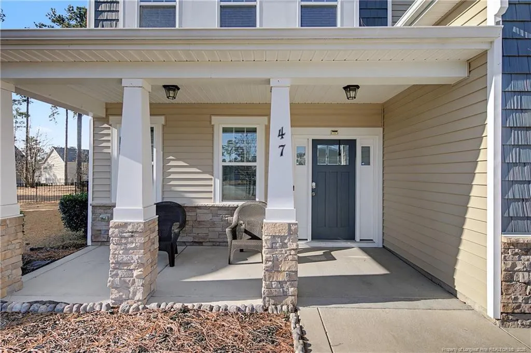
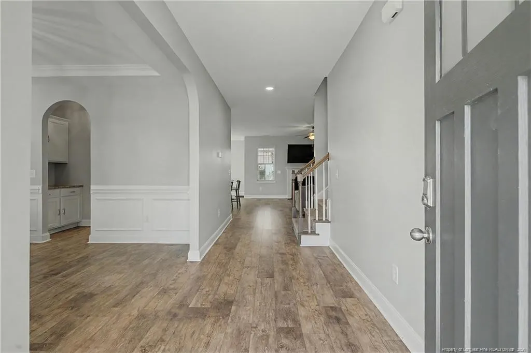
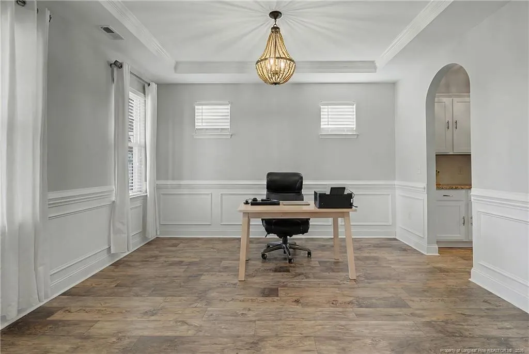
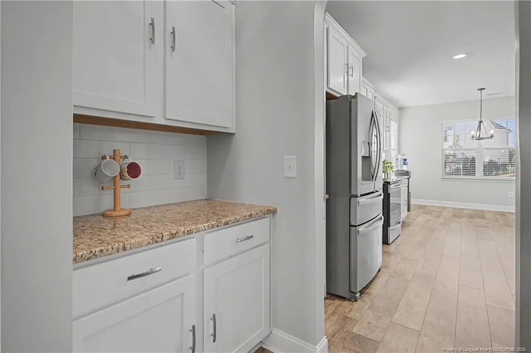
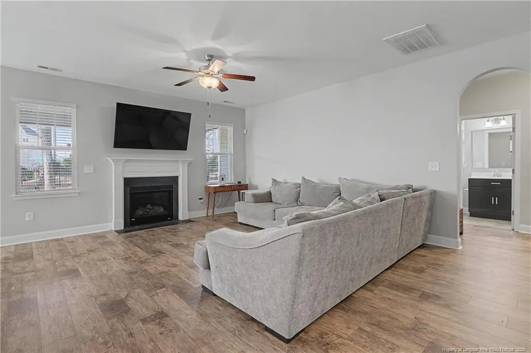
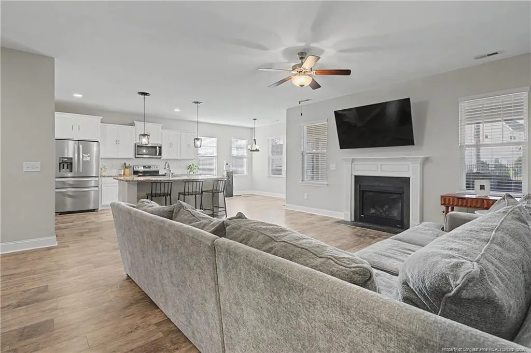
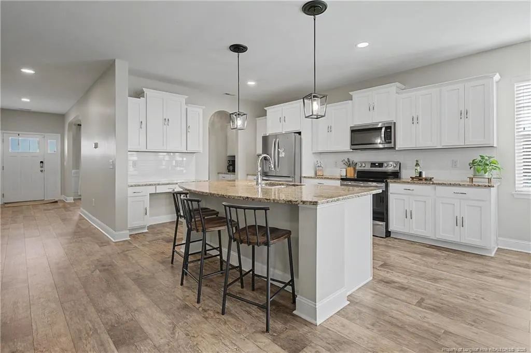
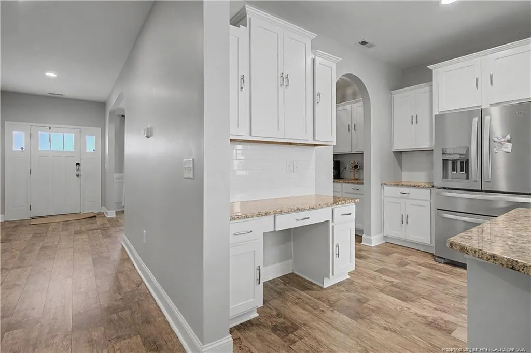
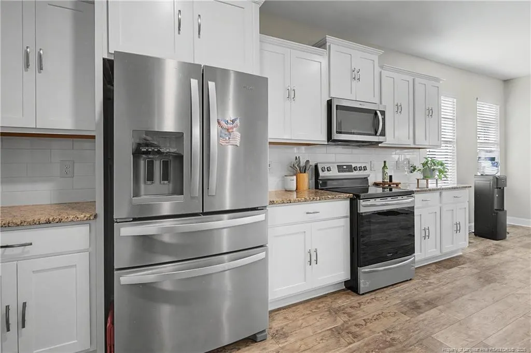
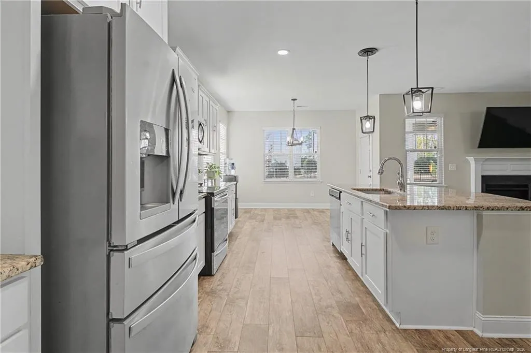
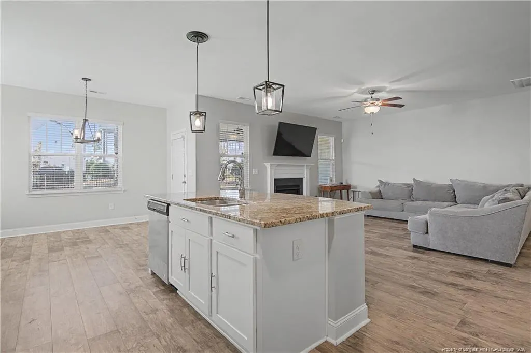
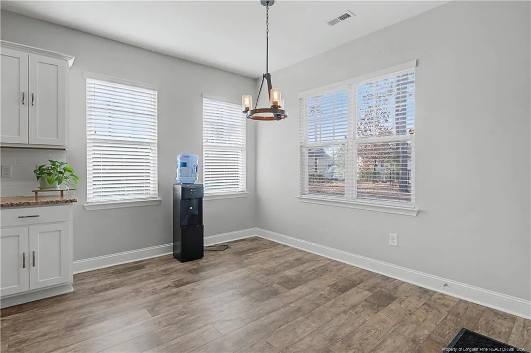
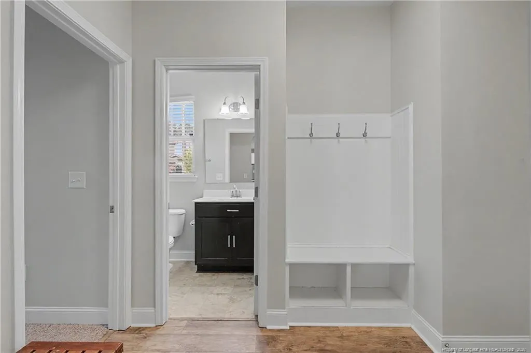
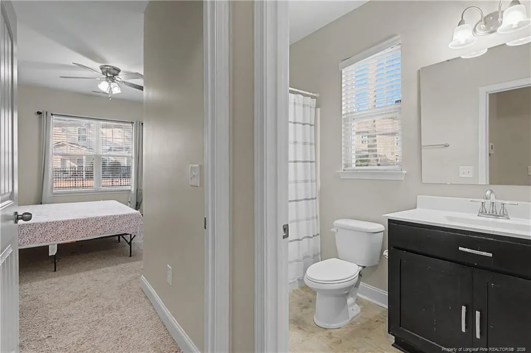
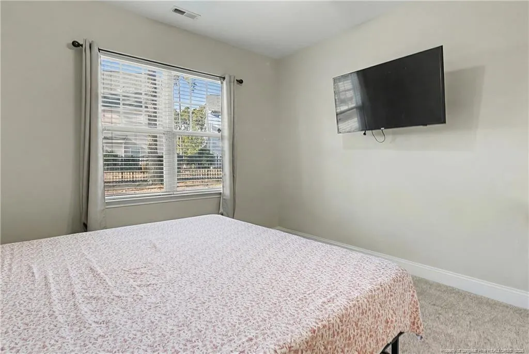
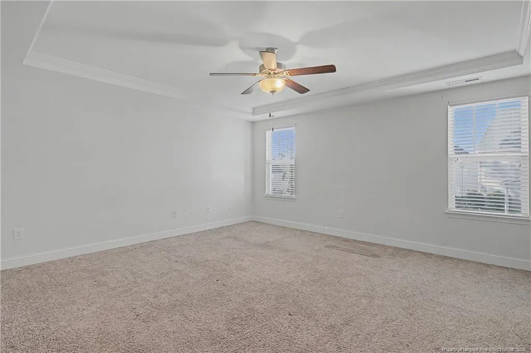
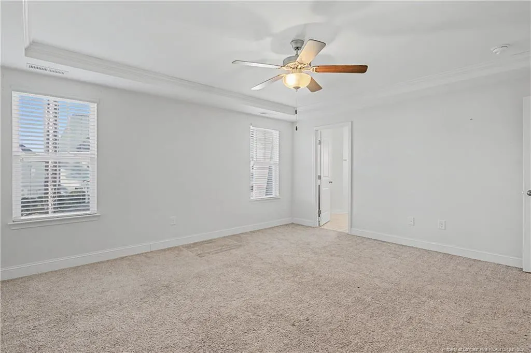
Positioned within one of the most coveted neighborhoods in Spring Lake, 47 Pinnacle Drive is located inside the gated community of Anderson Creek Crossing, offering space, flexibility, and quiet comfort in a thoughtfully designed home that adapts to the way you live. With a short, easy commute to Fort Bragg, the location is especially convenient for military households or anyone who values quick access to town while returning home to a more relaxed, private setting.The first level welcomes you with an open-concept living area that flows naturally between the kitchen, dining, and gathering spaces. The layout feels connected without ever feeling crowded. A formal dining room offers versatility and can easily function as a private office, study, or den. A guest suite with a full bath on the main floor adds flexibility for visitors or multi-generational living, creating a home that works as comfortably for everyday life as it does for hosting.Upstairs, the owner’s suite serves as a calm retreat, complete with a spacious walk-in closet and a private bath featuring dual vanities and a large shower. Two additional bedrooms, an oversized laundry room provide both comfort and practicality. A bonus room with a closet offers the option of a fifth bedroom or media space, while a finished third floor creates even more flexibility for a playroom, gym, or private retreat.Beyond your front door, residents enjoy gated access and a full collection of amenities, including a clubhouse, fitness center, pool, basketball courts, playgrounds, scenic green space, and additional offerings through Anderson Creek Club.Well planned. Well located. Effortlessly livable.
| Price History | |
|---|---|
| 8/19/2026 | Listed $527,788 |
General Features
| Heating | Forced Air |
|---|---|
| Cooling | Central Air,Electric |
| Utilities | Propane |
| Appliances | Dishwasher,Disposal,Microwave,Range |
| Zoning | PND - Planned Neighborhoo |
| HOA Fee | 227 |
| Garage Spaces | 2 |
| Patio/Porch Features | Covered,Front Porch,Patio,Rear Porch |
| Pool Features | Community |
| Year Built | 2018 |
| Property Subtype | Single Family Residence |
| Community Features | Clubhouse,Fitness Center,Pool,Street Lights |
| Assoc Fee Paid Per | Monthly |
| County | Harnett |
| New Construction | false |
| Property Type | Residential |
| HOA | true |
| Attached Garage | true |
| Subdivision Name | Anderson Creek Crossing |
| Garage Y/N | true |
| Total Rooms | 9 |
| Full Baths | 3 |
| Status | Active |
| Directions | -From Spring Lake follow NC 210 north for 5 miles, turn left onto Ray Rd at the traffic light. Anderson Creek Crossing entrance and guard house on Falls Creek Drive, will be on your right approximately 1/2 mile past the Food Lion and McDonald's. |
| City | Spring Lake |
| Carport Y/N | false |
| Standard Status | Active |
Interior Features
| Interior Amenities | Ceiling Fan(s),Double Vanity,Eat-in Kitchen,Entrance Foyer,Granite Counters,In-Law Floorplan,Kitchen Island,Separate Shower,Tray Ceiling(s),Walk-In Closet(s) |
|---|---|
| Flooring | Carpet,Hardwood,Laminate,Tile,Vinyl |
| Total Fireplaces | 1 |
| Fireplace Features | Gas Log |
| Air Conditioning Y/N | true |
| Heating Y/N | true |
| Window Features | Blinds |
| Fireplace Y/N | true |
| Laundry Features | Upper Level |
| Total Bedrooms | 5 |
| Total Baths | 3 |
Exterior Features
| Exterior Amenities | Fenced Yard,Rain Gutters |
|---|---|
| Fencing | Fenced |
| Parking Features | Attached |
| Lot Features | Level |
| Building Area Total | 3600 |
Amenities
- Foreclosure
- Views
- Short Sale
- New Construction
- Adult 55+
- Lease To Own
- No HOA Fees
- Furnished
- Primary On Main
- Air Conditioning
- Seller Finance
- Green
- Fixer Upper
- Horse
- Golf
- Fireplace
- Deck
- Garage
- Basement
- Pool
Property vs Single Family Average in 28390
Price
Year Built

 © 2026 Longleaf Pines Association of Realtors MLS. All Rights Reserved. IDX information is provided exclusively for consumers' personal, non-commercial use and may not be used for any purpose other than to identify prospective properties consumers may be interested in purchasing. Information deemed reliable but not guaranteed. Properties marked with the IDX icon are provided courtesy of the Longleaf Pines Association of Realtors MLS, Inc., Internet Data Exchange (IDX).
