

Address
467 Matthew Meadow Lane, Lillington, NC
Price
$ 284,545
Property Attributes
- MLS#769174
- TypeSingle Family
- Listing Status Active
- CountyHarnett
- CityLillington
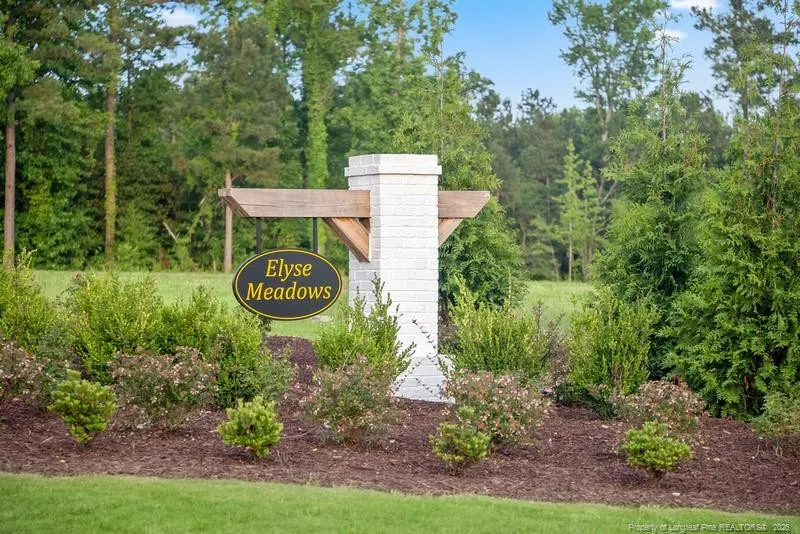
- NeighborhoodElyse Meadows
- Zip27546
- StyleRanch
- Year Built2026
- Price$ 284,545
- Bedrooms3
- Full Bathrooms2
- Half Bathrooms0
- Sqr Footage1446
Data Source:
Triangle MLS (TMLS)
Property Description
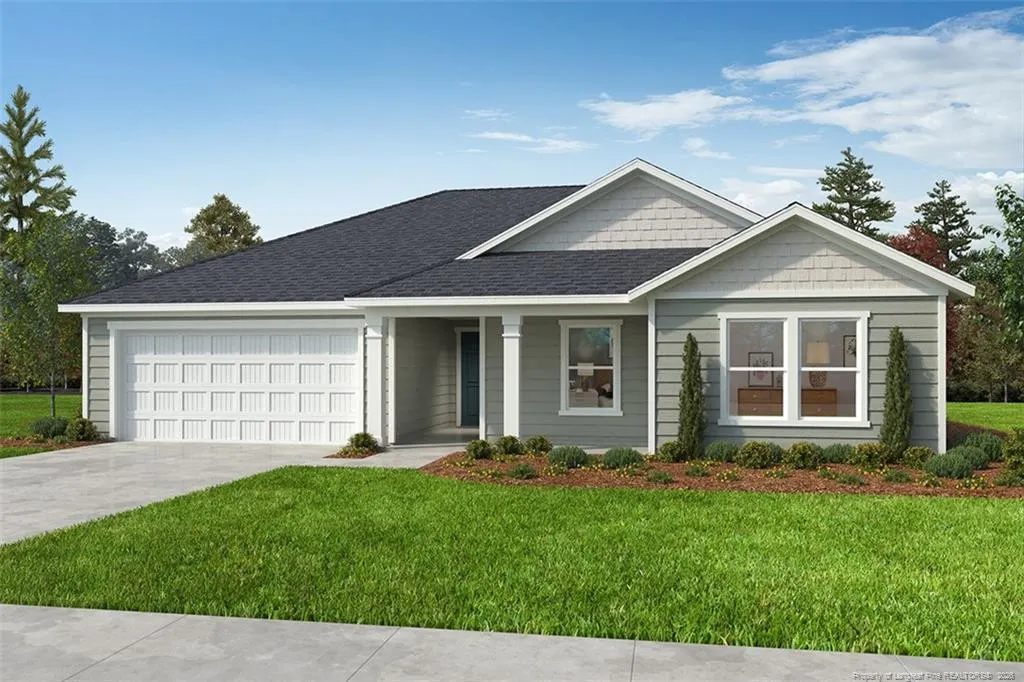
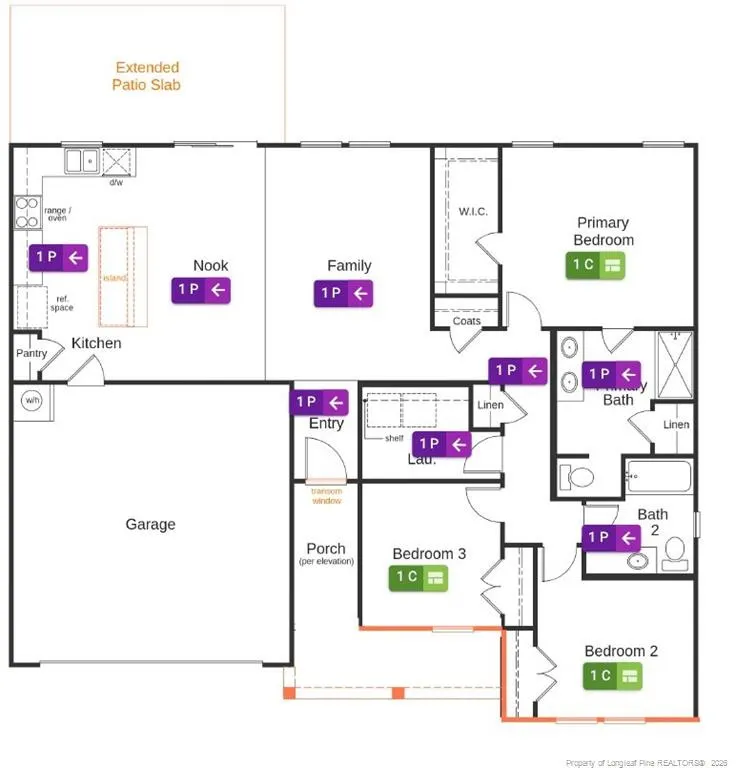
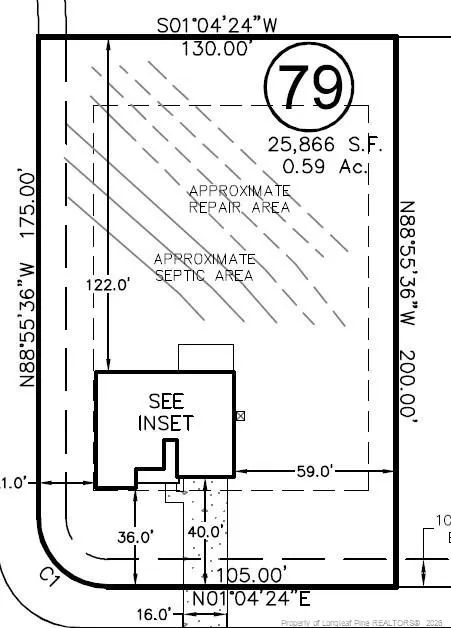
Welcome home to this beautifully designed ENERGY STAR® certified KB Home 1446 floor plan, perfectly situated on an expansive over half-acre homesite with a view! Offering the ideal blend of comfort, efficiency, and modern style, this thoughtfully crafted home lives larger than its square footage with an open-concept layout designed for today's lifestyle. The heart of the home features a stunning kitchen complete with a spacious center island, elegant white 42-inch cabinets, and a stylish white tile backsplash that creates a bright, timeless look. Overlooking the dining and living areas, this space is perfect for entertaining guests or enjoying everyday life. Throughout the home, you'll appreciate soaring 9-foot ceilings that create an open, airy feel. Durable vinyl flooring flows seamlessly through the entry, kitchen, dining, and living areas, while plush carpeting adds comfort to all bedrooms. The private primary suite offers a relaxing retreat and includes a ceiling fan for added comfort. Step outside to the extended patio, providing the perfect space for outdoor dining, grilling, or simply enjoying the peaceful setting of your oversized lot. Quality finishes continue throughout with Moen fixtures and KB Connect (single data outlet) technology to help keep you connected. The popular KB Home 1446 floor plan is designed to maximize every square foot, offering an efficient layout with spacious living areas, private bedroom accommodations, and functional storage throughout. Combined with ENERGY STAR® certification, this home delivers the modern features buyers want along with long-term energy savings. Don't miss the opportunity to own a brand-new home with stylish designer finishes, and the quality craftsmanship KB Home is known for, all on a rare over half-acre homesite!
| Price History | |
|---|---|
| 9/10/2026 | Listed $284,545 |
General Features
| Appliances | Dishwasher,Range |
|---|---|
| HOA Fee | 50 |
| Garage Spaces | 2 |
| Architectural Style | Ranch |
| Construction Materials | Aluminum Siding |
| Year Built | 2026 |
| Property Subtype | Single Family Residence |
| Assoc Fee Paid Per | Monthly |
| County | Harnett |
| New Construction | false |
| Property Type | Residential |
| HOA | true |
| Attached Garage | true |
| Subdivision Name | Elyse Meadows |
| Garage Y/N | true |
| Total Rooms | 5 |
| Full Baths | 2 |
| Status | Active |
| Directions | From Lillington: From Hwy. 421 West, turn left on Old US-421/Summerville Mamers Rd. Veer left onto McDougald Rd. and turn left Spence Way Ln. to community on the left. OR: From Fuquay-Varina: From US-401 South, turn right on N. Main St. and right on US-421. Turn left on Old US-421/Summerville Mamers Rd. Veer left onto McDougald Rd. and turn left Spence Way Ln. to community on the left |
| City | Lillington |
| Carport Y/N | false |
| Standard Status | Active |
Interior Features
| Interior Amenities | Kitchen Island,Open Floorplan,Walk-In Closet(s) |
|---|---|
| Flooring | Carpet,Hardwood,Luxury Vinyl,Tile,Vinyl |
| Fireplace Features | None |
| Fireplace Y/N | false |
| Laundry Features | Main Level |
| Total Bedrooms | 3 |
| Total Baths | 2 |
Exterior Features
| Parking Features | Attached |
|---|---|
| Building Area Total | 1446 |
Amenities
- Foreclosure
- Views
- Short Sale
- New Construction
- Adult 55+
- Lease To Own
- No HOA Fees
- Furnished
- Primary On Main
- Air Conditioning
- Seller Finance
- Green
- Fixer Upper
- Horse
- Golf
- Fireplace
- Deck
- Garage
- Basement
- Pool
Property vs Single Family Average in 27546
Price
Year Built

 © 2026 Longleaf Pines Association of Realtors MLS. All Rights Reserved. IDX information is provided exclusively for consumers' personal, non-commercial use and may not be used for any purpose other than to identify prospective properties consumers may be interested in purchasing. Information deemed reliable but not guaranteed. Properties marked with the IDX icon are provided courtesy of the Longleaf Pines Association of Realtors MLS, Inc., Internet Data Exchange (IDX).
