

Views - New Construction
Address
208 Matthew Meadow Lane, Lillington, NC
Price
$ 332,591
Property Attributes
- MLS#LP768522
- TypeSingle Family
- Listing Status Active
- CountyHarnett
- CityLillington
- AreaHarnett
- NeighborhoodElyse Meadows
- Zip27546
- StyleRanch
- Year Built2026
- Price$ 332,591
- Bedrooms3
- Full Bathrooms2
- Half Bathrooms0
- Sqr Footage1910
Data Source:
Triangle MLS (TMLS)
Property Description
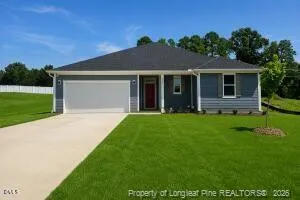
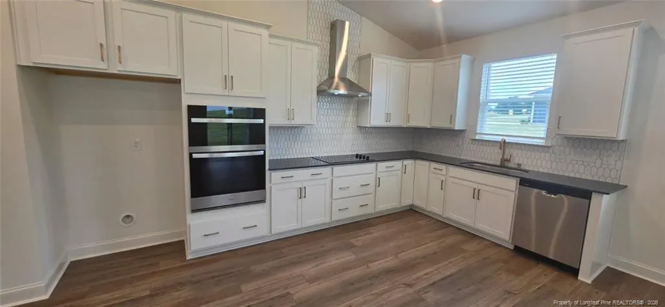
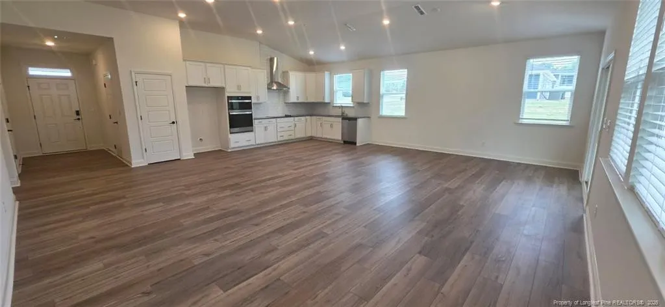
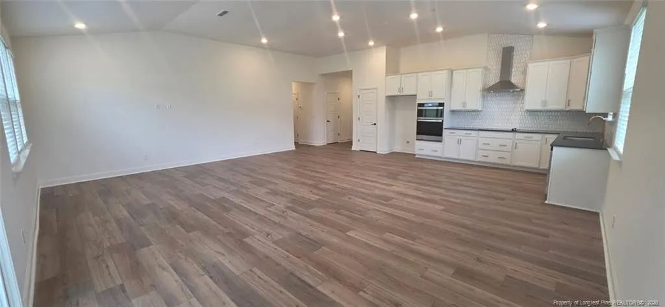
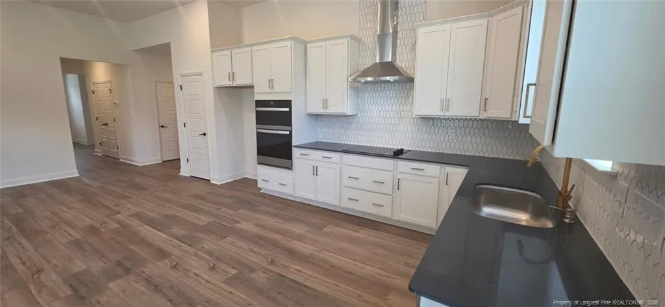
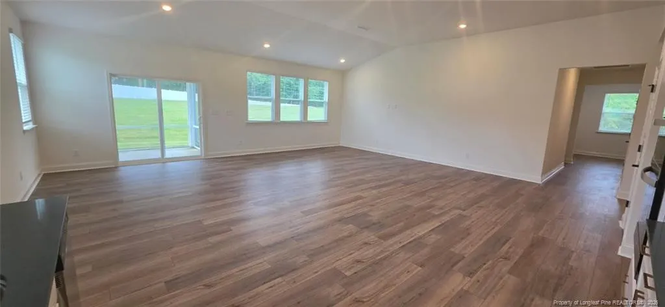
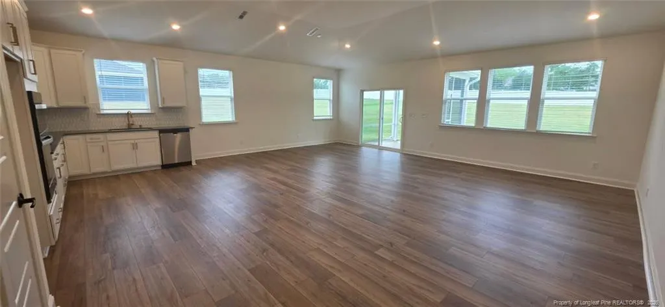
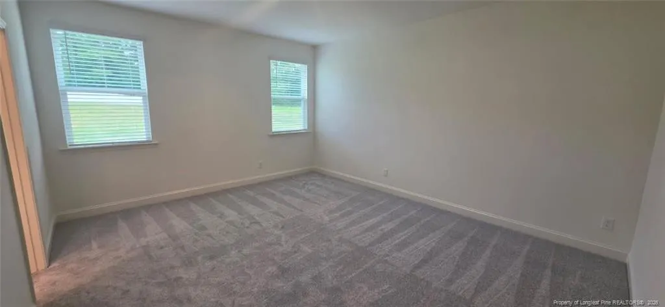
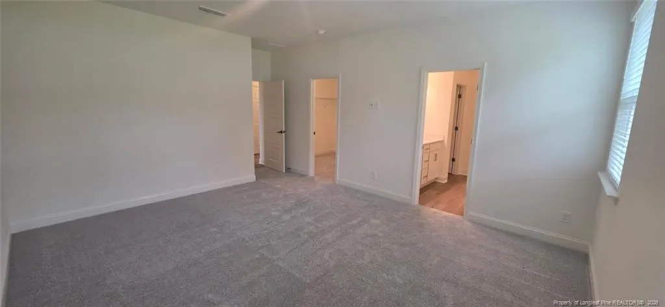
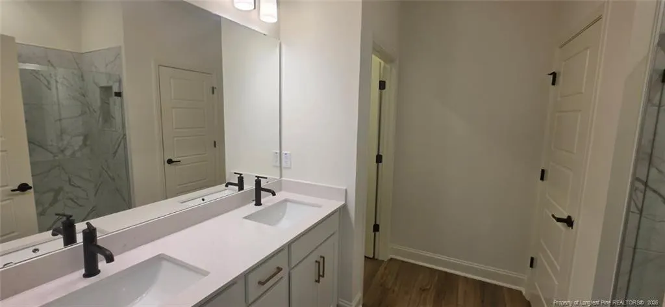
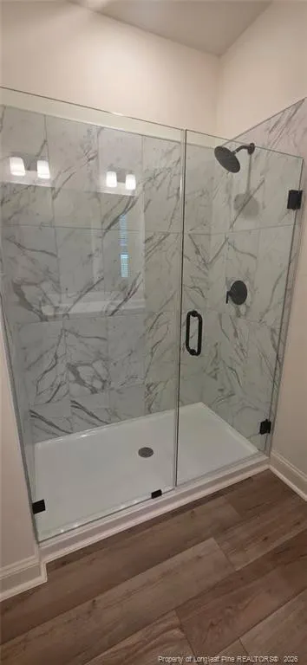
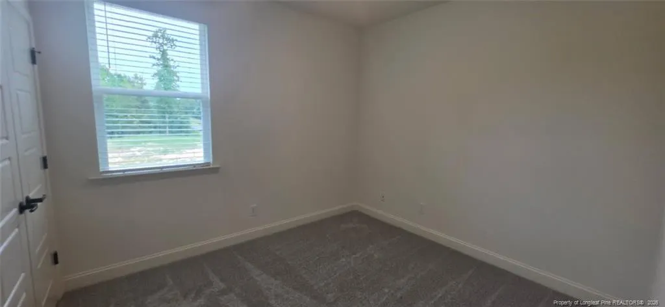
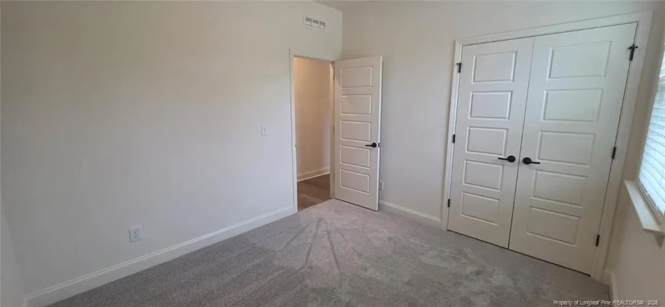
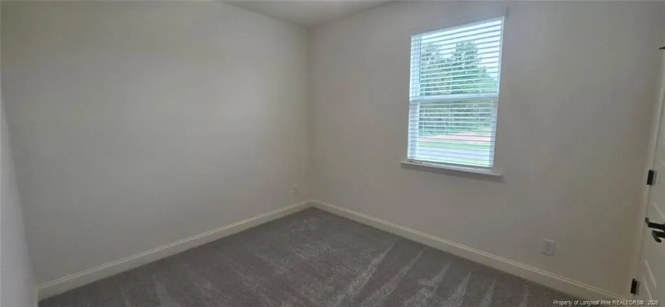
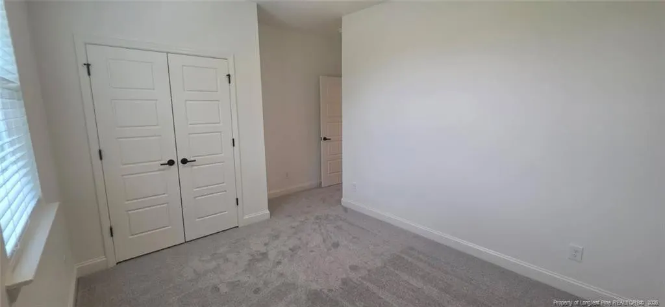
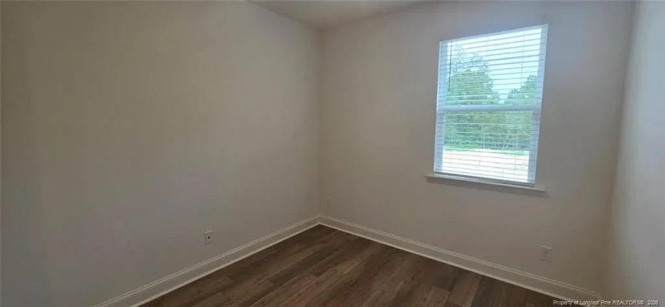
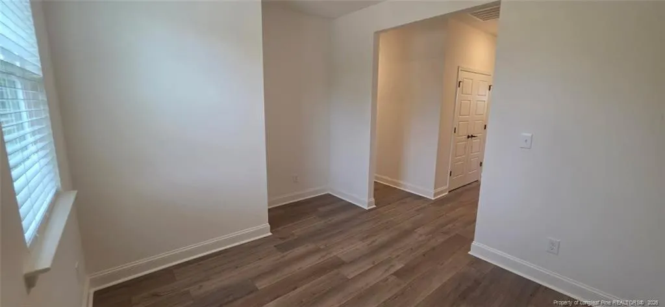
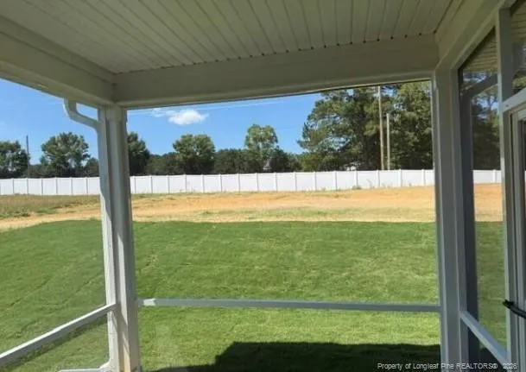
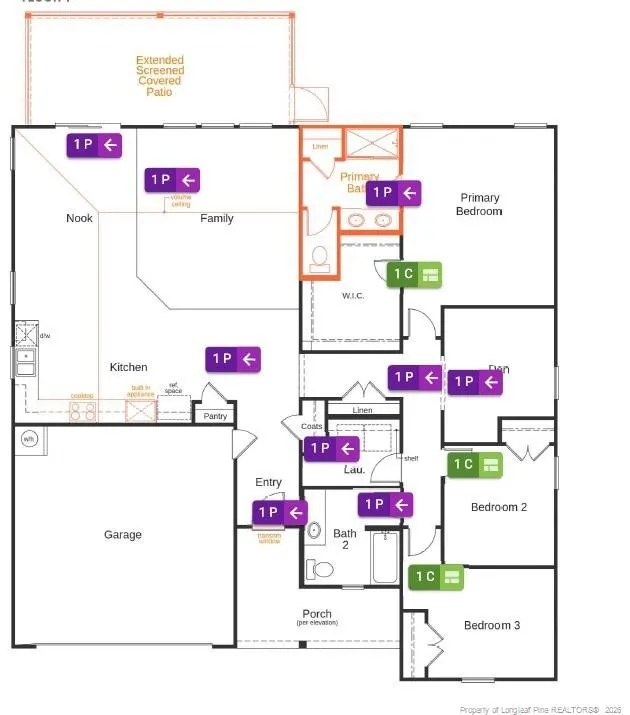
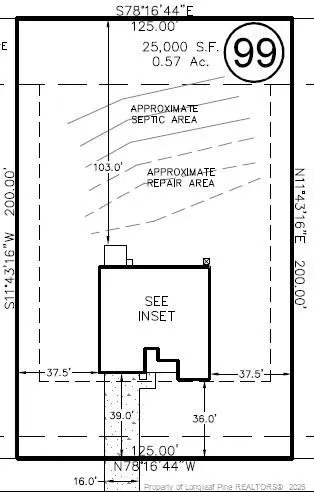
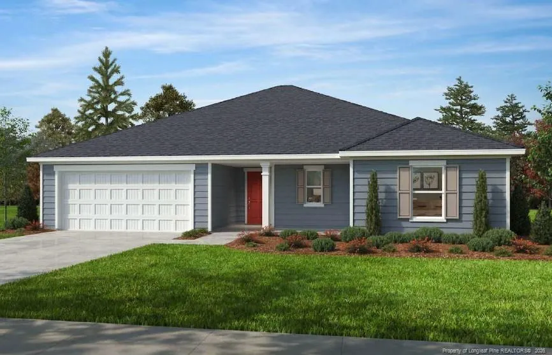
Discover the perfect blend of comfort, style, and privacy in this beautifully designed 1,773 sq. ft. ranch home situated on over half an acre with a peaceful, wooded backyard. This thoughtfully crafted home offers 3 bedrooms, 2 bathrooms, and an open-concept layout that's ideal for everyday living and entertaining. The spacious kitchen features a large center island, abundant cabinetry, and overlooks the inviting family room, creating the perfect gathering space. Both the family room and primary suite are pre-wired for ceiling fans for added convenience. Retreat to the private primary suite featuring a luxurious bath with a frameless glass walk-in shower. Two additional bedrooms provide flexible space for family, guests, or a home office. Whole-house blinds are already installed, making this home truly move-in ready. Step outside to the extended screened porch and enjoy relaxing or entertaining while taking in the tranquil views of your private, tree-lined backyard. Additional highlights include a side-entry garage door, garage door opener, and thoughtful upgrades throughout. Built with today's lifestyle in mind, this exceptional home offers the rare combination of spacious single-level living, modern finishes, and a private natural setting—all while remaining conveniently located near shopping, dining, and everyday amenities. Schedule your tour today!
| Price History | |
|---|---|
| 8/28/2026 | Listed $332,591 |
General Features
| Appliances | Dishwasher,Range |
|---|---|
| HOA Fee | 50 |
| Garage Spaces | 2 |
| Architectural Style | Ranch |
| Construction Materials | Aluminum Siding |
| Year Built | 2026 |
| Property Subtype | Single Family Residence |
| Assoc Fee Paid Per | Monthly |
| County | Harnett |
| New Construction | true |
| Property Type | Residential |
| HOA | true |
| Attached Garage | true |
| Subdivision Name | Elyse Meadows |
| Garage Y/N | true |
| Total Rooms | 5 |
| Full Baths | 2 |
| Status | Active |
| Directions | From Lillington: From Hwy. 421 West, turn left on Old US-421/Summerville Mamers Rd. Veer left onto McDougald Rd. and turn left Spence Way Ln. to community on the left. OR: From Fuquay-Varina: From US-401 South, turn right on N. Main St. and right on US-421. Turn left on Old US-421/Summerville Mamers Rd. Veer left onto McDougald Rd. and turn left Spence Way Ln. to community on the left |
| City | Lillington |
| Carport Y/N | false |
| Building Area Units | Square Feet |
| Living Area Units | Square Feet |
| Standard Status | Active |
Interior Features
| Interior Amenities | Kitchen Island,Open Floorplan,Walk-In Closet(s) |
|---|---|
| Flooring | Carpet,Hardwood,Vinyl,Tile |
| Fireplace Features | None |
| Air Conditioning Y/N | true |
| Heating Y/N | true |
| Fireplace Y/N | false |
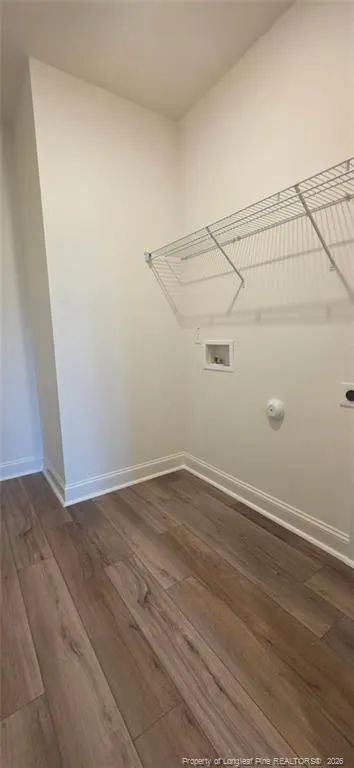
| Laundry Features | Main Level |
| Total Bedrooms | 3 |
| Below Grade Finished Area Unit Type | Square Feet |
| Above Grade Finished Area Unit Type | Square Feet |
| Total Baths | 2 |
Exterior Features
| Parking Features | Attached |
|---|---|
| Building Area Total | 1910 |
Amenities
- Foreclosure
- Views
- Short Sale
- New Construction
- Adult 55+
- Lease To Own
- No HOA Fees
- Furnished
- Primary On Main
- Air Conditioning
- Seller Finance
- Green
- Fixer Upper
- Horse
- Golf
- Fireplace
- Deck
- Garage
- Basement
- Pool
Property vs Single Family Average in 27546
Price
Year Built

 © 2026 Longleaf Pines Association of Realtors MLS. All Rights Reserved. IDX information is provided exclusively for consumers' personal, non-commercial use and may not be used for any purpose other than to identify prospective properties consumers may be interested in purchasing. Information deemed reliable but not guaranteed. Properties marked with the IDX icon are provided courtesy of the Longleaf Pines Association of Realtors MLS, Inc., Internet Data Exchange (IDX).
