

Price Reduction - Views
Address
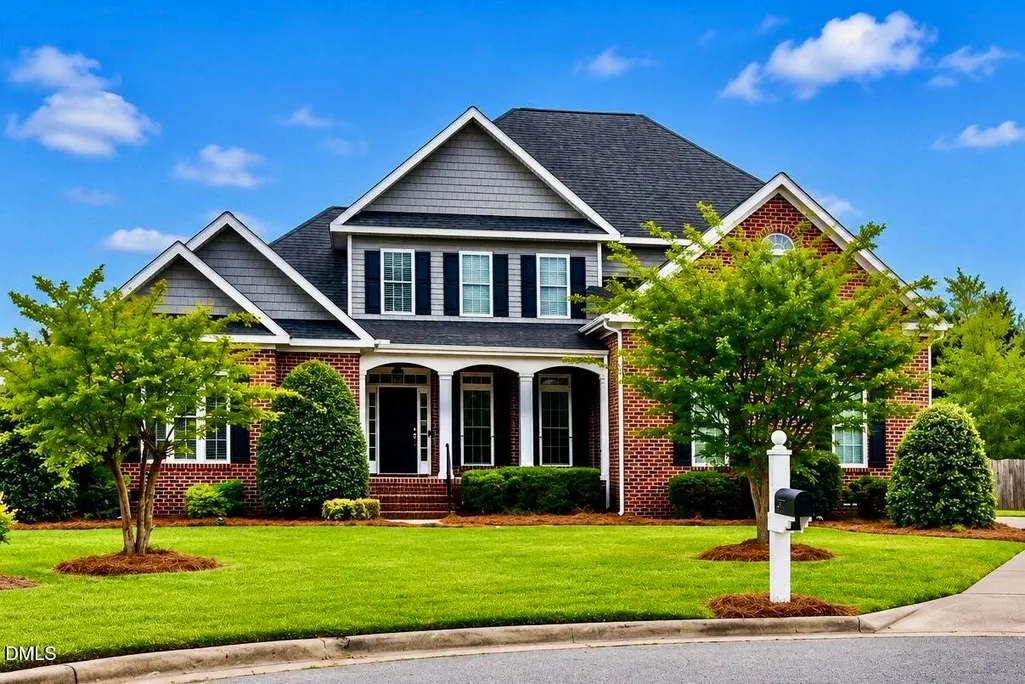
297 Foxcroft Lane, Winterville, NC
Price
$ 567,000
Property Attributes
- MLS#10163942
- TypeSingle Family
- Listing Status Active
- CountyPitt
- CityWinterville
- NeighborhoodWaterford
- Zip28590
- StyleCraftsman, Ranch
- Year Built2004
- Price$ 567,000
- Bedrooms5
- Full Bathrooms3
- Half Bathrooms0
- Sqr Footage2908
- Lot Size0.9 Acres
Data Source:
Triangle MLS (TMLS)
Property Description
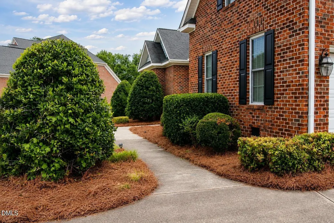
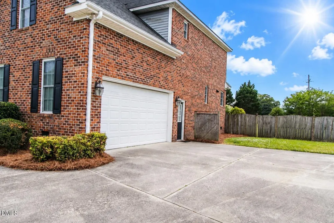
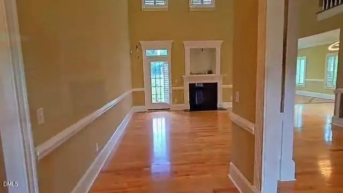
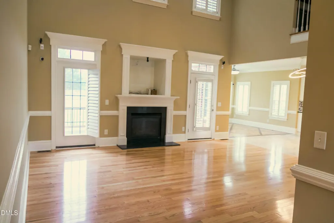
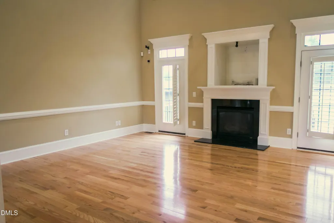
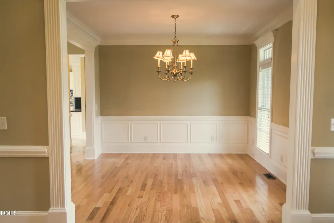
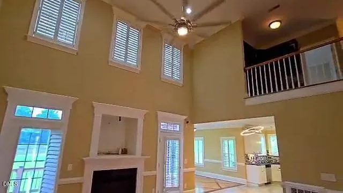
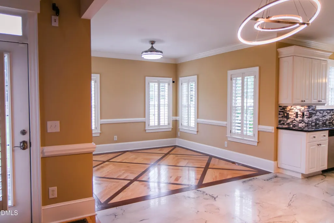
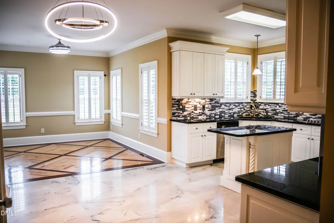
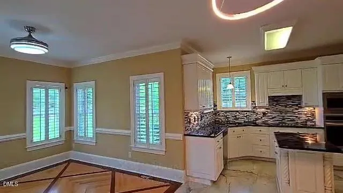
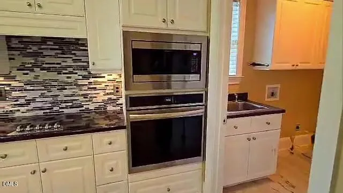
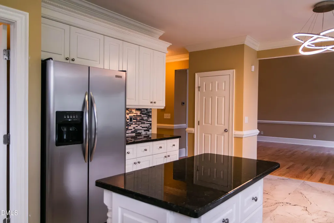
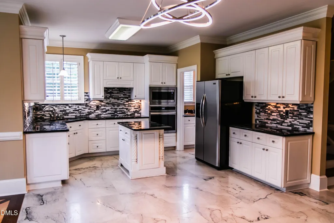
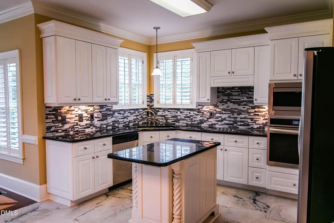
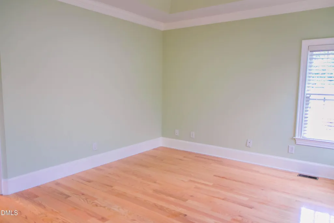
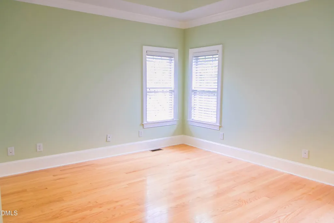
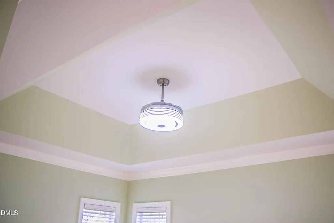
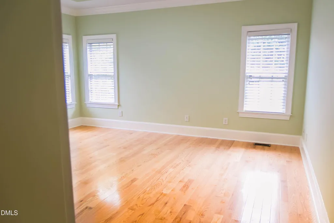
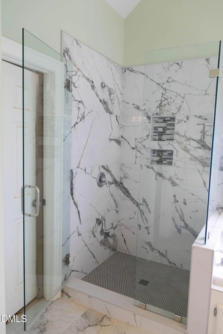
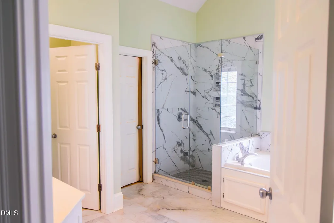
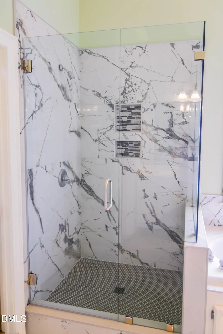
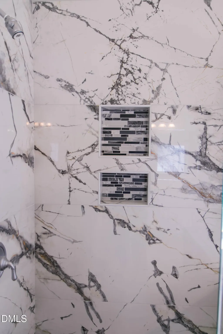
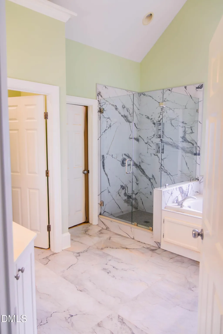
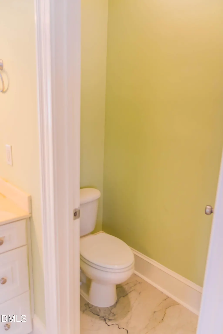
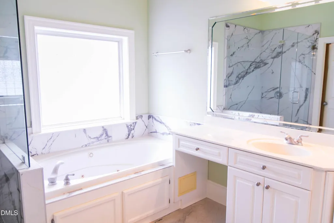
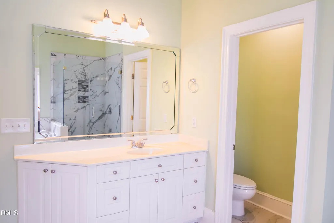
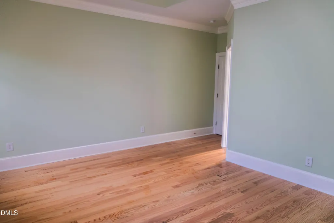
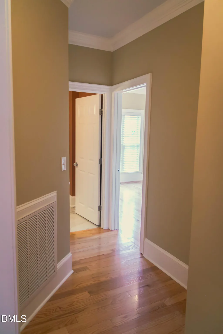
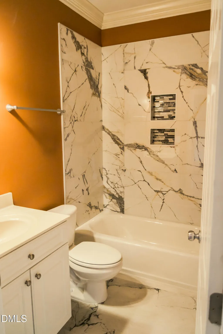
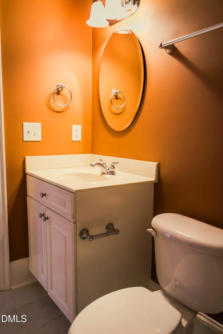
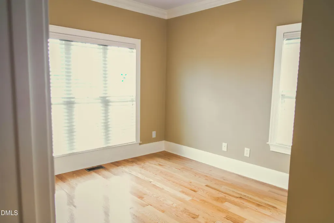
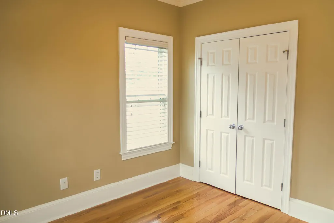
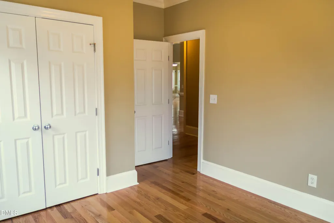
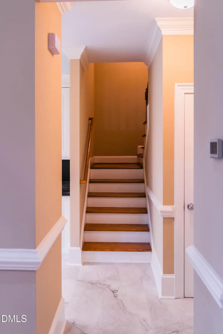
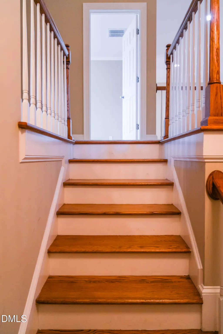
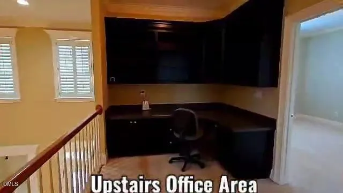
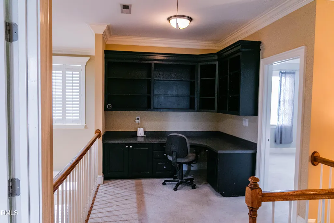
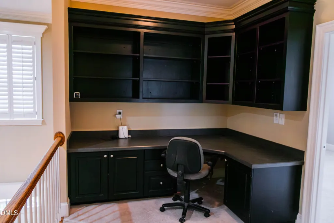
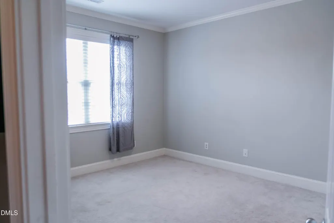
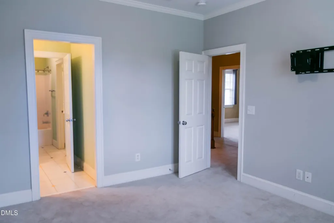
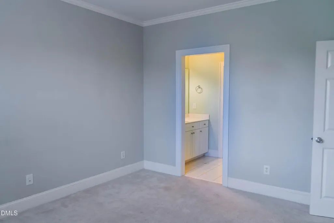
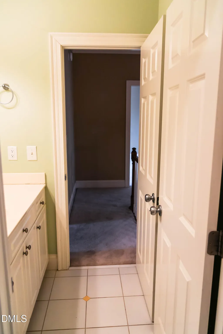
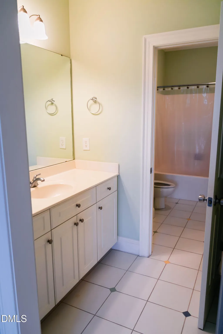
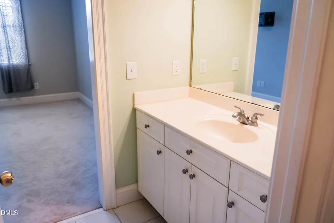
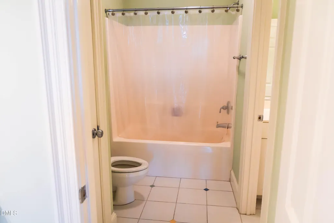
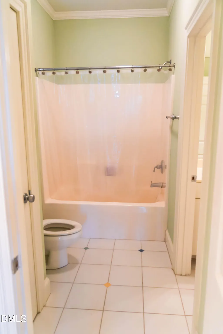
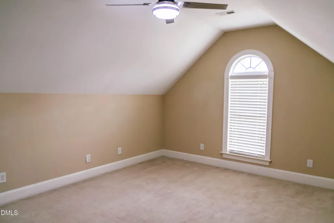
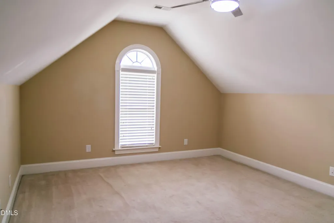
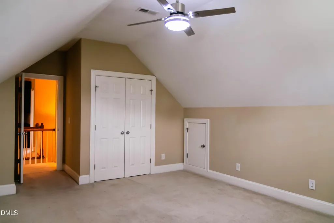
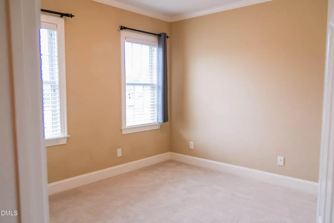
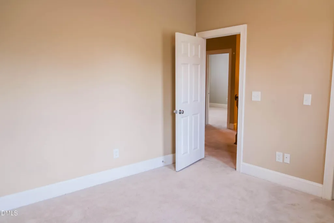
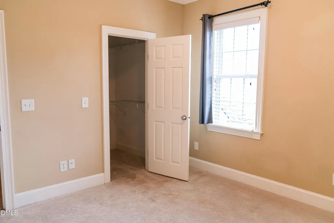
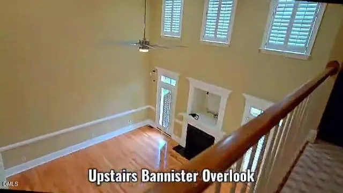
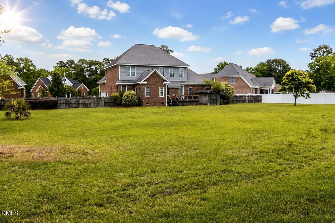
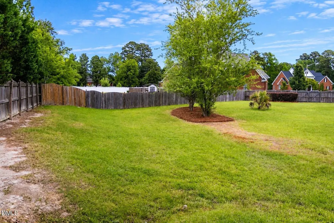
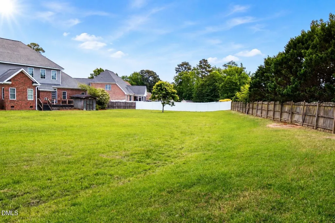
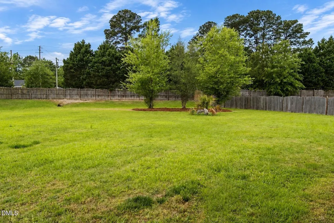
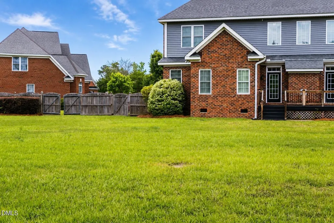
Refined, elevated, and designed for exceptional living, this stunning estate offers over 2,900 square feet of thoughtfully curated space. Featuring 5 spacious bedrooms and 3 full bathrooms, the home showcases an expansive open-concept layout accentuated by soaring ceilings and abundant natural light. At the heart of the home, the upscale kitchen with new convesion oven and air fryer all in one is appointed for both everyday elegance and entertaining, while the luxurious primary suite boasts a spa-inspired bath designed for relaxation and indulgence. A sophisticated loft office provides the perfect work-from-home retreat, complemented by generously proportioned secondary bedrooms. Set on an impressive 0.9-acre homesite, the meticulously maintained grounds include a fully fenced yard offering both privacy and tranquility. Tucked away on a quiet cul-de-sac, this exceptional residence seamlessly blends comfort, style, and prestige. HVAC less than 5 years old, Water Heater is 2years old. Consider scheduling a viewing to experience this home in person.
| Elementary School | Middle School | High School |
|---|---|---|
| Pitt County Schools Elementary School | Pitt County Schools Middle School | Pitt County Schools High School |
| Price History | |
|---|---|
| 8/27/2026 | Listed $572,000 |
| 9/10/2026 | 1$567,000 |
General Features
| Sewer | Community Sewer |
|---|---|
| Heating | Central,Fireplace(s),Heat Pump |
| Cooling | Ceiling Fan(s),Central Air,Dual,Gas,Heat Pump,Zoned |
| Utilities | Cable Available,Cable Connected,Electricity Available,Electricity Connected,Phone Available,Sewer Available,Sewer Connected,Water Available,Water Connected,Other |
| Roof | Asphalt,Shingle |
| Appliances | Built-In Range,Convection Oven,Cooktop,Dishwasher,Disposal,Double Oven,Dryer,ENERGY STAR Qualified Appliances,ENERGY STAR Qualified Refrigerator,Exhaust Fan,Free-Standing Refrigerator,Ice Maker,Microwave,Oven,Refrigerator,Self Cleaning Oven,Stainless Steel Appliance(s),Water Heater |
| Zoning | R20 |
| HOA Fee | 100 |
| Garage Spaces | 2 |
| Association Fee Includes | Unknown |
| Patio/Porch Features | Covered,Deck,Front Porch,Porch,Rear Porch |
| Architectural Style | Craftsman,Ranch |
| Construction Materials | Asphalt,Attic/Crawl Hatchway(s) Insulated,Brick,Brick Veneer,Concrete,Frame,Shake Siding,Unknown |
| Year Built | 2004 |
| View | Neighborhood,Territorial,Other |
| Stories Count | 1 |
| Levels | Bi-Level,One and One Half,Two |
| Property Subtype | Single Family Residence |
| Community Features | Sidewalks,Street Lights,None |
| Accessibility | Accessible Bedroom,Accessible Central Living Area,Accessible Closets,Accessible Common Area,Accessible Doors,Accessible Entrance,Accessible Full Bath,Accessible Hallway(s),Accessible Kitchen,Accessible Kitchen Appliances,Accessible Stairway,Accessible Washer/Dryer,Accessible Windows,Adaptable Bathroom Walls,Central Living Area,Common Area,Smart Technology,Visitor Bathroom |
| Assoc Fee Paid Per | Annually |
| County | Pitt |
| New Construction | false |
| Property Type | Residential |
| Association Amenities | Other |
| HOA | true |
| Attached Garage | true |
| Subdivision Name | Waterford |
| Facing Direction | East |
| Garage Y/N | true |
| Other Structures | Garage(s),Outbuilding,Shed(s),Storage |
| Total Rooms | 12 |
| Full Baths | 3 |
| Status | Active |
| Directions | 264 and Forlines Rd to Foxcroft Ln in Winterville 23 min (17.0 mi) Continue onto NC-121 N 0.9 mi Continue onto US-264 10.6 mi Turn right onto Speight Seed Farm Rd 0.3 mi Turn left onto Forlines Rd 4.5 mi Continue onto Boyd St 0.2 mi Turn left onto Mill St 0.2 mi Turn right onto Lismore Dr 0.2 mi Turn right onto Foxcroft Ln |
| High School | Pitt County Schools |
| City | Winterville |
| Senior Community Y/N | false |
| Open Parking Spaces | 6 |
| Lot Size Units | Acres |
| Lot Size Square Feet | 39204 |
| Carport Y/N | false |
| Elementary School | Pitt County Schools |
| Tax Annual Amount | 5451.37 |
| Middle/Junior High School | Pitt County Schools |
| Structure Type | House,None |
| Standard Status | Active |
Interior Features
| Interior Amenities | Bathtub Only,Bathtub/Shower Combination,Beamed Ceilings,Breakfast Bar,Built-in Features,Cathedral Ceiling(s),Ceiling Fan(s),Chandelier,Coffered Ceiling(s),Crown Molding,Double Vanity,Eat-in Kitchen,High Ceilings,Kitchen Island,Natural Woodwork,Open Floorplan,Pantry,Primary Downstairs,Room Over Garage,Separate Shower,Smart Home,Smart Light(s),Smart Thermostat,Stone Counters,Storage,Vaulted Ceiling(s),Walk-In Closet(s),Walk-In Shower,Whirlpool Tub |
|---|---|
| Flooring | Carpet,Ceramic Tile,Concrete,Hardwood,Marble,Tile,Wood |
| Total Fireplaces | 1 |
| Fireplace Features | Electric,Factory Built,Family Room,Fireplace Screen,Gas,Gas Log,Propane |
| Common Walls | No Common Walls,No One Above,No One Below |
| Air Conditioning Y/N | true |
| Heating Y/N | true |
| Window Features | Blinds,ENERGY STAR Qualified Windows,Plantation Shutters,Screens,Shutters,Skylight(s),Storm Window(s) |
| Fireplace Y/N | true |
| Above Grade Finished Area | 2908 |
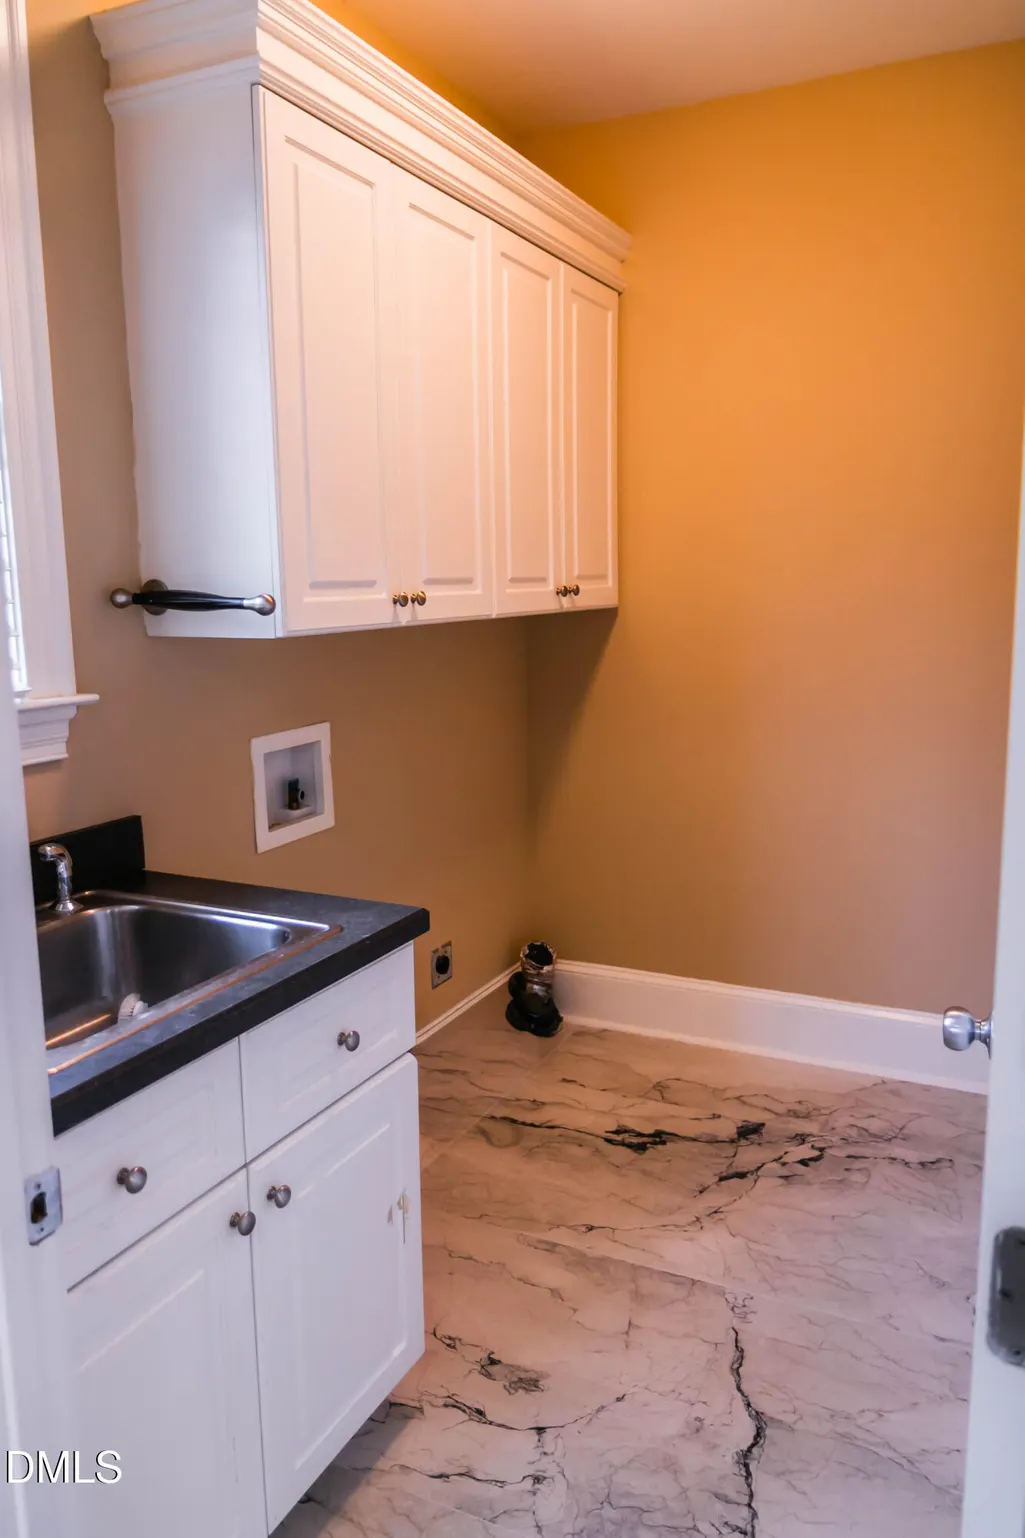
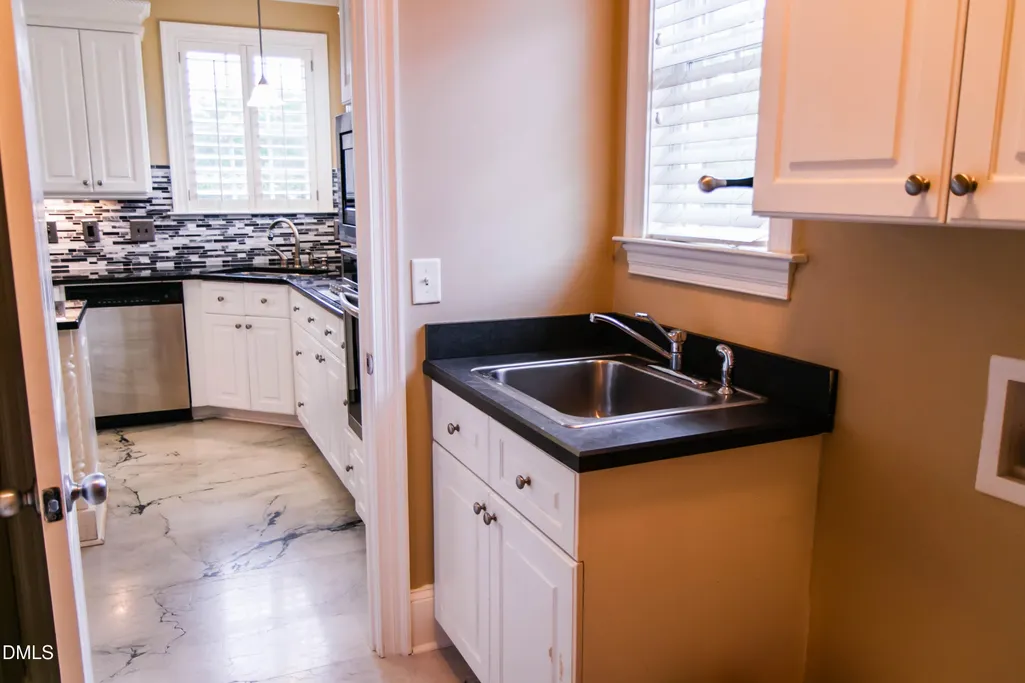
| Laundry Features | Electric Dryer Hookup,Gas Dryer Hookup,Inside,Laundry Room,Lower Level,Main Level,Sink,Washer Hookup |
| Total Bedrooms | 5 |
| Above Grade Finished Area Source | Public Records |
| Total Baths | 3 |
Exterior Features
| Exterior Amenities | Fenced Yard,Private Entrance,Private Yard,Rain Gutters,Storage,None |
|---|---|
| Fencing | Back Yard,Fenced,Gate,Privacy,Wood |
| Parking Features | Additional Parking,Attached,Concrete,Direct Access,Driveway,Garage,Garage Door Opener,Garage Faces Side,Kitchen Level,Lighted,Off Street,Open,Parking Pad,Paved |
| Lot Features | Agricultural,Back Yard,City Lot,Cul-De-Sac,Front Yard,Gentle Sloping,Landscaped,Level,Open Lot,Private,None |
| Water Source | Public |
| Lot Size Area | 0.9 |
| Foundation Details | Concrete,Raised,Crawlspace |
| Spa | false |
| Building Area Total | 2908 |
| Lot Size Acres | 0.9 |
| Road Surface Type | Asphalt,Concrete,Paved |
| Waterfront Y/N | false |
| Door Features | Storm Door(s) |
| Road Frontage Type | City Street,Private Road |
| Horse Y/N | false |
Amenities
- Foreclosure
- Views
- Short Sale
- New Construction
- Adult 55+
- Lease To Own
- No HOA Fees
- Furnished
- Primary On Main
- Air Conditioning
- Seller Finance
- Green
- Fixer Upper
- Horse
- Golf
- Fireplace
- Deck
- Garage
- Basement
- Pool
Property vs Single Family Average in 28590
Price
Year Built

 © 2026 Longleaf Pines Association of Realtors MLS. All Rights Reserved. IDX information is provided exclusively for consumers' personal, non-commercial use and may not be used for any purpose other than to identify prospective properties consumers may be interested in purchasing. Information deemed reliable but not guaranteed. Properties marked with the IDX icon are provided courtesy of the Longleaf Pines Association of Realtors MLS, Inc., Internet Data Exchange (IDX).
