

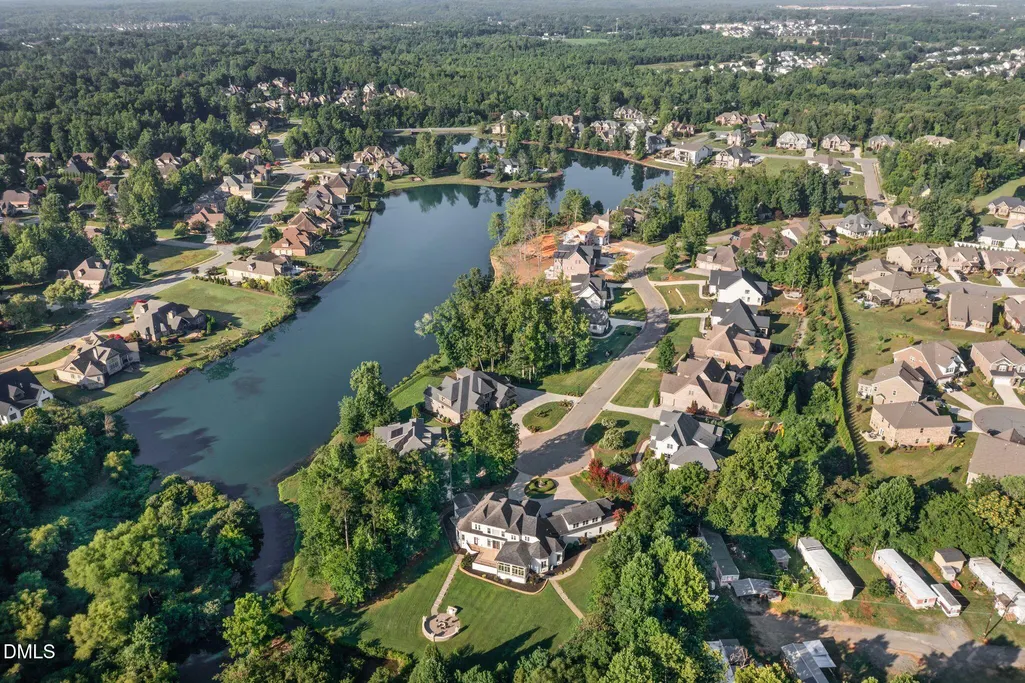
Water Views
Address
1326 Lochshire Drive, Burlington, NC
Price
$ 1,150,000
Property Attributes
- MLS#10181277
- TypeSingle Family
- Listing Status Active
- CountyAlamance
- CityBurlington
- NeighborhoodWaterford
- Zip27215
- StyleTransitional
- Year Built2012
- Price$ 1,150,000
- Bedrooms4
- Full Bathrooms4
- Half Bathrooms1
- Sqr Footage5987
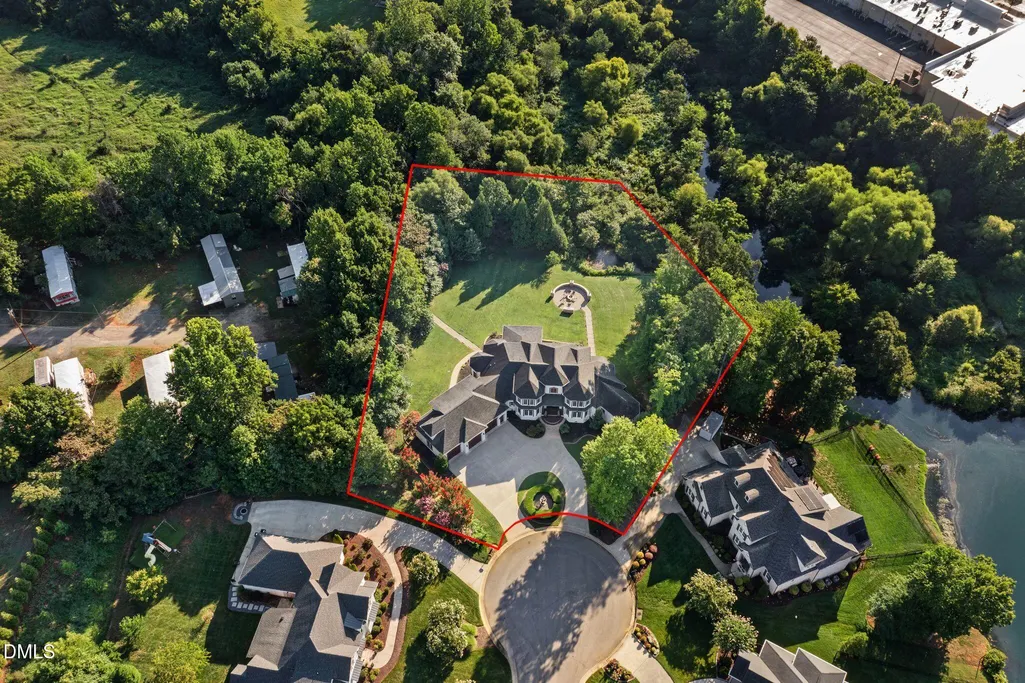
- Lot Size1.34 Acres
Data Source:
Triangle MLS (TMLS)
Property Description
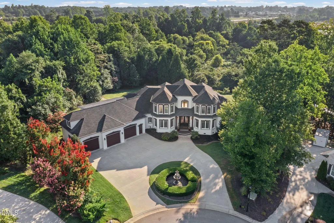
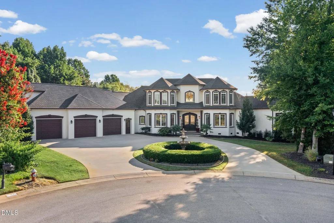
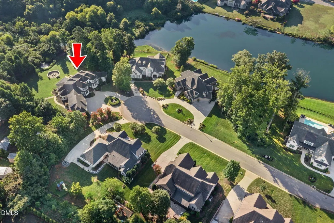
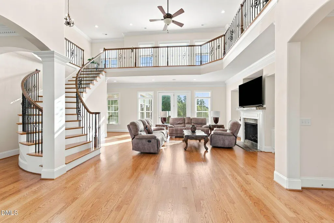
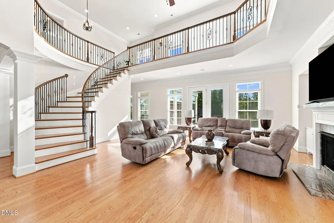
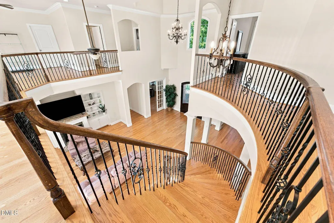
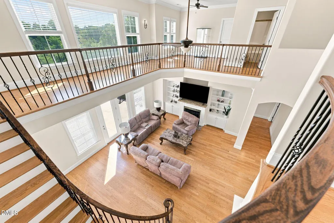
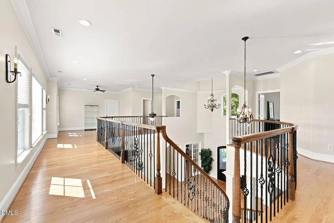
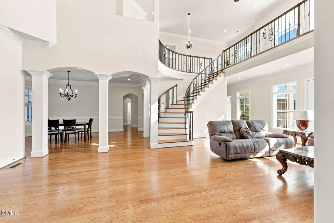
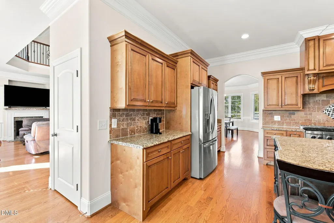
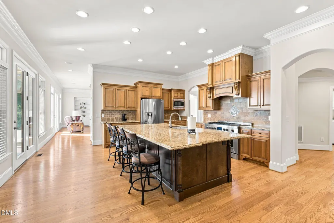
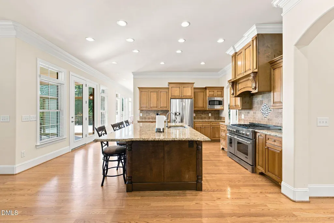
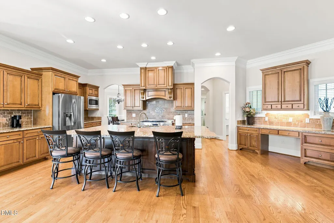
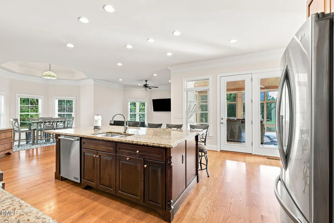
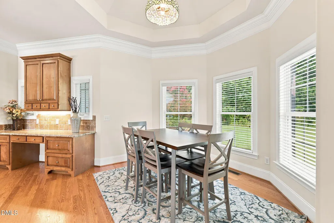
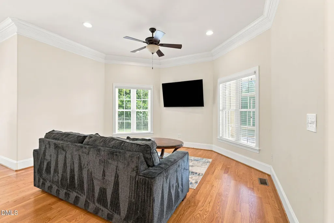
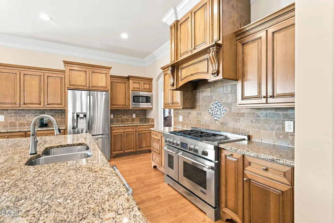
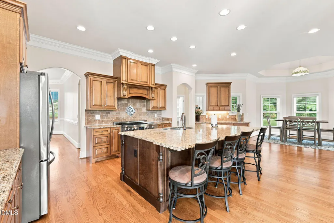
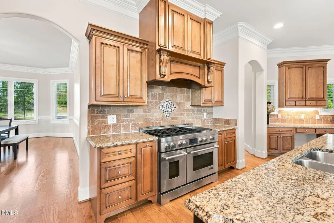
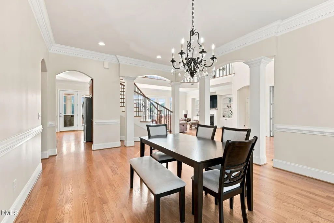
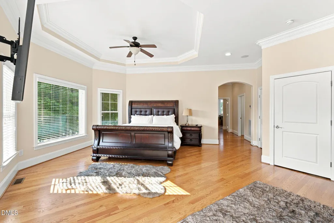
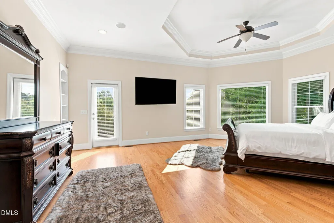
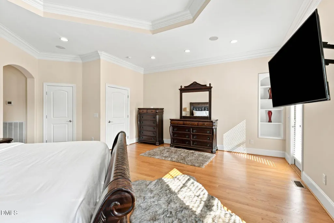
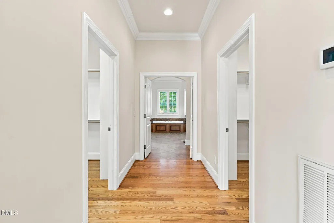
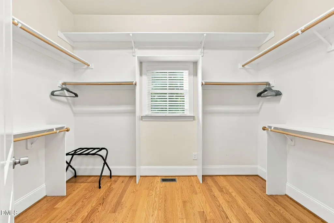
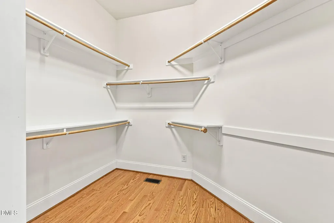
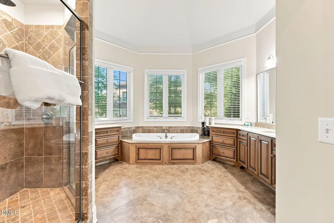
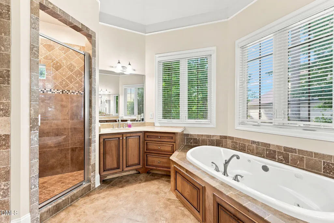
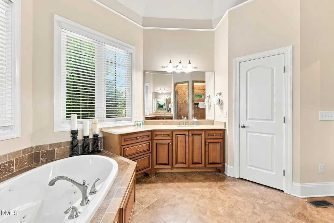
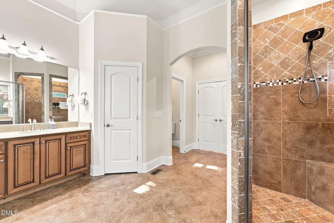
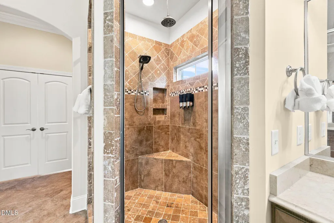
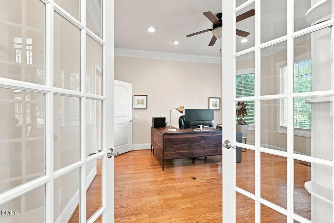
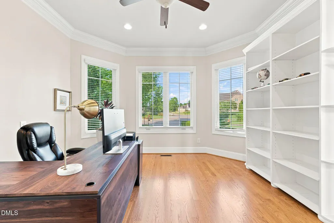
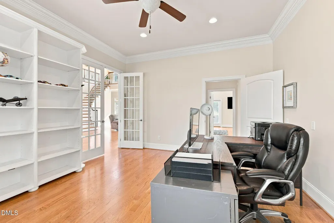
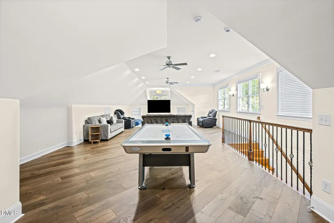
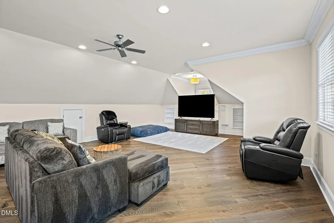
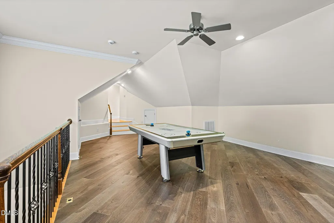
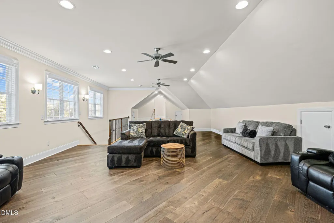
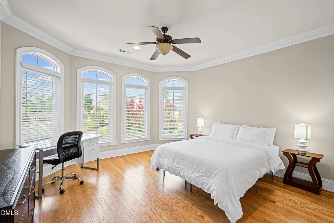
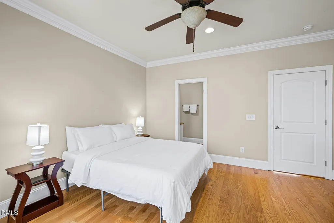
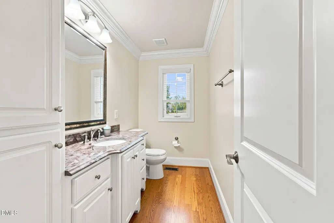
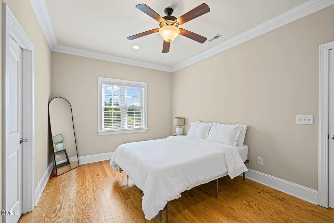
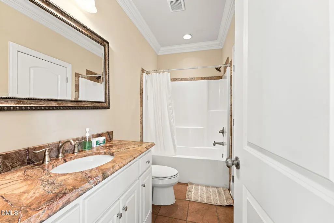
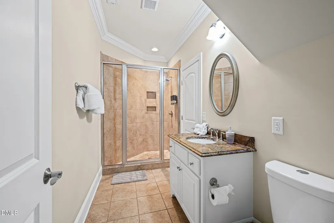
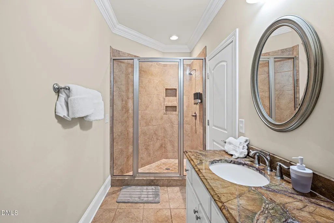
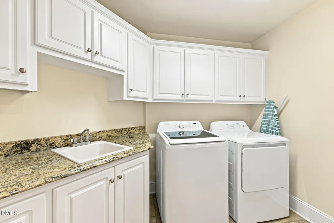
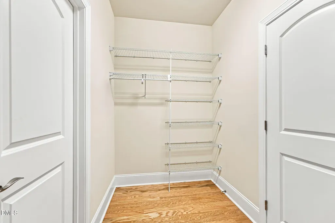
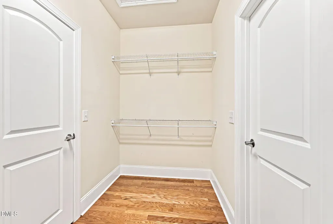
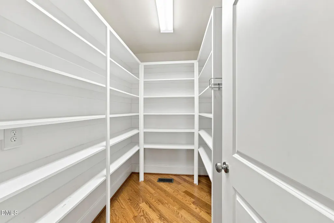
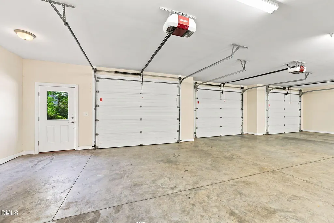
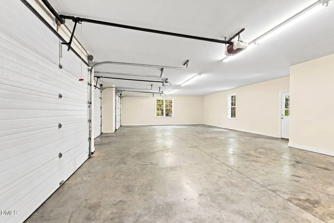
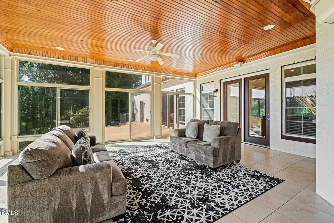
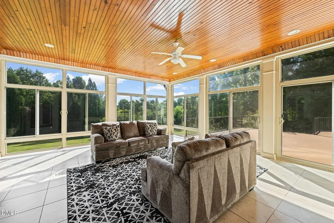
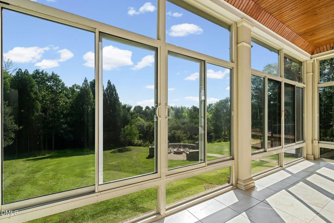
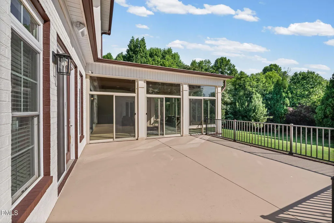
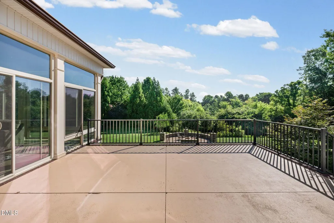
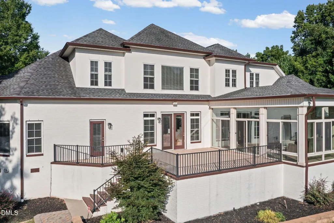
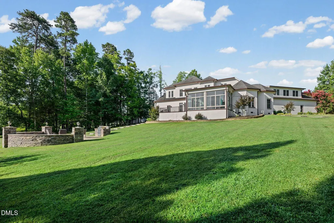
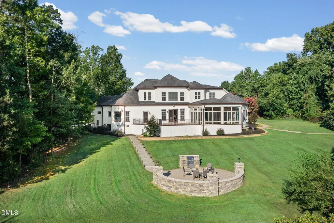
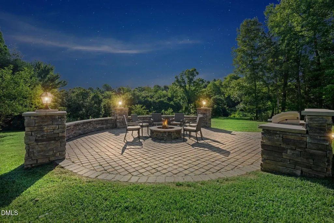
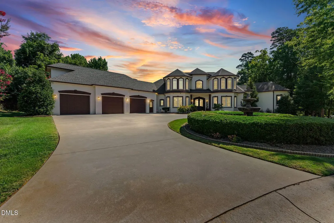
Welcome to timeless Modern European luxury, ideally located near major highways, premier shopping, dining, entertainment, and healthcare. When entering the home, you'll step through the dramatic two-story foyer, where a sweeping staircase sets the tone for the elegance that awaits. The open-concept floorplan flows effortlessly from a spacious great room with fireplace, into a generous dining area, and on to the chef's kitchen and private owner's wing. Retreat to the luxurious primary suite, complete with a spa-inspired bath featuring a double vanity, soaking tub, separate shower, private water closets, and a double closet. The chef's kitchen is a showstopper, featuring custom cabinetry, granite countertops, an oversized island, a tiled backsplash, and an 6-burner commercial double oven, perfect for the culinary enthusiast and effortless entertaining. Rounding out the main level are a utility room, a secondary staircase, a study, a powder room. Upstairs, you'll find three spacious bedrooms, each with an attached full bathroom, plus versatile flex space above the 3-car garage, ideal as a theater room, loft, or bonus living area. Outdoor living truly shines on this tree-lined lot, one of the largest in the community. The four-seasons room opens to an oversized deck, leading via a paved walkway to a cozy fire pit and built-in BBQ, the perfect setting for gathering under the stars.
| Elementary School | Middle School | High School |
|---|---|---|
| Alamance Burlington - Highland Elementary Elementary School | Alamance Burlington - Turrentine Middle Middle School | Alamance Burlington - Walter M Williams High High School |
| Price History | |
|---|---|
| 8/19/2026 | Listed $1,150,000 |
General Features
| Sewer | Public Sewer |
|---|---|
| Heating | Forced Air |
| Cooling | Central Air |
| Utilities | Electricity Connected,Natural Gas Connected,Sewer Connected,Water Connected |
| Roof | Shingle |
| Appliances | Dishwasher,Disposal,Dryer,Gas Cooktop,Refrigerator,Washer,Water Heater |
| HOA Fee | 397 |
| Garage Spaces | 3 |
| Association Fee Includes | Maintenance Grounds |
| Patio/Porch Features | Deck,Glass Enclosed,Rear Porch |
| Architectural Style | Transitional |
| Construction Materials | Brick,Brick Veneer |
| Year Built | 2012 |
| Stories Count | 1 |
| Levels | Two |
| Property Subtype | Single Family Residence |
| Community Features | Curbs,Sidewalks,Street Lights |
| Assoc Fee Paid Per | Quarterly |
| County | Alamance |
| New Construction | false |
| Property Type | Residential |
| HOA | true |
| Attached Garage | true |
| Subdivision Name | Waterford |
| Garage Y/N | true |
| Total Rooms | 16 |
| Full Baths | 4 |
| Status | Active |
| Directions | From Downtown Burlington, head toward N Fisher St on W Webb Ave (NC-87/NC-100). Turn left onto S Fisher St (US-70 W). Continue on S Church St (US-70). Turn left onto Cappoquin Way. Turn left onto Crestwell Drive. Turn left onto Dunmore Drive. Turn left onto Lochsire. |
| High School | Alamance Burlington - Walter M Williams High |
| City | Burlington |
| Senior Community Y/N | false |
| Lot Size Units | Acres |
| Lot Size Square Feet | 58370 |
| Carport Y/N | false |
| Elementary School | Alamance Burlington - Highland Elementary |
| Tax Annual Amount | 10448.76 |
| Middle/Junior High School | Alamance Burlington - Turrentine Middle |
| Structure Type | Site Built |
| Standard Status | Active |
Interior Features
| Interior Amenities | Bathtub/Shower Combination,Bookcases,Chandelier,Dual Closets,Entrance Foyer,Granite Counters,High Ceilings,Kitchen Island,Kitchen/Dining Room Combination,Open Floorplan,Pantry,Primary Downstairs,Recessed Lighting,Room Over Garage,Separate Shower,Shower Only,Smooth Ceilings,Soaking Tub,Tray Ceiling(s),Walk-In Closet(s),Walk-In Shower |
|---|---|
| Flooring | Hardwood,Luxury Vinyl,Tile |
| Common Walls | No Common Walls |
| Air Conditioning Y/N | true |
| Heating Y/N | true |
| Window Features | Blinds |
| Above Grade Finished Area | 5987 |
| Half Baths | 1 |
| Laundry Features | Laundry Room,Lower Level |
| Total Bedrooms | 4 |
| Total Baths | 5 |
Exterior Features
| Exterior Amenities | Built-in Barbecue,Fire Pit,Gas Grill,Private Yard,Smart Lock(s) |
|---|---|
| Parking Features | Circular Driveway,Garage,Garage Door Opener,Outside,Paved |
| Lot Features | Cleared,Cul-De-Sac,Hardwood Trees,Interior Lot,Landscaped,Pond on Lot,Private |
| Water Source | Public |
| Lot Size Area | 1.34 |
| Foundation Details | Crawlspace |
| Spa | false |
| Building Area Total | 5987 |
| Lot Size Acres | 1.34 |
| Road Surface Type | Asphalt |
| Other Parking | Driveway |
| Waterfront Y/N | false |
| Horse Y/N | false |
Amenities
- Foreclosure
- Views
- Short Sale
- New Construction
- Adult 55+
- Lease To Own
- No HOA Fees
- Furnished
- Primary On Main
- Air Conditioning
- Seller Finance
- Green
- Fixer Upper
- Horse
- Golf
- Fireplace
- Deck
- Garage
- Basement
- Pool
Property vs Single Family Average in 27215
Price
Year Built

 © 2026 Longleaf Pines Association of Realtors MLS. All Rights Reserved. IDX information is provided exclusively for consumers' personal, non-commercial use and may not be used for any purpose other than to identify prospective properties consumers may be interested in purchasing. Information deemed reliable but not guaranteed. Properties marked with the IDX icon are provided courtesy of the Longleaf Pines Association of Realtors MLS, Inc., Internet Data Exchange (IDX).
