

Water Views
Address
209 Ashmore Lane, Rocky Mount, NC
Price
$ 486,000
Property Attributes
- MLS#10166291
- TypeSingle Family
- Listing Status Active
- CountyNash
- CityRocky Mount
- NeighborhoodWaterford
- Zip27804
- StyleCape Cod, Traditional, Transitional
- Year Built1988
- Price$ 486,000
- Bedrooms4
- Full Bathrooms3
- Half Bathrooms0
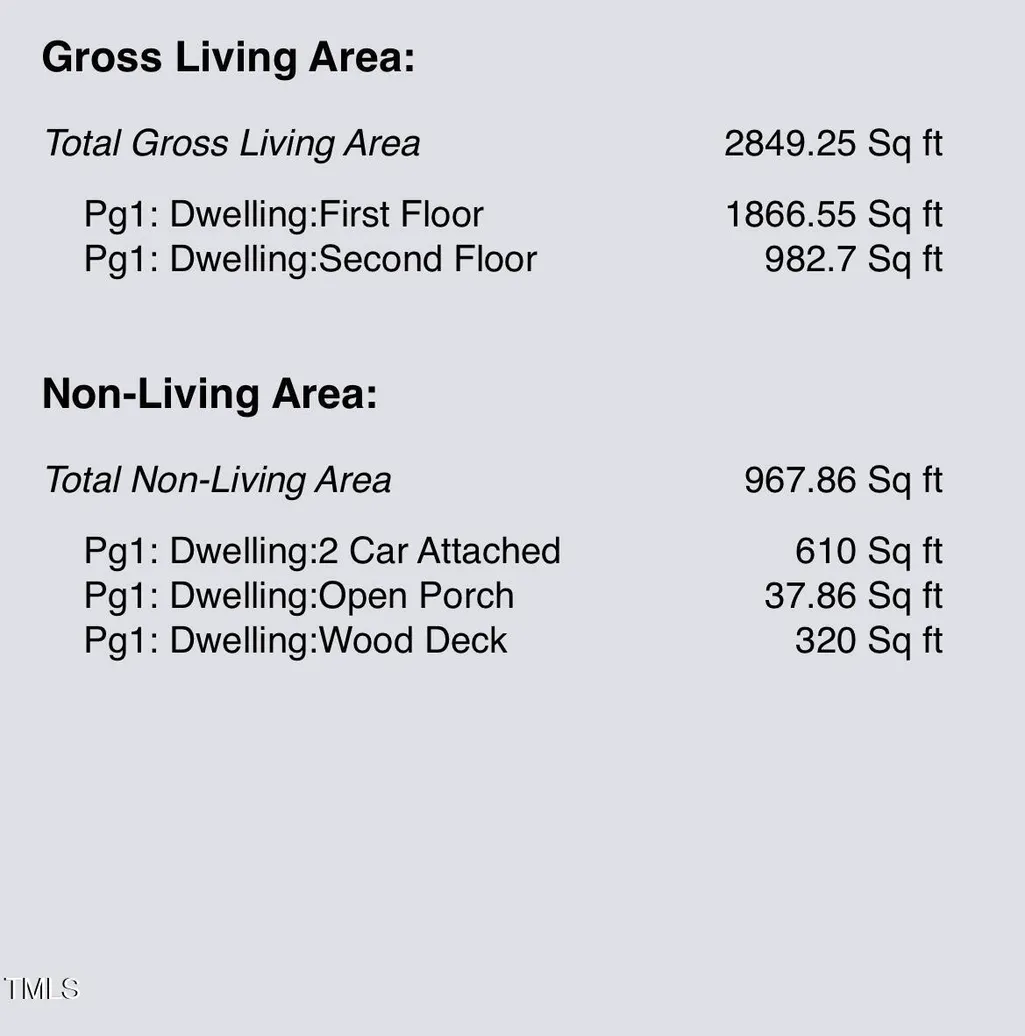
- Sqr Footage2856
- Lot Size0.4 Acres
Data Source:
Triangle MLS (TMLS)
Property Description
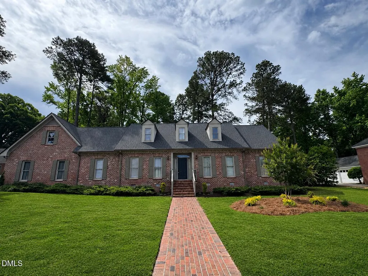
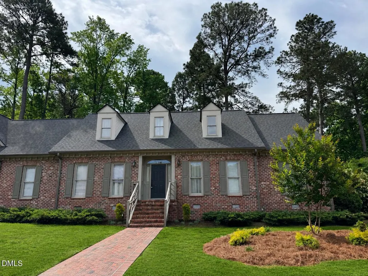
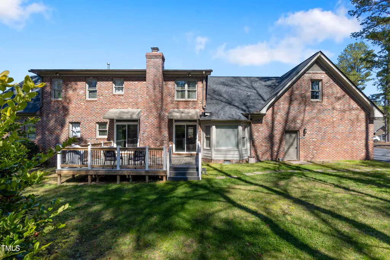
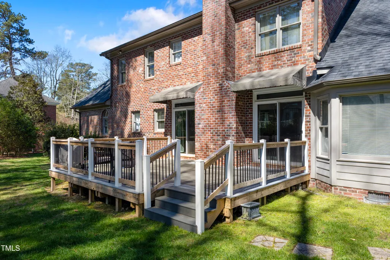
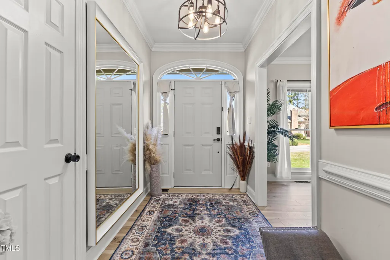
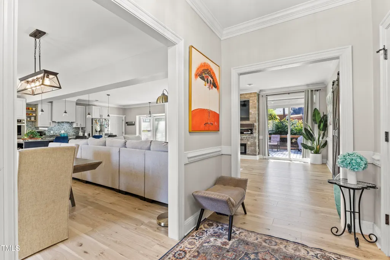
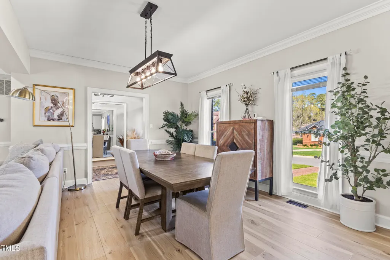
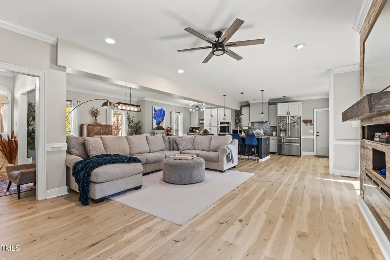
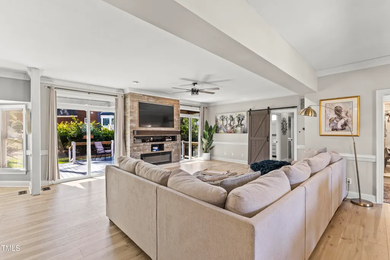
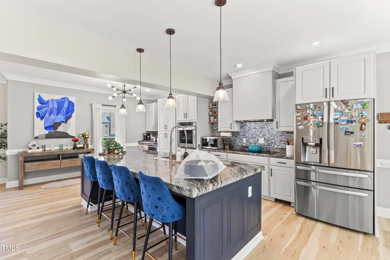
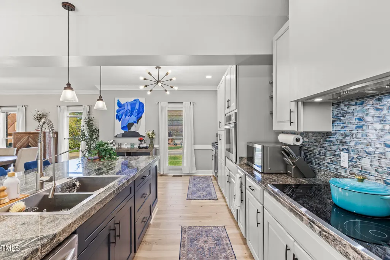
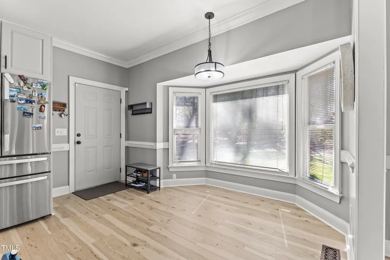
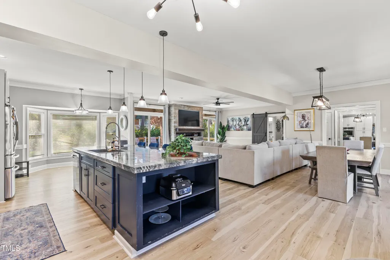
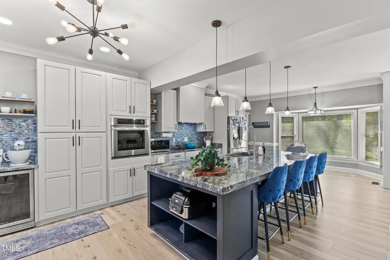
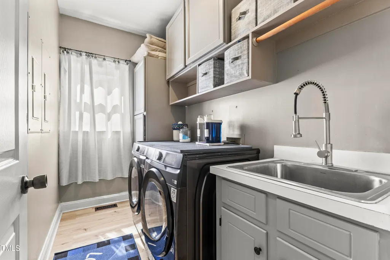
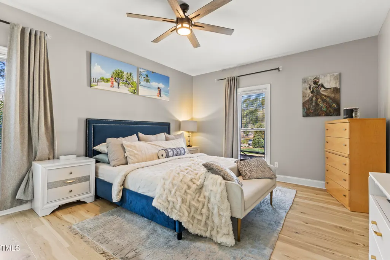
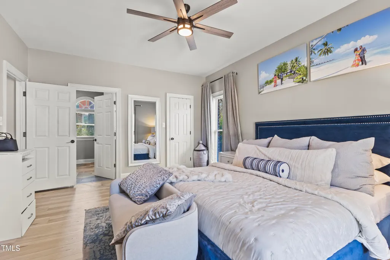
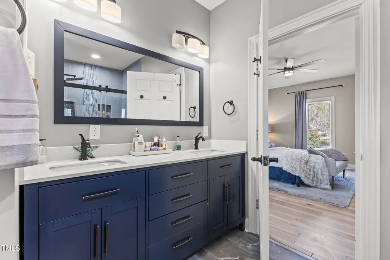
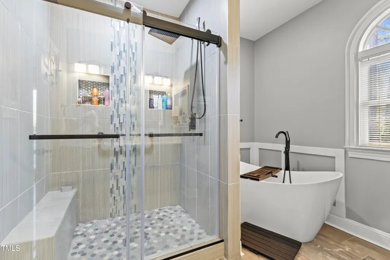
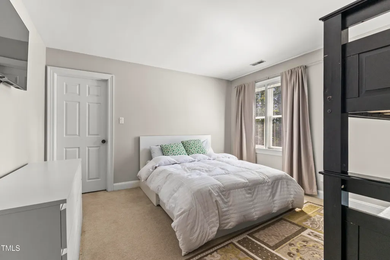
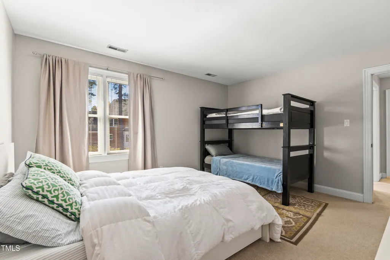
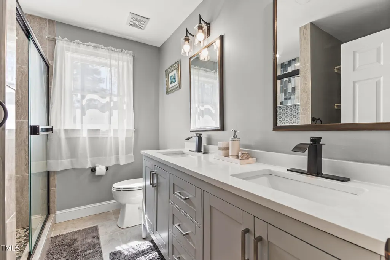
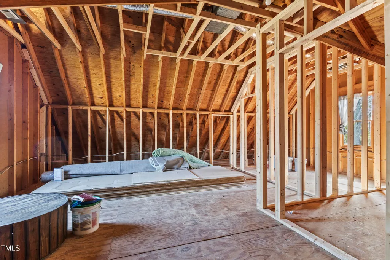
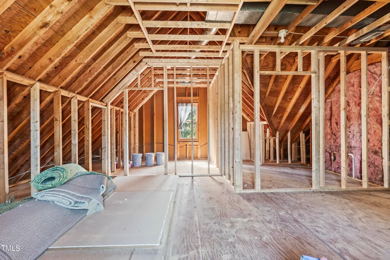
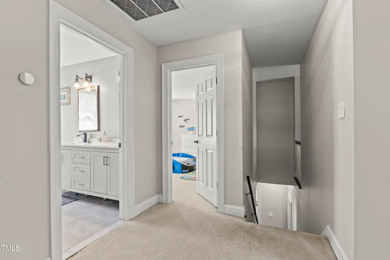
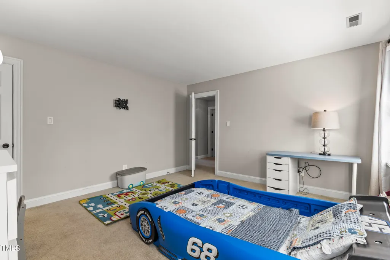
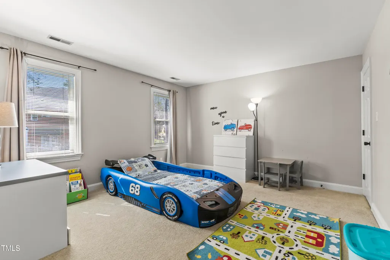
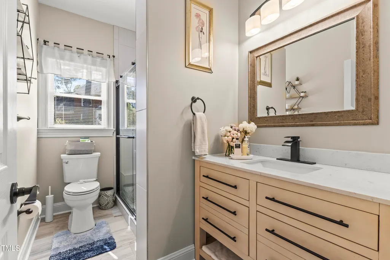
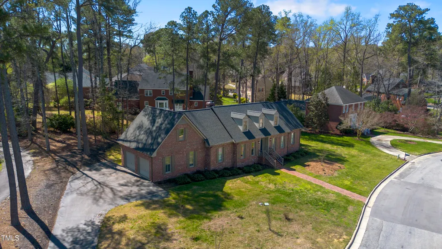
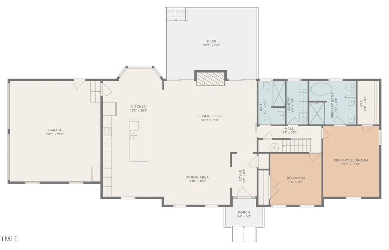
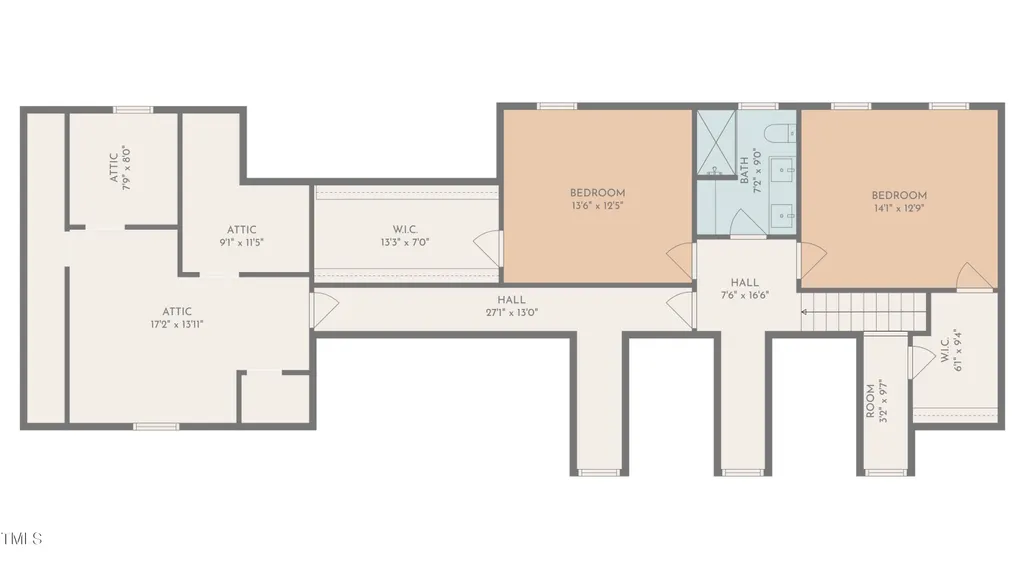
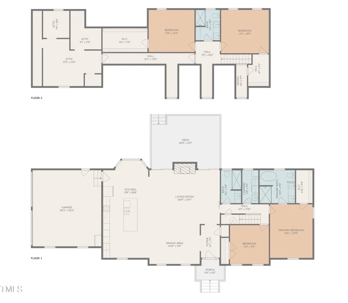
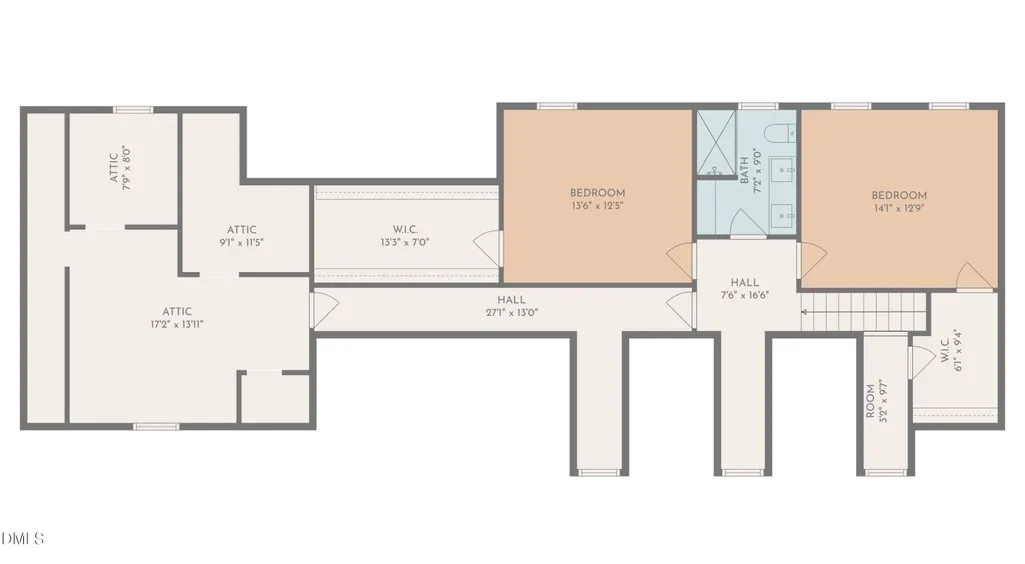
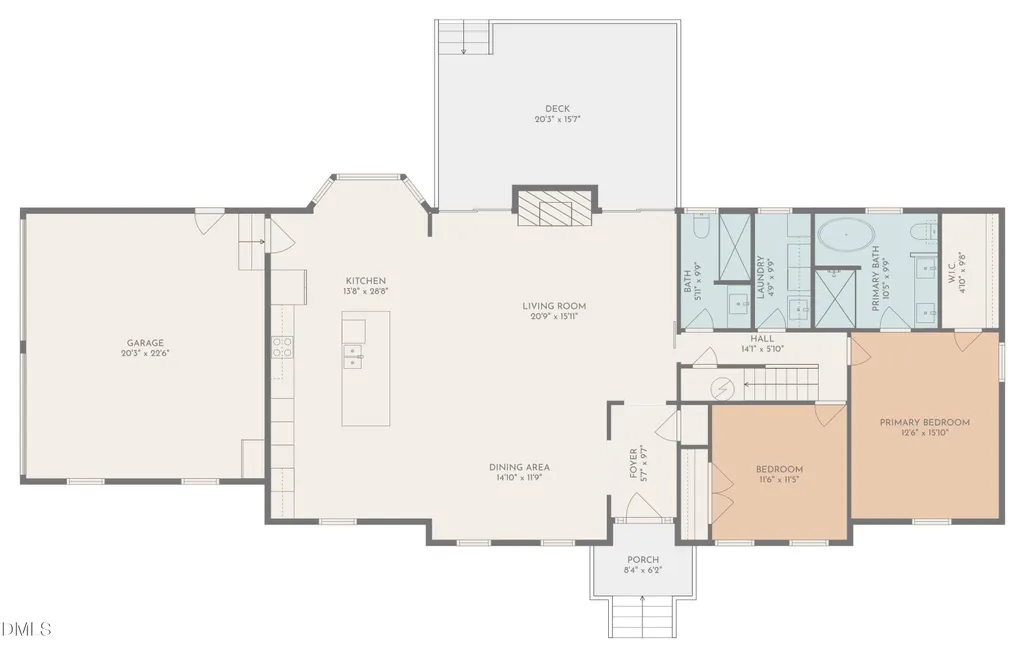
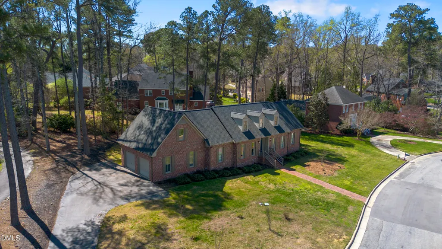
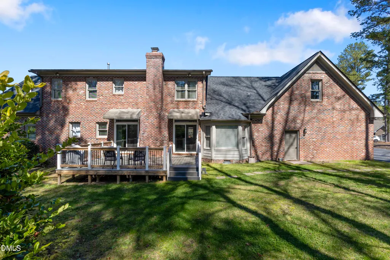
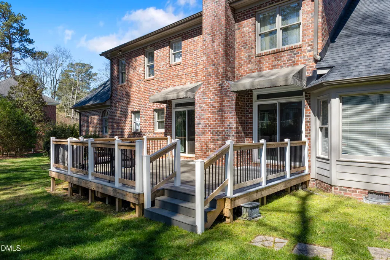
******Prce Improvement 8/25/26******* Welcome to 209 Ashmore Ln, a stunning single-family home in the heart of Rocky Mount, NC, offering an unmatched blend of comfort and style. This spacious 2,856 sq ft residence boasts four bedrooms and three bathrooms, providing ample space for relaxation and entertainment across nine thoughtfully designed rooms. As you step inside, you'll be greeted by the elegance of recessed lighting and the warmth of laminate and tile floors located in all bathrooms. The inviting foyer leads you to the open kitchen, a culinary enthusiast's dream featuring modern amenities such as a cooktop, wall oven, and wine cooler. With its granite countertops, island, and kitchenette, this kitchen is perfect for both everyday meals and special occasions. The main floor primary suite offers a serene retreat with a walk-in closet and a luxurious ensuite bathroom. Enjoy the comfort of a separate shower and tub, double sinks, granite surfaces, and separate vanities--all designed for your ultimate relaxation. Expansive bay window illuminate the kitchenette area, while the fireplace adds a cozy touch. Additional features include an attic for storage that can be completed for an additional room and bathroom space. A dedicated laundry room for convenience. The crawl space and attached garage provide further storage and parking solutions. Step outside to discover a delightful back yard and deck, perfect for outdoor gatherings and leisure. Experience year-round comfort with central heating and AC, supported by forced air and gas heat systems. Make this exceptional detached home yours and enjoy the finest in Rocky Mount living. Roof Replaced in 2023
| Elementary School | Middle School | High School |
|---|---|---|
| Nash - Benvenue Elementary Elementary School | Nash - Rocky Mount Middle School Middle School | Nash - Rocky Mount High High School |
| Price History | |
|---|---|
| 8/25/2026 | Listed $486,000 |
General Features
| Sewer | Public Sewer |
|---|---|
| Heating | Gas Pack |
| Cooling | Ceiling Fan(s),Central Air,Gas Pack |
| Roof | Shingle |
| Appliances | Built-In Electric Oven,Cooktop,Dishwasher,Dryer,Electric Cooktop,Free-Standing Refrigerator,Ice Maker,Microwave,Oven,Range Hood,Refrigerator,Washer,Washer/Dryer,Wine Cooler |
| HOA Fee | 18.75 |
| Garage Spaces | 2 |
| Association Fee Includes | Unknown |
| Patio/Porch Features | Deck |
| Architectural Style | Cape Cod,Traditional,Transitional |
| Construction Materials | Brick |
| Year Built | 1988 |
| View | Water |
| Stories Count | 1 |
| Levels | Multi/Split,One and One Half |
| Property Subtype | Single Family Residence |
| Community Features | Suburban |
| Assoc Fee Paid Per | Annually |
| County | Nash |
| New Construction | false |
| Property Type | Residential |
| HOA | true |
| Attached Garage | true |
| Subdivision Name | Waterford |
| Garage Y/N | true |
| Total Rooms | 1 |
| Full Baths | 3 |
| Status | Active |
| Directions | 440 East to Wake Forest,exit 64 East and 87 after 7 miles, Take 64 East and go 17 Miles to exit 467 64 and Buck Leonard Blvd go 30 miles left onto Country Club Rd, go 1.3 miles and take a right on Waterford Ln. and 500 ft to Ashmore Lane...house on the right |
| High School | Nash - Rocky Mount High |
| City | Rocky Mount |
| Senior Community Y/N | false |
| Open Parking Spaces | 2 |
| Lot Size Units | Acres |
| Lot Size Square Feet | 17424 |
| Carport Y/N | false |
| Elementary School | Nash - Benvenue Elementary |
| Tax Annual Amount | 5057.38 |
| Middle/Junior High School | Nash - Rocky Mount Middle School |
| Structure Type | Site Built |
| Standard Status | Active |
Interior Features
| Interior Amenities | Breakfast Bar,Ceiling Fan(s),Chandelier,Crown Molding,Double Vanity,Eat-in Kitchen,Granite Counters,Kitchen Island,Open Floorplan,Primary Downstairs,Recessed Lighting,Soaking Tub,Stone Counters,Walk-In Closet(s) |
|---|---|
| Flooring | Carpet,Hardwood,Luxury Vinyl,Tile,Wood |
| Fireplace Features | Electric |
| Common Walls | No Common Walls |
| Air Conditioning Y/N | true |
| Heating Y/N | true |
| Fireplace Y/N | true |
| Above Grade Finished Area | 2856 |
| Laundry Features | Inside,Laundry Room,Sink,Washer Hookup |
| Total Bedrooms | 4 |
| Total Baths | 3 |
Exterior Features
| Exterior Amenities | Awning(s),Rain Gutters |
|---|---|
| Parking Features | Additional Parking,Deck,Driveway,Garage,Garage Door Opener,Garage Faces Side |
| Lot Features | Water View |
| Water Source | Public |
| Lot Size Area | 0.4 |
| Foundation Details | Other |
| Building Area Total | 2856 |
| Lot Size Acres | 0.4 |
| Horse Y/N | false |
Amenities
- Foreclosure
- Views
- Short Sale
- New Construction
- Adult 55+
- Lease To Own
- No HOA Fees
- Furnished
- Primary On Main
- Air Conditioning
- Seller Finance
- Green
- Fixer Upper
- Horse
- Golf
- Fireplace
- Deck
- Garage
- Basement
- Pool
Property vs Single Family Average in 27804
Price
Year Built

 © 2026 Longleaf Pines Association of Realtors MLS. All Rights Reserved. IDX information is provided exclusively for consumers' personal, non-commercial use and may not be used for any purpose other than to identify prospective properties consumers may be interested in purchasing. Information deemed reliable but not guaranteed. Properties marked with the IDX icon are provided courtesy of the Longleaf Pines Association of Realtors MLS, Inc., Internet Data Exchange (IDX).
